
Search results for "High gloss laminate backsplash" in Home Design Ideas

 TARA BAKER
Example of a mid-sized trendy u-shaped open concept kitchen design in San Francisco with flat-panel cabinets, medium tone wood cabinets, solid surface countertops, multicolored backsplash, matchstick tile backsplash and paneled appliances


 Kitchen Art
Example of a large trendy l-shaped concrete floor and white floor enclosed kitchen design in Miami with an undermount sink, flat-panel cabinets, white cabinets, quartz countertops, metallic backsplash, metal backsplash and an island
Find the right local pro for your project

 Custom Surface Solutions
 (www.css-tile.com) - Owner Craig Thompson (512) 430-1215. This project shows a kitchen backsplash with Ann Sacks 3" x 6" beveled subway tile.
 The Closet Doctor
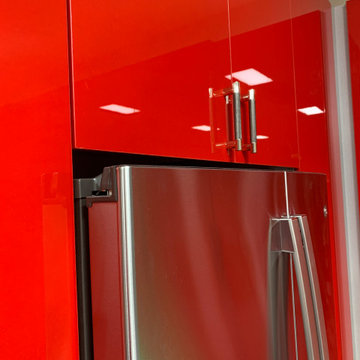
For this garage project the customer wanted something that was really different from normal garage cabinets. We put together this great design and brought in the High gloss red laminate material for the doors. the Carbon steel handles really standout and match the stainless steel garage fridge. To make things really pop, we added LED strip lights on top and bottom of the cabinets that the homeowner can change color depending on the season or the reason.

 Steven Ray Construction Inc.
Fantastic timeless appeal! This open space with eating bar has enhanced storage and maximized utility value. Taupe stained cabinetry with black glaze, slab quartz countertops, glazed ceramic tile backsplash with herringbone & subway patterns. Masterful mix of warm complex neutral color.
Construction & Design by Steven Ray Construction, Inc

 E. Leet Woodworking
Example of a small classic single-wall ceramic tile and beige floor dedicated laundry room design in Grand Rapids with white cabinets, laminate countertops, a side-by-side washer/dryer, shaker cabinets, a drop-in sink and gray walls

Sponsored
Fredericksburg, OH

High Point Cabinets
Columbus' Experienced Custom Cabinet Builder | 4x Best of Houzz Winner
 Custom Surface Solutions
 (www.css-tile.com) - Owner Craig Thompson (512) 430-1215. This project shows a kitchen backsplash with Shaw brown glass subway 3" x 6" tile and mosaic mix of glass, travertine and marble 5/8" tile.

 Austin Custom Kitchens
Open concept kitchen - large contemporary l-shaped medium tone wood floor and brown floor open concept kitchen idea in Vancouver with an undermount sink, flat-panel cabinets, white cabinets, marble countertops, gray backsplash, marble backsplash, stainless steel appliances and an island

 Helen Jancik Unlimited
Open concept kitchen - large industrial l-shaped beige floor open concept kitchen idea in Atlanta with a farmhouse sink, shaker cabinets, gray cabinets, recycled glass countertops, white backsplash, glass tile backsplash, stainless steel appliances and an island
 Jim Walker / Kitchen and Bath Designer
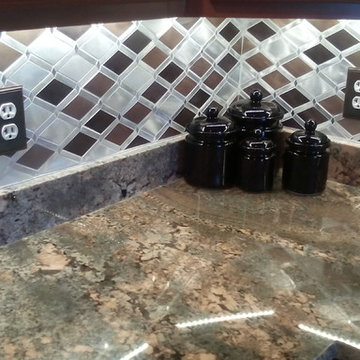
Picture of the wow factor that the tile makes to this kitchen. Under-counter lights add dimension and the extra brightness to make the tile come alive. Tile is Glazzio tile in the falling star series. Tile installer Mike Hutchons, and tile supplied by Atlas Tile in Arnold Md.

 Angelo's Marble & Granite Inc.
Inspiration for an u-shaped eat-in kitchen remodel in Philadelphia with an undermount sink

 Cabinets by Design
Mid-sized trendy single-wall enclosed kitchen photo in New Orleans with a farmhouse sink, flat-panel cabinets, white cabinets, paneled appliances and an island

Sponsored
Plain City, OH

The Creative Kitchen Company
Columbus Area Kitchen Remodeling and Refacing Professional

Example of a transitional dark wood floor and brown floor kitchen design in Boston with an undermount sink, shaker cabinets, dark wood cabinets, gray backsplash, subway tile backsplash, stainless steel appliances and an island
 REDinterior
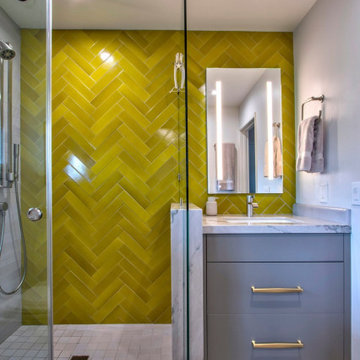
Inspiration for a small mid-century modern yellow tile terrazzo floor, multicolored floor and single-sink corner bathtub remodel in San Diego with flat-panel cabinets, gray cabinets, gray walls, an undermount sink, quartzite countertops, white countertops and a built-in vanity

 Hacker Kitchens Calgary
Eat-in kitchen - mid-sized transitional l-shaped light wood floor and brown floor eat-in kitchen idea in Calgary with shaker cabinets, white cabinets, quartzite countertops, black backsplash, glass tile backsplash, black appliances, a peninsula and white countertops
 USA HOME REMODELING
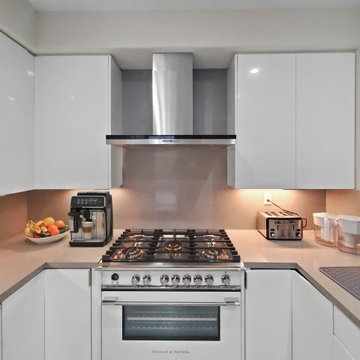
This beautifully remodeled Mission Viejo kitchen features a space-saving U-shaped layout that maximizes functionality and style. Sleek quartz countertops provide a durable, elegant surface ideal for cooking, entertaining, and daily use, while the high-gloss white cabinets create a bright, polished look that elevates the entire space. The layout centers around a premium gas range and stainless steel hood, designed for both performance and modern appeal. Subtle under-cabinet lighting enhances visibility and ambiance, completing this fresh, contemporary kitchen remodel that perfectly balances luxury and practicality.


 B83 design Studio
Inspiration for a large modern u-shaped porcelain tile and beige floor kitchen pantry remodel in Miami with an undermount sink, flat-panel cabinets, white cabinets, quartz countertops, white backsplash, stone slab backsplash, stainless steel appliances and an island

 Studio ai
Inspiration for a scandinavian galley dark wood floor kitchen remodel in New York with an undermount sink, shaker cabinets, gray cabinets, white backsplash, subway tile backsplash, paneled appliances and an island

 SieMatic Seattle/ Summers Studio
SieMatic Cabinetry in Stratus Grey Gloss Laminate at Perimeter and Stratus Grey Matt Laminate at Island. SieMatic Walnut Floating Bartop at Island. Silestone White Zeus Countertops.
175