
Search results for "High gloss laminate backsplash" in Home Design Ideas

 Ann Lowengart Interiors
The kitchen features a cozy banquette, built-in custom cabinets, and a PentalQuartz Super White countertop for a contemporary look. The room’s central feature is an inset bar in rich macassar ebony and Flavor Paper’s Monaco gold foil wallpaper that was formerly a fireplace.

 SR Design Group, Inc.
48 Layers
Mid-sized trendy l-shaped cork floor and beige floor enclosed kitchen photo with a farmhouse sink, flat-panel cabinets, white cabinets, quartz countertops, white backsplash, stainless steel appliances, an island and stone tile backsplash
Mid-sized trendy l-shaped cork floor and beige floor enclosed kitchen photo with a farmhouse sink, flat-panel cabinets, white cabinets, quartz countertops, white backsplash, stainless steel appliances, an island and stone tile backsplash
 Lake and Forest Interior Design
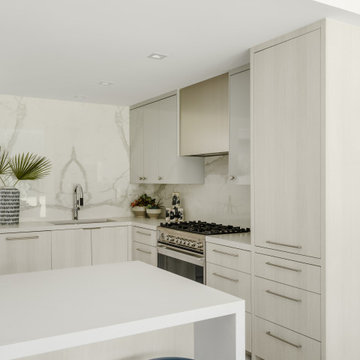
We raised the ceiling of the interior kitchen and used new LED recessed fixtures from WAC Lighting. Slab doors of custom lower cabinets are finished in a textured laminate with a matte washed finished with the upper cabinet door are finished in a high gloss laminate. The custom hood above the range is brushed stainless steel. Countertops are Caesar Stone Quartz, walls are clad in natural stone. The barstools with blue leather seats are from Carl Hansen and Sons.
Find the right local pro for your project

 Simply Home Decorating
This 1990's home, located in North Vancouver's Lynn Valley neighbourhood, had high ceilings and a great open plan layout but the decor was straight out of the 90's complete with sponge painted walls in dark earth tones. The owners, a young professional couple, enlisted our help to take it from dated and dreary to modern and bright. We started by removing details like chair rails and crown mouldings, that did not suit the modern architectural lines of the home. We replaced the heavily worn wood floors with a new high end, light coloured, wood-look laminate that will withstand the wear and tear from their two energetic golden retrievers. Since the main living space is completely open plan it was important that we work with simple consistent finishes for a clean modern look. The all white kitchen features flat doors with minimal hardware and a solid surface marble-look countertop and backsplash. We modernized all of the lighting and updated the bathrooms and master bedroom as well. The only departure from our clean modern scheme is found in the dressing room where the client was looking for a more dressed up feminine feel but we kept a thread of grey consistent even in this more vivid colour scheme. This transformation, featuring the clients' gorgeous original artwork and new custom designed furnishings is admittedly one of our favourite projects to date!





 Elevation Interiors
Example of a trendy light wood floor and beige floor kitchen design in Denver with a farmhouse sink, flat-panel cabinets, white cabinets, multicolored backsplash, stainless steel appliances and an island

Eat-in kitchen - contemporary light wood floor eat-in kitchen idea in Chicago with an undermount sink, flat-panel cabinets, dark wood cabinets, multicolored backsplash, mosaic tile backsplash, stainless steel appliances and no island

 Kitchen & Floor Decor
Top & Bench: Cambria Quartz Torquay Gloss
Laundry room - transitional laundry room idea in Minneapolis
Laundry room - transitional laundry room idea in Minneapolis

 Chi Renovation & Design
A new and improved kitchen layout that is perfect for this young family of four. With ample storage in the kitchen island and upper cabinets, we were able to keep the design low-maintenance and easy to keep clean, as clutter would have taken away from the light and airy aesthetic. A light gray kitchen island and subway tile backsplash paired with the bright white countertops and cabinets gave the space a refreshing contemporary look. Darker gray contrasts with the lighter color palette through the stainless steel appliances and unique pendant lights.
To the corner of the kitchen, you'll find a discreet built-in study. Fully equipped for those who work from home or for the children to finish school projects. This small office-kitchen space duo is perfect for bringing the whole family together, for meals and throughout the day.
Designed by Chi Renovation & Design who serve Chicago and it's surrounding suburbs, with an emphasis on the North Side and North Shore. You'll find their work from the Loop through Lincoln Park, Skokie, Wilmette, and all the way up to Lake Forest.
For more about Chi Renovation & Design, click here: https://www.chirenovation.com/
To learn more about this project, click here: https://www.chirenovation.com/portfolio/contemporary-kitchen-remodel/#kitchen-remodeling

 Bridges Const.
Built in 1999-2000, this modern style home was way ahead of the curve when built
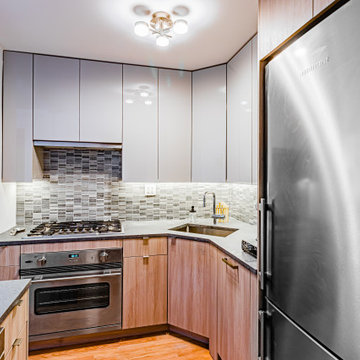
Mid-sized trendy l-shaped porcelain tile kitchen photo with a double-bowl sink, flat-panel cabinets, dark wood cabinets, soapstone countertops, metallic backsplash, metal backsplash, stainless steel appliances, a peninsula and beige countertops
Mid-sized trendy l-shaped porcelain tile kitchen photo with a double-bowl sink, flat-panel cabinets, dark wood cabinets, soapstone countertops, metallic backsplash, metal backsplash, stainless steel appliances, a peninsula and beige countertops




 JM Kitchen & Bath Design
White Cararra Marble Bathroom Remodel Project by JM Kitchen and Bath Denver Colorado
Mid-sized minimalist master white tile and porcelain tile medium tone wood floor drop-in bathtub photo in Denver with shaker cabinets, white cabinets, white walls and marble countertops
Mid-sized minimalist master white tile and porcelain tile medium tone wood floor drop-in bathtub photo in Denver with shaker cabinets, white cabinets, white walls and marble countertops

 HK Custom Cabinets
Luxe by Alvic, High Gloss Blanco. White acrylic kitchen cabinets.
Inspiration for a small modern u-shaped enclosed kitchen remodel in Orange County with a double-bowl sink, flat-panel cabinets, white cabinets, granite countertops, green backsplash, subway tile backsplash, stainless steel appliances and a peninsula
Inspiration for a small modern u-shaped enclosed kitchen remodel in Orange County with a double-bowl sink, flat-panel cabinets, white cabinets, granite countertops, green backsplash, subway tile backsplash, stainless steel appliances and a peninsula

 Jenny Marie Designs
Example of a mid-sized transitional galley kitchen design in New York with flat-panel cabinets, white cabinets, brown backsplash, subway tile backsplash, stainless steel appliances and an island

 New Generation Wallcovering Inc.
This Grass Cloth by Thibaut Design has a very uniform look as a result of having a very tight and even weave. This helps us produce a seamless installation not normally associated with grass cloth wallcoverings.

Sponsored
Columbus, OH

Hope Restoration & General Contracting
Columbus Design-Build, Kitchen & Bath Remodeling, Historic Renovations

 Cabinets by Design
Mid-sized trendy single-wall enclosed kitchen photo in New Orleans with a farmhouse sink, flat-panel cabinets, white cabinets, paneled appliances and an island

 Sustainable Sedona
Custom integrated CeasarStone sink.
Sustainable Sedona Bathroom Remodel. Photos by Sustainable Sedona
Inspiration for a contemporary beige tile and ceramic tile porcelain tile bathroom remodel in Portland with quartz countertops, flat-panel cabinets, medium tone wood cabinets, a wall-mount toilet, white walls and an integrated sink
Inspiration for a contemporary beige tile and ceramic tile porcelain tile bathroom remodel in Portland with quartz countertops, flat-panel cabinets, medium tone wood cabinets, a wall-mount toilet, white walls and an integrated sink

 Leicht Westchester-Greenwich
Eat-in kitchen - modern eat-in kitchen idea in New York with a double-bowl sink, flat-panel cabinets, white cabinets and white backsplash
186