
Search results for "High gloss laminate backsplash" in Home Design Ideas


 Jenny Marie Designs
Mid-sized transitional galley kitchen photo in New York with flat-panel cabinets, white cabinets, brown backsplash, subway tile backsplash, stainless steel appliances and an island

 Before and After Builders, Inc.
Installed this mosaic slate tile backsplash.
Mid-sized elegant l-shaped slate floor eat-in kitchen photo in Nashville with a double-bowl sink, raised-panel cabinets, medium tone wood cabinets, granite countertops, multicolored backsplash, stone tile backsplash and stainless steel appliances
Mid-sized elegant l-shaped slate floor eat-in kitchen photo in Nashville with a double-bowl sink, raised-panel cabinets, medium tone wood cabinets, granite countertops, multicolored backsplash, stone tile backsplash and stainless steel appliances
Find the right local pro for your project

 SR Design Group, Inc.
48 Layers
Example of a mid-sized trendy l-shaped cork floor and beige floor enclosed kitchen design with a farmhouse sink, flat-panel cabinets, white cabinets, quartz countertops, white backsplash, stainless steel appliances, an island and stone tile backsplash
Example of a mid-sized trendy l-shaped cork floor and beige floor enclosed kitchen design with a farmhouse sink, flat-panel cabinets, white cabinets, quartz countertops, white backsplash, stainless steel appliances, an island and stone tile backsplash


 Nashville Modern Cabinetry
Our client had worked with a designer on the concept style of this kitchen. They came to us with this modern idea wanting a high gloss acrylic look. We were able to work within their budget and find the mot cost effective, quality products that could be used to achieve the same aesthetic.
The cabinets are all touch latch with no visible pulls to keep to the sleek modern feel and ease of use.
Our clients also asked us to build cabinets for their other rooms including a walk-through butlers pantry (painted), master bath vanity (walnut veneer), guest bath, and laundry room cabinets.




 Pro Refinish
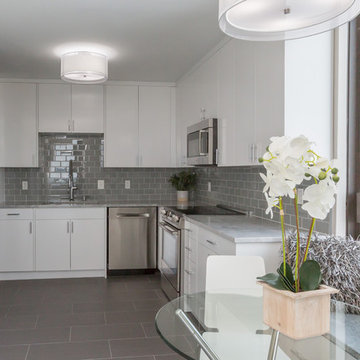
Bulkhead removed, new 42" wall cabinets installed along with new base cabinets with high gloss white finish. Gray subway tile backsplash, gray ceramic tile floor, new appliances.


 Classic Kitchens Designs & Renovations Ltd.
We started with an older Bungalow with a second floor addition that had all the rooms on the main floor separated into compartments, which was the style back in the day. Todays houses call for more open spaces which allow conversations and Family gatherings to happen in a much larger unified space. To allow this to happen, we needed to install a support beam to take the load and open the space up. New plank laminate "Everwood" waterproof flooring was installed throughout the unified kitchen and family room areas to better serve this busy family's needs and it looks great!. New painted Cabinetry was installed using the Benjamin Moore colour "White Heron". Quartz countertops were installed in Silestone's "Snowy Ibiza" colour with undermount stainless Steel sink. Lighting was reworked to match the new layout and the kitchen was finished off by installing a high gloss handmade look subway tile on the backsplash areas. The resulting look not only is a huge upgrade from the old kitchen, it makes the house look and feel much larger than the original floorplan. We have included some before pics to show just how dramatic the change has been in this home.....fantastic!!!!



Sponsored
Columbus, OH

Hope Restoration & General Contracting
Columbus Design-Build, Kitchen & Bath Remodeling, Historic Renovations


 Woodways
This Woodways sleek contemporary kitchen is designed using a crystal material to add shine and reflectance to a modern style. All white cabinetry with a light blue backsplash emphasize this design style, along with the choice of flat panel doors. Top hinge upper cabinets allow for easier access to high storage. Elements of stainless steel are included in the hardware, appliances, and cabinet door frames to compliment the shine and crispness of the kitchen.

Sponsored
Fredericksburg, OH

High Point Cabinets
Columbus' Experienced Custom Cabinet Builder | 4x Best of Houzz Winner


 Timeless Design by Jeff Sandifer
Beasley & Henley Interior Design
Large minimalist travertine floor and beige floor kitchen photo in Miami with an undermount sink, flat-panel cabinets, medium tone wood cabinets, granite countertops, gray backsplash, stone slab backsplash, stainless steel appliances and an island
Large minimalist travertine floor and beige floor kitchen photo in Miami with an undermount sink, flat-panel cabinets, medium tone wood cabinets, granite countertops, gray backsplash, stone slab backsplash, stainless steel appliances and an island
 Waterfront Home Improvements
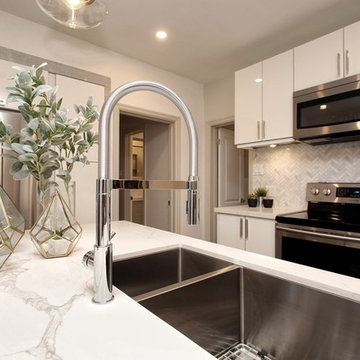
herringbone marble backsplash and high gloss kitchen cabinets with barn board trim detail accent creates a nice contrast
Example of a cottage home design design in Toronto
Example of a cottage home design design in Toronto
190