
Search results for "High gloss laminate backsplash" in Home Design Ideas

 Simply Home Decorating
Our goal on this project was to make the main floor of this lovely early 20th century home in a popular Vancouver neighborhood work for a growing family of four. We opened up the space, both literally and aesthetically, with windows and skylights, an efficient layout, some carefully selected furniture pieces and a soft colour palette that lends a light and playful feel to the space. Our clients can hardly believe that their once small, dark, uncomfortable main floor has become a bright, functional and beautiful space where they can now comfortably host friends and hang out as a family. Interior Design by Lori Steeves of Simply Home Decorating Inc. Photos by Tracey Ayton Photography.

 Thomas Development
Modern galley kitchen with BLUM Legrabox pull out shelf pantries. Two level high gloss white uppers with appliance garage. All touch to open construction with handleless design on lower cabinetry. Silestone Cygnus countertops.
Thomas Development provided overall design specification, cabinetry and cabinetry lighting. Cityscapes Construction all others. Scott Basile Photography

 Denise Quade Design
Combining textures makes this modern kitchen feel warm and welcoming: white high gloss cabinets, polished concreate floors, waterfall oak countertops on the bar, bright yellow square backsplash tiles.
Erica Weaver
Find the right local pro for your project

 The Nielsen Collection
Photography by Christi Nielsen
Example of a mid-sized trendy master black tile, gray tile and mosaic tile porcelain tile drop-in bathtub design in Dallas with flat-panel cabinets, gray cabinets, a two-piece toilet, gray walls, an integrated sink and solid surface countertops
Example of a mid-sized trendy master black tile, gray tile and mosaic tile porcelain tile drop-in bathtub design in Dallas with flat-panel cabinets, gray cabinets, a two-piece toilet, gray walls, an integrated sink and solid surface countertops
 Pro Refinish
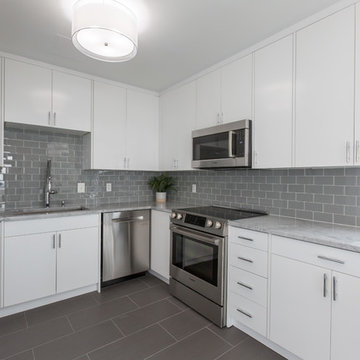
Bulkhead removed, new 42" wall cabinets installed along with new base cabinets with high gloss white finish. Gray subway tile backsplash, gray ceramic tile floor, new appliances.

 Holly A. Kopman Interior Design
Photo by Christopher Stark
Example of a trendy light wood floor kitchen design in San Francisco with an undermount sink, flat-panel cabinets, white cabinets, white backsplash, stone slab backsplash, stainless steel appliances and an island
Example of a trendy light wood floor kitchen design in San Francisco with an undermount sink, flat-panel cabinets, white cabinets, white backsplash, stone slab backsplash, stainless steel appliances and an island
 ReVision Design + Build
© Lassiter Photography | ReVisionCharlotte.com
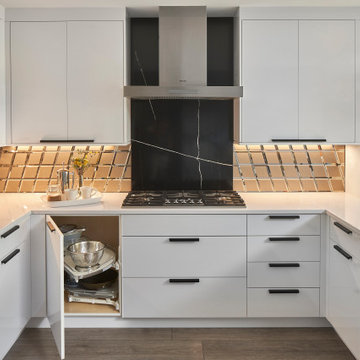
Mid-sized trendy u-shaped vinyl floor and gray floor open concept kitchen photo in Charlotte with an undermount sink, flat-panel cabinets, white cabinets, quartz countertops, metallic backsplash, glass tile backsplash, stainless steel appliances, a peninsula and white countertops
Mid-sized trendy u-shaped vinyl floor and gray floor open concept kitchen photo in Charlotte with an undermount sink, flat-panel cabinets, white cabinets, quartz countertops, metallic backsplash, glass tile backsplash, stainless steel appliances, a peninsula and white countertops

Sponsored
Fredericksburg, OH

High Point Cabinets
Columbus' Experienced Custom Cabinet Builder | 4x Best of Houzz Winner

 A-List Interiors
Marco Ricca
Example of a mid-sized trendy 3/4 mosaic tile, gray tile and white tile marble floor and white floor bathroom design in New York with flat-panel cabinets, gray cabinets, marble countertops, white countertops, gray walls and an undermount sink
Example of a mid-sized trendy 3/4 mosaic tile, gray tile and white tile marble floor and white floor bathroom design in New York with flat-panel cabinets, gray cabinets, marble countertops, white countertops, gray walls and an undermount sink

 Amazing Spaces
The existing U-shaped kitchen was tucked away in a small corner while the dining table was swimming in a room much too large for its size. The client’s needs and the architecture of the home made it apparent that the perfect design solution for the home was to swap the spaces.
The homeowners entertain frequently and wanted the new layout to accommodate a lot of counter seating, a bar/buffet for serving hors d’oeuvres, an island with prep sink, and all new appliances. They had a strong preference that the hood be a focal point and wanted to go beyond a typical white color scheme even though they wanted white cabinets.
While moving the kitchen to the dining space gave us a generous amount of real estate to work with, two of the exterior walls are occupied with full-height glass creating a challenge how best to fulfill their wish list. We used one available wall for the needed tall appliances, taking advantage of its height to create the hood as a focal point. We opted for both a peninsula and island instead of one large island in order to maximize the seating requirements and create a barrier when entertaining so guests do not flow directly into the work area of the kitchen. This also made it possible to add a second sink as requested. Lastly, the peninsula sets up a well-defined path to the new dining room without feeling like you are walking through the kitchen. We used the remaining fourth wall for the bar/buffet.
Black cabinetry adds strong contrast in several areas of the new kitchen. Wire mesh wall cabinet doors at the bar and gold accents on the hardware, light fixtures, faucets and furniture add further drama to the concept. The focal point is definitely the black hood, looking both dramatic and cohesive at the same time.

 The Coveted Kitchen
Bradley Strahan
Inspiration for a contemporary l-shaped kitchen remodel in Chicago with flat-panel cabinets, white cabinets, marble countertops, white backsplash, paneled appliances and marble backsplash
Inspiration for a contemporary l-shaped kitchen remodel in Chicago with flat-panel cabinets, white cabinets, marble countertops, white backsplash, paneled appliances and marble backsplash


 Gilbert Design Group
Functional and Innovative Design Solutions in Orange County
Orange County White Kitchen
Inspiration for a large transitional l-shaped dark wood floor open concept kitchen remodel in Los Angeles with an undermount sink, raised-panel cabinets, white cabinets, granite countertops, white backsplash, subway tile backsplash, stainless steel appliances and an island
Inspiration for a large transitional l-shaped dark wood floor open concept kitchen remodel in Los Angeles with an undermount sink, raised-panel cabinets, white cabinets, granite countertops, white backsplash, subway tile backsplash, stainless steel appliances and an island

 Strada Interiores
The Whirlpool´s island Glass Hood is the perfect combination for the induction Glass Cooktop
Small minimalist galley porcelain tile eat-in kitchen photo with an undermount sink, flat-panel cabinets, light wood cabinets, quartzite countertops, stainless steel appliances and a peninsula
Small minimalist galley porcelain tile eat-in kitchen photo with an undermount sink, flat-panel cabinets, light wood cabinets, quartzite countertops, stainless steel appliances and a peninsula



 Lunardi Decor Interior Design
Contemporary Kitchen.
White Gloss Kitchen Cabinets.
Kitchen Remodeling - Italian Design.
Complete Kitchen Design.
We manufacture Custom Kitchen Cabinets.
www.lunardidecor.com
Call us to schedule an appointment today!
Free in-Home Consultation.
Boca Raton, FL.

 Davida's Kitchen & Tiles
The arching stainless steel hood is flanked by glass display cabinetry and high-gloss white upper cabinets. The contrast between the white and lower taupe finishes gives the space interest.
Photo: Bob Narod

 Modern Whimsy Interiors
Inspiration for a small eclectic 3/4 white tile medium tone wood floor bathroom remodel in Oklahoma City with gray walls

Sponsored
Fredericksburg, OH
High Point Cabinets
Columbus' Experienced Custom Cabinet Builder | 4x Best of Houzz Winner

 Luxury Kitchen & Bath
Example of a small transitional u-shaped porcelain tile and gray floor enclosed kitchen design in New York with an undermount sink, shaker cabinets, white cabinets, granite countertops, gray backsplash, subway tile backsplash, stainless steel appliances, a peninsula and multicolored countertops
 ReVision Design + Build
© Lassiter Photography | ReVisionCharlotte.com
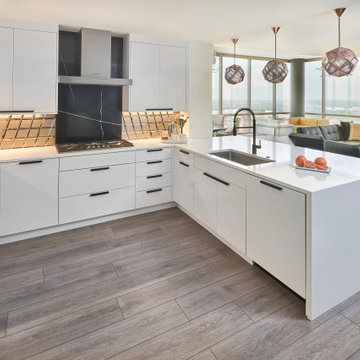
Inspiration for a mid-sized contemporary u-shaped vinyl floor and gray floor open concept kitchen remodel in Charlotte with an undermount sink, flat-panel cabinets, white cabinets, quartz countertops, metallic backsplash, glass tile backsplash, stainless steel appliances, a peninsula and white countertops
Inspiration for a mid-sized contemporary u-shaped vinyl floor and gray floor open concept kitchen remodel in Charlotte with an undermount sink, flat-panel cabinets, white cabinets, quartz countertops, metallic backsplash, glass tile backsplash, stainless steel appliances, a peninsula and white countertops
 Design Matters
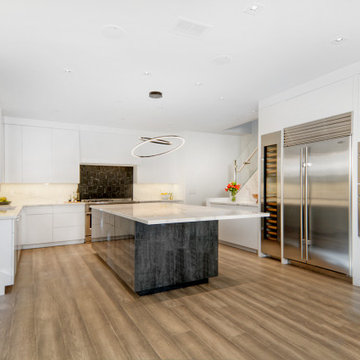
This contemporary kitchen is a glamorous white with sleek cabinetry for that streamlined look. The island cabinetry is high gloss by Lioher. The countertops and backsplash is Porcelain Calacatta Slab by All Natural Stone, with Range backsplash Meander Noir by DaVinci. Gorgeous DuChateau Wood Flooring througout, Hanging overhead of the island is the Smyth Chandelier by Arteriors.
189