
Search results for "High gloss laminate backsplash" in Home Design Ideas

 The Arizona Tile Co.
Elegant l-shaped kitchen photo in Chicago with an undermount sink, raised-panel cabinets, dark wood cabinets, granite countertops, metallic backsplash and ceramic backsplash

 True North Builders, Inc.
Eat-in kitchen - contemporary u-shaped travertine floor and beige floor eat-in kitchen idea in Phoenix with an undermount sink, flat-panel cabinets, white cabinets, quartzite countertops, stainless steel appliances, an island and white countertops

 After Eight Interiors
Ty Graham
Large elegant master ceramic tile and white floor freestanding bathtub photo in Calgary with recessed-panel cabinets, white cabinets, white walls, granite countertops and a hinged shower door
Large elegant master ceramic tile and white floor freestanding bathtub photo in Calgary with recessed-panel cabinets, white cabinets, white walls, granite countertops and a hinged shower door
Find the right local pro for your project

 DYR-Ex General Contracting
Eat-in kitchen - mid-sized contemporary single-wall porcelain tile and white floor eat-in kitchen idea in New York with a double-bowl sink, flat-panel cabinets, gray cabinets, tile countertops, multicolored backsplash, mosaic tile backsplash, stainless steel appliances and no island

 Alturas Homes
Countertop: WA Laminate 4842-60 Canyon Zephyr
Flooring: Lofty Expectations Capris 590
Vanity Backsplash: Masonry AO Gloss Biscuit 3x6 stacked 333 alabaster
Wall Color: Benjamin Moore HC-172 Revere Pewter
Trim: Benjamin Moore White Dove







 Pro Refinish
Bulkhead removed, new 42" wall cabinets installed along with new base cabinets with high gloss white finish. Gray subway tile backsplash, gray ceramic tile floor, new appliances.


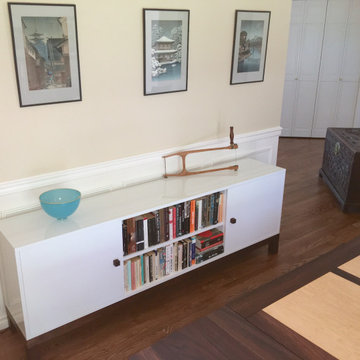
 Roger Hockett
Dining room sideboard cabinet. White high gloss acrylic and walnut. Doors have one adjustable shelf behind. Generally good for book storage or display in center area. Unit is 76 inches long.

 TARA BAKER
Example of a mid-sized trendy u-shaped light wood floor open concept kitchen design in San Francisco with flat-panel cabinets, medium tone wood cabinets, solid surface countertops, multicolored backsplash, matchstick tile backsplash and paneled appliances

 Pomegranate Design Inc.
Example of a large trendy l-shaped light wood floor open concept kitchen design in Vancouver with an undermount sink, flat-panel cabinets, white cabinets, quartz countertops, gray backsplash, stone slab backsplash, stainless steel appliances and an island

 Heritage Design Studio
Photography by www.impressia.net
Example of a large transitional medium tone wood floor and brown floor seated home bar design in Dallas with recessed-panel cabinets, white cabinets, marble countertops, white backsplash, stone tile backsplash and white countertops
Example of a large transitional medium tone wood floor and brown floor seated home bar design in Dallas with recessed-panel cabinets, white cabinets, marble countertops, white backsplash, stone tile backsplash and white countertops

Sponsored
Columbus, OH

Hope Restoration & General Contracting
Columbus Design-Build, Kitchen & Bath Remodeling, Historic Renovations


 KPC Kitchen Cabinets
Mid-sized minimalist u-shaped light wood floor eat-in kitchen photo in Vancouver with flat-panel cabinets, white backsplash, stainless steel appliances and an island

 Woodways
This Woodways sleek contemporary kitchen is designed using a crystal material to add shine and reflectance to a modern style. All white cabinetry with a light blue backsplash emphasize this design style, along with the choice of flat panel doors. Top hinge upper cabinets allow for easier access to high storage. Elements of stainless steel are included in the hardware, appliances, and cabinet door frames to compliment the shine and crispness of the kitchen.

 AYA Homes, LLC
Inspiration for a large transitional u-shaped travertine floor and beige floor open concept kitchen remodel in Atlanta with an undermount sink, flat-panel cabinets, medium tone wood cabinets, granite countertops, black backsplash, stone tile backsplash, stainless steel appliances, an island and black countertops

Sponsored
Fredericksburg, OH

High Point Cabinets
Columbus' Experienced Custom Cabinet Builder | 4x Best of Houzz Winner

 Vicky's Homes
An entertainer's dream kitchen with an island that seats 12 people!
Trendy u-shaped porcelain tile eat-in kitchen photo in Edmonton with flat-panel cabinets, gray cabinets, quartzite countertops, white backsplash, porcelain backsplash, stainless steel appliances and an island
Trendy u-shaped porcelain tile eat-in kitchen photo in Edmonton with flat-panel cabinets, gray cabinets, quartzite countertops, white backsplash, porcelain backsplash, stainless steel appliances and an island

 Jenny Marie Designs
Inspiration for a mid-sized transitional galley kitchen remodel in New York with flat-panel cabinets, white cabinets, brown backsplash, subway tile backsplash, stainless steel appliances and an island

191