
Search results for "High gloss laminate backsplash" in Home Design Ideas

 The Kitchen Warehouse
Photographer- Charmaine David
Eat-in kitchen - mid-sized modern l-shaped dark wood floor eat-in kitchen idea in Los Angeles with flat-panel cabinets, gray cabinets, quartz countertops, two islands, an undermount sink, gray backsplash, ceramic backsplash and stainless steel appliances
Eat-in kitchen - mid-sized modern l-shaped dark wood floor eat-in kitchen idea in Los Angeles with flat-panel cabinets, gray cabinets, quartz countertops, two islands, an undermount sink, gray backsplash, ceramic backsplash and stainless steel appliances
 Beacon Construction LLC
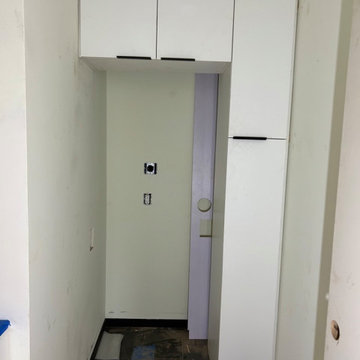
Laundry room upper and tall cabinets. The laundry rooms used a high-gloss laminate rather than the painted finish.

 Morantz Custom Cabinetry Inc.
tzvi morantz
Inspiration for a mid-sized modern porcelain tile open concept kitchen remodel in Miami with an undermount sink, flat-panel cabinets, white cabinets, quartz countertops, white backsplash, white appliances and a peninsula
Inspiration for a mid-sized modern porcelain tile open concept kitchen remodel in Miami with an undermount sink, flat-panel cabinets, white cabinets, quartz countertops, white backsplash, white appliances and a peninsula
Find the right local pro for your project
 Beacon Construction LLC
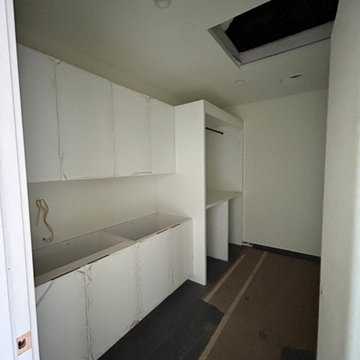
Laundry room cabinets set and leveled, ready for countertops. The high-gloss laminate fronts are still protected by their factory film.

 LWK London Kitchens
Kitchen Finish: Pearl Grey High Gloss Lacquer Laminate
Bar Extension Finish: Metallic Carbon High Gloss Lacquer
Kitchen - large contemporary u-shaped gray floor kitchen idea in London with flat-panel cabinets, gray cabinets, mirror backsplash, an island, white countertops, an undermount sink and black appliances
Kitchen - large contemporary u-shaped gray floor kitchen idea in London with flat-panel cabinets, gray cabinets, mirror backsplash, an island, white countertops, an undermount sink and black appliances

 Eurowood Cabinets, Inc
Unmatched quality. Attention to every detail. Stunning visual appeal.
Eurowood Cabinets provides the finest custom cabinetry available.
Contact us today. (402) 393-4110. tylerp@eurowood.net.

 Eastside Design & Build Inc.
Mid-sized trendy l-shaped ceramic tile eat-in kitchen photo in New York with an undermount sink, flat-panel cabinets, white cabinets, quartzite countertops, brown backsplash and stainless steel appliances


 Gilmans Kitchens and Baths
With this homeowner being a geologist, they were looking for a very earthy, stone-based feel. The stone for the countertop was selected first, and then a bright color was found to match the rusted stone esthetic. The window was also opened to give life to the owner’s beautiful view and grey upper-cabinets were used to tie the appliances into the rest of the design. Under-cabinet lighting was added as well to keep the space bright and functional throughout the evening.
Treve Johnson Photography


 SR Design Group, Inc.
48 Layers
Mid-sized trendy l-shaped cork floor and beige floor enclosed kitchen photo with a farmhouse sink, flat-panel cabinets, white cabinets, quartz countertops, white backsplash, stone tile backsplash, stainless steel appliances and an island
Mid-sized trendy l-shaped cork floor and beige floor enclosed kitchen photo with a farmhouse sink, flat-panel cabinets, white cabinets, quartz countertops, white backsplash, stone tile backsplash, stainless steel appliances and an island

 Giant Floor
Beautiful Mannington Laminate Diamond Bay Kingston Mahogany Caribbean Sunrise!
Living room - traditional living room idea with beige walls and no tv
Living room - traditional living room idea with beige walls and no tv
 The Kitchen Warehouse
Photographer- Charmaine David
Example of a mid-sized trendy l-shaped dark wood floor eat-in kitchen design in Los Angeles with flat-panel cabinets, gray cabinets, quartz countertops, two islands, an undermount sink, gray backsplash, ceramic backsplash and stainless steel appliances
Example of a mid-sized trendy l-shaped dark wood floor eat-in kitchen design in Los Angeles with flat-panel cabinets, gray cabinets, quartz countertops, two islands, an undermount sink, gray backsplash, ceramic backsplash and stainless steel appliances

 Paper Moon Painting
Fabulous home bar where we installed the koi wallpaper backsplash and painted the cabinets in a high-gloss black lacquer!
Example of a mid-sized trendy single-wall medium tone wood floor and brown floor wet bar design in Austin with an undermount sink, flat-panel cabinets, black cabinets, marble countertops and black countertops
Example of a mid-sized trendy single-wall medium tone wood floor and brown floor wet bar design in Austin with an undermount sink, flat-panel cabinets, black cabinets, marble countertops and black countertops

Sponsored
Sunbury, OH

J.Holderby - Renovations
Franklin County's Leading General Contractors - 2X Best of Houzz!

 Cabinet Innovations
Full view of this stunning contemporary Wood-Mode kitchen with heavy moulding throuhout. Perimeter cabinets feature the Vanguard Plus door style on Plain Sawn Walnut. Both islands feature the Vanguard MDF door style with the Gloss Nordic White finish. Island tops are Snow White by Zodiiaq; Bar island features a Walnut wood top by Grothouse Lumber. Cooktop wall features the Kashmir White Granite top with the Cubica Blanco backsplash by Porcelanosa. Flooring by Porcelanosa in Rapid Gris. All appliances are SubZero Wolf.
All pictures are copyright Wood-Mode. For promotional use only.

 kabi kitchen and bath cabinets
Gloss brown laminate cabinets combine with oil rubbed bronze doors for a furniture style look in the dining room.
Eat-in kitchen - contemporary galley dark wood floor eat-in kitchen idea in Denver with flat-panel cabinets, white cabinets, white backsplash, stainless steel appliances and an island
Eat-in kitchen - contemporary galley dark wood floor eat-in kitchen idea in Denver with flat-panel cabinets, white cabinets, white backsplash, stainless steel appliances and an island

 Alexander Otis collection Llc.
Example of a large trendy galley porcelain tile and white floor eat-in kitchen design in Dallas with flat-panel cabinets, dark wood cabinets, marble countertops, blue backsplash, matchstick tile backsplash, a peninsula, an undermount sink and stainless steel appliances
 Cabinet Innovations
Open-Room concept for this modern kitchen featuring a textured laminate along the wall and a high-gloss door style on the island. The finish featured along the wall is Charcoal and high-gloss white on the island. All being Bellmont 1600 cabinets. Stainless steel appliances with a built-in standard installation throughout.
Interior Design by: Nina Magon of Contour Interior Design
Builder: Karun Magon of Capital Builders
Cabinet Design by: Michael Lancon


 European Kitchen Design
A kitchen remodel in an existing house. The combination of both door styles was to express the client’s style, while allowing to blend nicely with the rest of the house. The color combinations helps to lighten up the feeling of the kitchen and create more light into this part of the house. Existing dropped ceiling and arched structure above the opening to the kitchen was removed to be able to update the look of the structure to the current modern updated style of the house.
Door Style Finish: Alno Sign. High gloss lacquer door style, in the white color. Combined with an accent of the Alno Plan laminate door style that has some dark strings of grays and white into it.
2