
Search results for "High gloss laminate backsplash" in Home Design Ideas

 Zelaya Properties LLC
We used: Mosaic Tile Company's 3"x12" glass tile in Caspian Blue with bright white grout. Hollow stainless steel bar pull hardware, 3 cm Ceasarstone quartz countertops in organic white, Reico Acrilux cabinetry in Linear Silver. Jenn-Air 30" cooktop, model JIC4430. Juno Lighting Group UPLED14-WH 14" pro-series 4 lamp LED under cabinet fixtures in Designer White. Grohe 31378000 Minta C-spout pull down kitchen faucet in chrome.

 Yipkiyeh Interiors
Kitchen with medium wood tone and white laminated glass, white countertops
1950s u-shaped eat-in kitchen photo in Los Angeles with an undermount sink, glass-front cabinets, white cabinets, quartzite countertops, white backsplash and stainless steel appliances
1950s u-shaped eat-in kitchen photo in Los Angeles with an undermount sink, glass-front cabinets, white cabinets, quartzite countertops, white backsplash and stainless steel appliances

 Custom Surface Solutions
 - Owner Craig Thompson (512) 430-1215. This project shows a remodeled master bathroom with 12" x 24" tile on a vertical offset pattern used on the walls and floors. Includes glass mosaic accent band and shower box, and Fantasy Brown marble knee wall top and seat surface.
Find the right local pro for your project
 CraftedWild Cabinetry
Photo Credit: Pawel Dmytrow
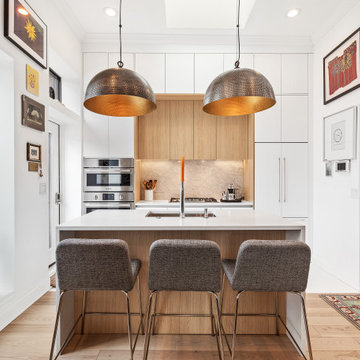
Inspiration for a small contemporary single-wall light wood floor open concept kitchen remodel in Chicago with an undermount sink, flat-panel cabinets, quartz countertops, paneled appliances, an island and white countertops
Inspiration for a small contemporary single-wall light wood floor open concept kitchen remodel in Chicago with an undermount sink, flat-panel cabinets, quartz countertops, paneled appliances, an island and white countertops

 Aspen Kitchens Inc.
Partnering with Picasso Homes and Tausha Marie Photography. Situated in the historic neighborhood of the Broadmoor, this modern newly constructed home still carries a casual elegance that feels right at home in the luxury area. The cool and neautral palette is calming and very comfortable!

 Acadia Craft
Eat-in kitchen - large modern galley brown floor and light wood floor eat-in kitchen idea in Seattle with an undermount sink, flat-panel cabinets, black cabinets, quartzite countertops, white backsplash, subway tile backsplash, stainless steel appliances, an island and white countertops

 Premium Kitchens
WHITE HIGH GLOSS LACQUER FRAMED IN DARK GREY WENGE LAMINATE.
ISLAND HAS WRAP AROUND U SHAPED END PANELS
BLUE AGATE CONCETTO FROM CAESARSTONE IS FULLY BACK LIT...AND *WOW* AT NIGHT...!
PANTRY UNIT FAR LEFT HOUSES PLENTY OF STORAGE, COMPUTER AND PHONE.
BACK OPEN PANEL IS BIG SCREEN TV READY! [OUTLET IS WAITING]

Sponsored
Columbus, OH

Hope Restoration & General Contracting
Columbus Design-Build, Kitchen & Bath Remodeling, Historic Renovations

 User
Michael Schluetter, Schwarzmann LLC
Small trendy u-shaped light wood floor eat-in kitchen photo in Miami with a drop-in sink, flat-panel cabinets, dark wood cabinets, laminate countertops, metallic backsplash, stainless steel appliances, gray walls and a peninsula
Small trendy u-shaped light wood floor eat-in kitchen photo in Miami with a drop-in sink, flat-panel cabinets, dark wood cabinets, laminate countertops, metallic backsplash, stainless steel appliances, gray walls and a peninsula

Example of a beach style l-shaped dark wood floor open concept kitchen design in Miami with a farmhouse sink, shaker cabinets, white cabinets and an island

 EastWing Architects
Photography by Coral Dove
Example of a small minimalist single-wall light wood floor and beige floor eat-in kitchen design in Baltimore with a double-bowl sink, flat-panel cabinets, white cabinets, marble countertops, white backsplash, marble backsplash, stainless steel appliances, an island and white countertops
Example of a small minimalist single-wall light wood floor and beige floor eat-in kitchen design in Baltimore with a double-bowl sink, flat-panel cabinets, white cabinets, marble countertops, white backsplash, marble backsplash, stainless steel appliances, an island and white countertops
 Bilotta Kitchen & Home
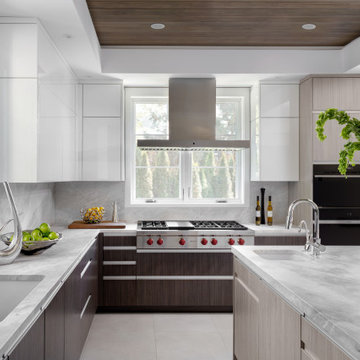
In case you assume that the prerequisite for a contemporary kitchen is monochromatic white, this design will shatter your misconceptions. Admittedly, the upper cabinets are gloss white, but there are two additional cabinet materials that create a rich combination of color and texture. The bases and back of the island are high-gloss dark teak-patterned laminate that echo the dark tongue-and-groove wood ceiling. The tall cabinets, fridge panels, and front and sides of the island are a soft matte gray-toned rift cut patterned laminate. For a clean profile, the white cabinets use touch latches, while the gray and dark doors employ aluminum channel pulls that add a low-sheen metallic accent. Tying everything together is the gray and taupe marble countertops with matching slab backsplashes. The subtly mottled limestone-like porcelain tile flooring is the perfect backdrop for the room’s lively mix.
Influenced by innovative European kitchens, these cabinets use gray metal drawer boxes, elevated to luxury status with walnut knife and cutlery inserts. A popular corner solution is the LeMans corner swing-out, which provides full accessibility to what is ordinarily a dead zone.
Undercounter illumination is supplied by LED lights set into grooves routed out in the bottom of the wall cabinets.

 Taylor Bryan Company
Jane Beiles Photography
Inspiration for a mid-sized transitional u-shaped medium tone wood floor and brown floor eat-in kitchen remodel with an undermount sink, shaker cabinets, white cabinets, quartz countertops, glass tile backsplash, stainless steel appliances, beige walls, gray backsplash and an island
Inspiration for a mid-sized transitional u-shaped medium tone wood floor and brown floor eat-in kitchen remodel with an undermount sink, shaker cabinets, white cabinets, quartz countertops, glass tile backsplash, stainless steel appliances, beige walls, gray backsplash and an island

 kabi kitchen and bath cabinets
A center island wrapped in laminate adds texture and balances the high gloss solid acrylic and glass cabinets on the sink wall. The solid acrylic doors and refrigerator panels wear trend setting gray. All doors and drawers feature European hardware and slow close technology. Builder: KJO Construction LLC Photos by Robert Kittila Photography



 JRP Design & Remodel
Our client had been living in her beautiful lakeside retreat for about 3 years. All around were stunning views of the lake and mountains, but the view from inside was minimal. It felt dark and closed off from the gorgeous waterfront mere feet away. She desired a bigger kitchen, natural light, and a contemporary look. Referred to JRP by a subcontractor our client walked into the showroom one day, took one look at the modern kitchen in our design center, and was inspired!
After talking about the frustrations of dark spaces and limitations when entertaining groups of friends, the homeowner and the JRP design team emerged with a new vision. Two walls between the living room and kitchen would be eliminated and structural revisions were needed for a common wall shared a wall with a neighbor. With the wall removals and the addition of multiple slider doors, the main level now has an open layout.
Everything in the home went from dark to luminous as sunlight could now bounce off white walls to illuminate both spaces. Our aim was to create a beautiful modern kitchen which fused the necessities of a functional space with the elegant form of the contemporary aesthetic. The kitchen playfully mixes frameless white upper with horizontal grain oak lower cabinets and a fun diagonal white tile backsplash. Gorgeous grey Cambria quartz with white veining meets them both in the middle. The large island with integrated barstool area makes it functional and a great entertaining space.
The master bedroom received a mini facelift as well. White never fails to give your bedroom a timeless look. The beautiful, bright marble shower shows what's possible when mixing tile shape, size, and color. The marble mosaic tiles in the shower pan are especially bold paired with black matte plumbing fixtures and gives the shower a striking visual.
Layers, light, consistent intention, and fun! - paired with beautiful, unique designs and a personal touch created this beautiful home that does not go unnoticed.
PROJECT DETAILS:
• Style: Contemporary
• Colors: Neutrals
• Countertops: Cambria Quartz, Luxury Series, Queen Anne
• Kitchen Cabinets: Slab, Overlay Frameless
Uppers: Blanco
Base: Horizontal Grain Oak
• Hardware/Plumbing Fixture Finish: Kitchen – Stainless Steel
• Lighting Fixtures:
• Flooring:
Hardwood: Siberian Oak with Fossil Stone finish
• Tile/Backsplash:
Kitchen Backsplash: White/Clear Glass
Master Bath Floor: Ann Sacks Benton Mosaics Marble
Master Bath Surround: Ann Sacks White Thassos Marble
Photographer: Andrew – Open House VC

 Flegel's Construction Co., Inc.
The original kitchen was reconfigured allowing for a large dining area, suitable for children's projects as well.
Custom cabinets were installed. Features include a breakfast counter, sprayed conversion lacquer coating and Caesar Stone counter tops with a waterfall edge.
All new trims, baseboards, doors, modern lighting and heated, du chateau floors were installed.
Bruce Damonte Photography
 User
Michael Schluetter, Schwarzmann LLC
Eat-in kitchen - small contemporary u-shaped light wood floor eat-in kitchen idea in Miami with a drop-in sink, flat-panel cabinets, dark wood cabinets, laminate countertops, metallic backsplash, stainless steel appliances, gray walls and a peninsula
Eat-in kitchen - small contemporary u-shaped light wood floor eat-in kitchen idea in Miami with a drop-in sink, flat-panel cabinets, dark wood cabinets, laminate countertops, metallic backsplash, stainless steel appliances, gray walls and a peninsula

 House of Savoy
His and her shower niches perfect for personal items. This niche is surround by a matte white 3x6 subway tile and features a black hexagon tile pattern on the inset.

Sponsored
Fredericksburg, OH

High Point Cabinets
Columbus' Experienced Custom Cabinet Builder | 4x Best of Houzz Winner
 User
Michael Schluetter, Schwarzmann LLC
Small trendy u-shaped light wood floor eat-in kitchen photo in Miami with a drop-in sink, flat-panel cabinets, dark wood cabinets, laminate countertops, metallic backsplash, stainless steel appliances, gray walls and a peninsula
Small trendy u-shaped light wood floor eat-in kitchen photo in Miami with a drop-in sink, flat-panel cabinets, dark wood cabinets, laminate countertops, metallic backsplash, stainless steel appliances, gray walls and a peninsula

 Studio Snaidero DC Metro
Gorgeous Mid-Century Modern kitchen remodel on Gibson Island in CODE Artic White Glossy Laminate and Cinnamon Walnut Matte Wood with master bath vanity in Artic White High Gloss Lacquer. Photo credit: Gordon Beall Photography
 Leicht San Diego
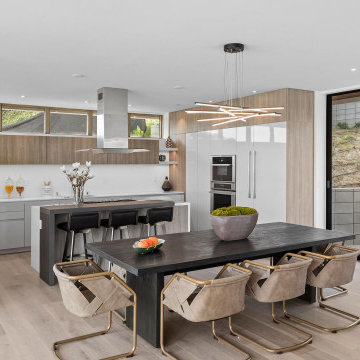
A beautiful modern home built - where we added a LEICHT kitchen and bathroom vanities. LEICHT's high-gloss Sirius door style mixed with European wood laminate wall cabinets.
63