
Search results for "High gloss laminate backsplash" in Home Design Ideas

 Art Goerzen
Our customer wanted to update their standard oak kitchen in a retirement apartment with high gloss, modern cabinetry.
Small minimalist u-shaped porcelain tile enclosed kitchen photo in Edmonton with a drop-in sink, flat-panel cabinets, white cabinets, laminate countertops, white backsplash, ceramic backsplash, white appliances and no island
Small minimalist u-shaped porcelain tile enclosed kitchen photo in Edmonton with a drop-in sink, flat-panel cabinets, white cabinets, laminate countertops, white backsplash, ceramic backsplash, white appliances and no island


 The Cabinet Store + Culina Design
Inspiration for a mid-sized timeless u-shaped marble floor eat-in kitchen remodel in Minneapolis with an undermount sink, raised-panel cabinets, white cabinets, granite countertops, multicolored backsplash, matchstick tile backsplash, stainless steel appliances, beige walls and an island
Find the right local pro for your project

 marcon KITCHEN + BATH STUDIO
Design and photos by Uli Rankin
Open concept kitchen - small modern galley light wood floor open concept kitchen idea in Toronto with an undermount sink, flat-panel cabinets, light wood cabinets, quartz countertops, stainless steel appliances and an island
Open concept kitchen - small modern galley light wood floor open concept kitchen idea in Toronto with an undermount sink, flat-panel cabinets, light wood cabinets, quartz countertops, stainless steel appliances and an island

 William Standen Co.
Designer: Cassandra Nordell-MacLean
The custom kitchen cabinetry is finished in our ten-step high gloss finish in classic white. Accent cabinets are made from maple and finished with our graphite stain.
The countertops feature a 2” thick edge that waterfalls down the side of the cabinets to the right of the fridge. The wall oven, microwave and warming drawer serve the clients’ entertaining needs. All products from William Standen Co.

 Home Depot Dartmouth Crossing Kitchen Design Team
High gloss white with acrylic handles, laminate counter top.
Inspiration for a small contemporary galley vinyl floor enclosed kitchen remodel with a single-bowl sink, flat-panel cabinets, white cabinets, laminate countertops, white appliances, no island and white countertops
Inspiration for a small contemporary galley vinyl floor enclosed kitchen remodel with a single-bowl sink, flat-panel cabinets, white cabinets, laminate countertops, white appliances, no island and white countertops
 Home Depot Dartmouth Crossing Kitchen Design Team
High gloss white with acrylic handles, laminate counter top.
Enclosed kitchen - small contemporary galley vinyl floor enclosed kitchen idea with a single-bowl sink, flat-panel cabinets, white cabinets, laminate countertops, white appliances, no island and white countertops
Enclosed kitchen - small contemporary galley vinyl floor enclosed kitchen idea with a single-bowl sink, flat-panel cabinets, white cabinets, laminate countertops, white appliances, no island and white countertops

Sponsored
Fredericksburg, OH

High Point Cabinets
Columbus' Experienced Custom Cabinet Builder | 4x Best of Houzz Winner

 Denver Design Group
This kitchen remodel respects the mid-20th century lines of the home while giving it a 21st century freshness.
photo by Myndi Pressly
Inspiration for a small 1960s u-shaped ceramic tile and gray floor kitchen remodel in Denver with an undermount sink, flat-panel cabinets, white cabinets, quartzite countertops, blue backsplash, porcelain backsplash, stainless steel appliances and white countertops
Inspiration for a small 1960s u-shaped ceramic tile and gray floor kitchen remodel in Denver with an undermount sink, flat-panel cabinets, white cabinets, quartzite countertops, blue backsplash, porcelain backsplash, stainless steel appliances and white countertops

 Studio Snaidero DC Metro
Bold red kitchen from Italian designer Paolo Pininfarina. Published in Chesapeake Home Magazine.
Minimalist u-shaped kitchen photo in DC Metro with flat-panel cabinets, red cabinets, white backsplash, stainless steel appliances, an island, stone slab backsplash and a double-bowl sink
Minimalist u-shaped kitchen photo in DC Metro with flat-panel cabinets, red cabinets, white backsplash, stainless steel appliances, an island, stone slab backsplash and a double-bowl sink

 Gretchen Lyons
The notch in the counter tops was designed to allow easy passage through the doorway to the formal dining room. We still wanted seating for the family to have a quick meal together or of course chatting with the cook as she preps the family meals.
Photography by: Libbie Martin

 European Kitchen Design
A Spanish style house located on the top mountains of Los Gatos Hills, and surrounded with amazing views that can be viewed from every window around the house. The design idea was to first refresh the dated look of the existing kitchen, and then to create a bar area seating that has a focal point views towards the round area that has five windows looking over the mountain views outside. The use of glass and wood veneers into the door styles combined together helped to tie it up with the beautiful views around the house.
Door Style Finish: Alno Star Line Vetrina, high gloss glass door style, in the white and purple colors, combined with the Alno Split Vintage, a handmade wood veneer door style, in the grey color finish.

 Michigan Cabinet World inc.
Acrylic Euro cabinets, with glass up cabinets,
Inspiration for a large modern u-shaped dark wood floor and brown floor eat-in kitchen remodel in Detroit with an undermount sink, glass-front cabinets, gray cabinets, quartz countertops, multicolored backsplash, stone tile backsplash, stainless steel appliances, a peninsula and white countertops
Inspiration for a large modern u-shaped dark wood floor and brown floor eat-in kitchen remodel in Detroit with an undermount sink, glass-front cabinets, gray cabinets, quartz countertops, multicolored backsplash, stone tile backsplash, stainless steel appliances, a peninsula and white countertops

 Luxe-Design
Morning Room
Inspiration for a large contemporary porcelain tile and beige floor kitchen/dining room combo remodel in Las Vegas with no fireplace
Inspiration for a large contemporary porcelain tile and beige floor kitchen/dining room combo remodel in Las Vegas with no fireplace

Sponsored
Fredericksburg, OH
High Point Cabinets
Columbus' Experienced Custom Cabinet Builder | 4x Best of Houzz Winner

 Florida Designer Cabinetry
Miralis cabinets in white milk shake acrylic with a custom color high gloss lacquer
Countertops Pompeii quartz white lightning with Blanco diamond metallic grey sink and Blanco satin nickel faucet and soap dispenser. Ann Sacks backsplash tile
Sub-zero refrigerator
Wolf ovens and hood vent
Bosch dishwasher
 Gretchen Lyons
The lift up cabinets allow the homeowners to have this area open for daily use but closed off when company comes. We added tile inside the cabinet to allow easy clean up if necessary.
Photography by: Libbie Martin
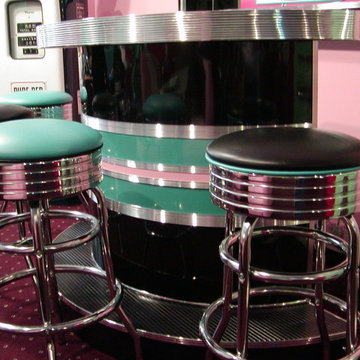
 Bars and Booths
Free Standing Roberta's Bar - pictured in high gloss black, teal and pink laminates. Can also be finished with customer's choice of high gloss paints for inserts. A five foot configuration that easily seats four in front and one in back.


 Philip Abusow
Troyer Photography
Open concept kitchen - contemporary galley gray floor open concept kitchen idea in Calgary with flat-panel cabinets, white cabinets, yellow backsplash, glass sheet backsplash, stainless steel appliances and an island
Open concept kitchen - contemporary galley gray floor open concept kitchen idea in Calgary with flat-panel cabinets, white cabinets, yellow backsplash, glass sheet backsplash, stainless steel appliances and an island
 Home Depot Dartmouth Crossing Kitchen Design Team
High gloss white with acrylic handles, laminate counter top.
Inspiration for a small contemporary galley vinyl floor enclosed kitchen remodel with a single-bowl sink, flat-panel cabinets, white cabinets, laminate countertops, white appliances, no island and white countertops
Inspiration for a small contemporary galley vinyl floor enclosed kitchen remodel with a single-bowl sink, flat-panel cabinets, white cabinets, laminate countertops, white appliances, no island and white countertops

 Dewson Construction Company
Open concept kitchen - large contemporary light wood floor and brown floor open concept kitchen idea in Wilmington with an undermount sink, flat-panel cabinets, white cabinets, blue backsplash, stainless steel appliances and an island
94