
Search results for "High quality materials" in Home Design Ideas

 Toronto Interior Design Group
Valerie Wilcox
Inspiration for a transitional kitchen remodel in Toronto with a farmhouse sink, shaker cabinets, blue cabinets, metallic backsplash, metal backsplash, stainless steel appliances and no island
Inspiration for a transitional kitchen remodel in Toronto with a farmhouse sink, shaker cabinets, blue cabinets, metallic backsplash, metal backsplash, stainless steel appliances and no island



 Studio Snaidero DC Metro
LUX in Reflect White High Gloss Lacquer and Dark Ash Wood Veneer photographed by Gordon Beall Photography.
Inspiration for a contemporary single-wall light wood floor eat-in kitchen remodel in DC Metro with flat-panel cabinets, white cabinets, an island, gray backsplash, an undermount sink, glass sheet backsplash and paneled appliances
Inspiration for a contemporary single-wall light wood floor eat-in kitchen remodel in DC Metro with flat-panel cabinets, white cabinets, an island, gray backsplash, an undermount sink, glass sheet backsplash and paneled appliances
Find the right local pro for your project
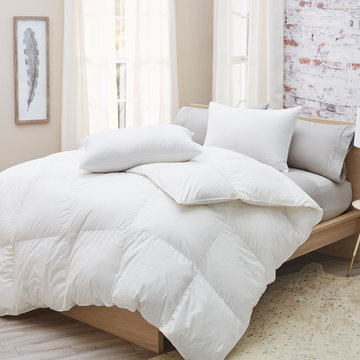
 UnBranded Bedding
Salt Paper Studios, Rock Hill SC
Inspiration for a shabby-chic style bedroom remodel in Cincinnati
Inspiration for a shabby-chic style bedroom remodel in Cincinnati

 Modern Design Cabinetry
M & M Quality Home Contractors
Mid-sized elegant ceramic tile laundry room photo in Minneapolis with a drop-in sink, white cabinets, laminate countertops, blue walls, a side-by-side washer/dryer and recessed-panel cabinets
Mid-sized elegant ceramic tile laundry room photo in Minneapolis with a drop-in sink, white cabinets, laminate countertops, blue walls, a side-by-side washer/dryer and recessed-panel cabinets

 Dane Cronin Photography
Dane Cronin
Example of a 1950s master white tile and subway tile green floor alcove shower design in Denver with flat-panel cabinets, light wood cabinets, white walls, an undermount sink, a hinged shower door and white countertops
Example of a 1950s master white tile and subway tile green floor alcove shower design in Denver with flat-panel cabinets, light wood cabinets, white walls, an undermount sink, a hinged shower door and white countertops

Sponsored
Columbus, OH

Wannemacher Interiors
Customized Award-Winning Interior Design Solutions in Franklin Cnty OH

 Centre Sky Architecture Ltd
Example of a large mountain style formal and open concept medium tone wood floor and brown floor great room design with a stone fireplace, a corner fireplace and a wall-mounted tv

 Locati Architects
Springhill Residence by Locati Architects, Interior Design by Locati Interiors, Photography by Roger Wade
Country medium tone wood floor bedroom photo
Country medium tone wood floor bedroom photo

 Kandrac & Kole Interior Designs, Inc.
An update to a dated 80s bath using high quality custom cabinetry, silestone quartz countertop, accent tile and Kohler fixtures. Design By Kandrac & Kole, renovation by Highland Design Gallery and photo credit Emily Followill
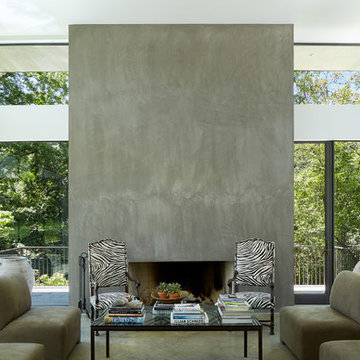
 Overland Partners Architecture + Urban Design
Inspiration for a mid-sized contemporary formal and open concept concrete floor living room remodel in Dallas with white walls, a standard fireplace and a concrete fireplace

 BRADSHAW DESIGNS LLC
Warm and inviting this new construction home, by New Orleans Architect Al Jones, and interior design by Bradshaw Designs, lives as if it's been there for decades. Charming details provide a rich patina. The old Chicago brick walls, the white slurried brick walls, old ceiling beams, and deep green paint colors, all add up to a house filled with comfort and charm for this dear family.
Lead Designer: Crystal Romero; Designer: Morgan McCabe; Photographer: Stephen Karlisch; Photo Stylist: Melanie McKinley.

 Dwell Interiors, LLC
Starr Homes, LLC
Family room - rustic dark wood floor family room idea in Dallas with beige walls, a standard fireplace, a stone fireplace and a wall-mounted tv
Family room - rustic dark wood floor family room idea in Dallas with beige walls, a standard fireplace, a stone fireplace and a wall-mounted tv



 Jaime's High Quality Painting Corp.
Inspiration for a mid-sized tropical u-shaped light wood floor kitchen remodel in New York with a double-bowl sink, flat-panel cabinets, white cabinets, quartz countertops, mirror backsplash, white appliances and a peninsula

 Michael Nash Design, Build & Homes
This growing family of six was struggling with a dysfunctional kitchen design. The center island had been installed at an odd angle that limited accessibility and traffic flow. Additionally, storage space was limited by poor cabinet design. Finally, doorways in and out of the kitchen were narrow and poorly located, especially for children dashing in and out.
Other design challenges included how to better use a 10’ x 12’ room for children’s jackets and toys and how to add a professional-quality gas range in a neighborhood were natural gas wasn’t available. The new design would address all of these issues.
DESIGN SOLUTIONS
The new kitchen design revolves around a more proportional island. Carefully placed in the center of the new space with seating for four, it includes a prep sink, a second dishwasher and a beverage center.
The distressed ebony-stained island and hutch provides a brilliant contrast between the white color cabinetry. White Carrera marble countertops and backsplash top both island and perimeter cabinets.
Tall, double stacked cabinetry lines two walls to maximize storage space. Across the room there was an unused wall that now contains a 36” tower fridge and freezer, both covered with matching panels, and a tall cabinet that contains a microwave, steam unit and warming drawer.
A propane tank was buried in the back yard to provide gas to a new 60” professional range and cooktop. A custom-made wood mantel hood blends perfectly with the cabinet style.
The old laundry room was reconfigured to have lots of locker space for all kids and added cabinetry for storage. A double entry door separated the new mudroom from the rest of the back hall. In the back hall the back windows were replaced with a set of French door and added decking to create a direct access to deck and backyard.
The end result is an open floor plan, high-end appliances, great traffic flow and pleasing colors. The homeowner calls it the “kitchen of her dreams.”

 Carpenter & MacNeille
Michael J. Lee Photography
Inspiration for a coastal medium tone wood floor foyer remodel in Boston with gray walls
Inspiration for a coastal medium tone wood floor foyer remodel in Boston with gray walls

 Abramson Architects
A light-filled formal living room finds a balanced marriage that feels inventive yet timeless.
Photo: Roger Davies
Example of a huge trendy open concept dark wood floor and brown floor living room design in Los Angeles with white walls, a standard fireplace and a stone fireplace
Example of a huge trendy open concept dark wood floor and brown floor living room design in Los Angeles with white walls, a standard fireplace and a stone fireplace



 Crystal Kitchen + Bath
Contemporary white high gloss Crystal cabinets with Cambria white cliff counter tops is striking. Adding black painted walls and large scale black tile floors make it even more dramatic. But with the addition of orange light fixtures and colorful artwork, the kitchen is over the top with energy. With no upper cabinets only floating shelves for display the base cabinets are well planned for each functional work zone.
a. The “Cooking Zone” hosts the 60” range top (with hood) and is the heart of the kitchen. The ovens, coffee system and speed oven are located outside of this zone and use the island/snack bar as their landing space.
b. The “Prep Zone” includes the refrigerator, freezer, sink, and dishwasher
c. The “Entertainment Zones” has a separate sink and dishwasher, the wine cooler and beverage center.
A desk off to the side of the kitchen with a large roll up tambour to keep any mess hidden. Also their robot vacuums have a charging station under the files drawers in the toe kick.
NKBA 3rd Place Large Kitchen

 Blue Ocean Design
Inspiration for a large coastal formal and open concept dark wood floor and brown floor living room remodel in New York with white walls, a standard fireplace, a tile fireplace and no tv

 High Quality Bathroom Remodel Chicago
Mid-sized transitional 3/4 white tile and porcelain tile porcelain tile, brown floor and single-sink alcove shower photo in Chicago with beige cabinets, white walls, a vessel sink, white countertops, a niche, a freestanding vanity and flat-panel cabinets
20