
Search results for "High return" in Home Design Ideas
 JNJ Homes LLC
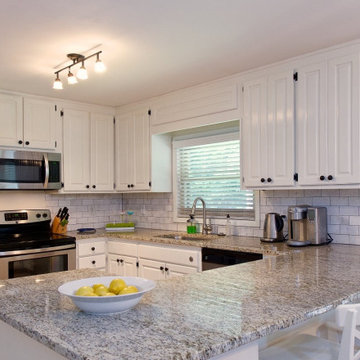
Are you looking to remodel your kitchen, build out a breathtaking garage or add home additions? If you are, JNJ Homes LLC is who you want to get in touch with.
Their captivating designs and professional craftsmanship serve as a testament to hard work, dedication and expertise of the highest magnitude. JNJ formed as a collaborative effort between two men (Jason and Chase), who were both making a name for themselves within the world of construction.
The duo paired up in 2016 and aimed to serve as the gold-standard for high-level construction and design in the Chattanooga area. Their satisfied clients and return customers act as the seal of approval for individuals that want to expand their homes.
While JNJ Homes LLC is up for any challenge that a potential client might have for them, here's where their expertise and skill shine the most:
Interior remodeling
Exterior kitchen remodel
Residential designs
Basement finishes
Garage builder services
Bathroom remodel and implementation
If you're ready to get started with your dream remodel or construction, contact JNJ Homes LLC. Remember: The journey towards your beautiful home starts today!

 Skypak GmbH
Airport codes are among the most concise and recognisable symbols of international travel. Created to identify destinations with precision, three-letter combinations such as FRA, JFK and SYD have acquired a meaning that extends far beyond logistics. They can evoke the memory of an arrival, the feeling of returning home or the anticipation of a journey still to come.
The Skypak Airline Trolley – Airport Codes Edition translates this universal visual language into a distinctive piece of contemporary furniture. Airport codes in a dot-matrix-inspired typeface extend across the door and side panels, giving the characteristic trolley silhouette a graphic identity connected to destinations around the world.
Constructed from aluminium and stainless steel, the full-size trolley measures approximately 103 centimetres high, 30 centimetres wide and 40 centimetres deep. Its compact proportions preserve valuable floor space, while integrated wheels allow it to be moved easily between different areas.
The interior can be individually configured with drawers, shelves and storage elements. In the contemporary home office shown here, dark wooden drawers introduce warmth and material contrast, while the open lower shelves provide accessible storage for books, devices and everyday work essentials. Positioned beside the desk, the trolley functions as a mobile storage cabinet without visually overwhelming the room.
Its flexibility also allows the Airport Codes Edition to take on different roles in other interiors. It can serve as an exclusive minibar in a private residence, a mobile bar in a lounge, a coffee station in an office or a compact service and storage unit in a hotel suite.
This versatility reflects Skypak’s approach to functional design: creating furniture that combines mobility, technical clarity and a strong visual narrative. For architects and interior designers, the trolley offers a characterful focal point that can be integrated into residential, hospitality and executive environments.
More than a practical storage solution, the Airline Trolley – Airport Codes Edition expresses an enduring fascination with aviation and the personal stories associated with destinations around the world.
(AI-assisted visualalisation of a real product.)
 Mike Hughes Fitted Interiors
A returning customer, now retired, wanted a new kitchen and dining space with a wow-factor, and that is exactly what they got!
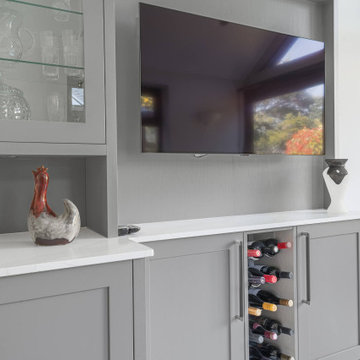
Mike created a design that seamlessly wrapped the kitchen into the dining area. It has a classy and clutter-free look with a wonderfully zoned working area and plenty of accessible storage.
The kitchen features the Callerton cabinetry in Gransden Grey Painted Ash, complemented by Quartz worktops and splashback. Siemens built-in appliances offer high-end performance while the undermounted sink adds a classic touch.
The design curves in areas, allowing the kitchen to flow through to the dining area and into feature furniture with a TV area, wine rack and dresser unit. The modern drawer systems in the working area keep everything at hand for cooking and serving.
Continuing the colour throughout creates a cohesive, visually calming effect, while the LVT flooring, expertly installed by our trusted partner, brings the whole space together.
The structure of the room remained unchanged, with just the ceiling overboarded and freshly skimmed for a clean, updated look. We did renew the electrics and plumbing, also and levelled the floor to ensure a solid foundation for the new design.
Find the right local pro for your project
 Mike Hughes Fitted Interiors
A returning customer, now retired, wanted a new kitchen and dining space with a wow-factor, and that is exactly what they got!
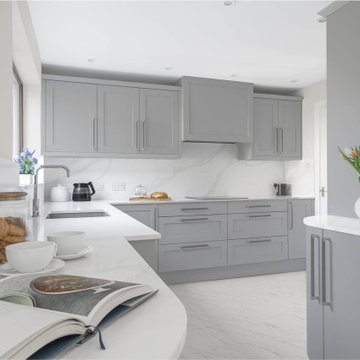
Mike created a design that seamlessly wrapped the kitchen into the dining area. It has a classy and clutter-free look with a wonderfully zoned working area and plenty of accessible storage.
The kitchen features the Callerton cabinetry in Gransden Grey Painted Ash, complemented by Quartz worktops and splashback. Siemens built-in appliances offer high-end performance while the undermounted sink adds a classic touch.
The design curves in areas, allowing the kitchen to flow through to the dining area and into feature furniture with a TV area, wine rack and dresser unit. The modern drawer systems in the working area keep everything at hand for cooking and serving.
Continuing the colour throughout creates a cohesive, visually calming effect, while the LVT flooring, expertly installed by our trusted partner, brings the whole space together.
The structure of the room remained unchanged, with just the ceiling overboarded and freshly skimmed for a clean, updated look. We did renew the electrics and plumbing, also and levelled the floor to ensure a solid foundation for the new design.
 TVL Creative Ltd.
Our clients were looking to make this home their forever home and to create a warm and welcoming space that the whole family would enjoy returning to every day. One of our primary goals in this project was to change how our clients moved through their home. We tossed aside the existing walls that blocked off the kitchen and introduced a butler’s pantry to connect the kitchen directly to the dining room. Contrast is king in this home, and we utilized a variety of light and dark finishes to create distinctive layers and lean into opportunities for accents. To tie the space in this home together, we introduced warm hardwood flooring throughout the main level and selected a soft grey paint as our primary wall color.
Kitchen- The heart of this home is most definitely the kitchen! We erased every trace of the original builder kitchen and created a space that welcomes one and all. The glorious island, with its light cabinetry and dramatic quartz countertop, provides the perfect gathering place for morning coffee and baking sessions. At the perimeter of the kitchen, we selected a handsome grey finish with a brushed linen effect for an extra touch of texture that ties in with the high variation backsplash tile giving us a softened handmade feel. Black metal accents from the hardware to the light fixtures unite the kitchen with the rest of the home.
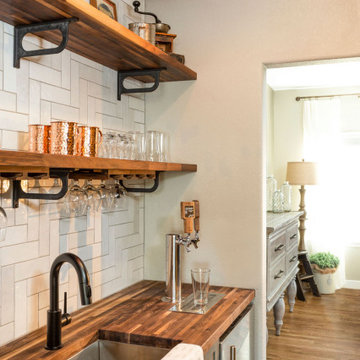
Butler’s Pantry- The Butler’s Pantry quickly became one of our favorite spaces in this home! We had fun with the backsplash tile patten (utilizing the same tile we highlighted in the kitchen but installed in a herringbone pattern). Continuing the warm tones through this space with the butcher block counter and open shelving, it works to unite the front and back of the house. Plus, this space is home to the kegerator with custom family tap handles!
Mud Room- We wanted to make sure we gave this busy family a landing place for all their belongings. With plenty of cabinetry storage, a sweet built-in bench, and hooks galore there’s no more jockeying to find a home for coats.
Fireplace- A double-sided fireplace means double the opportunity for a dramatic focal point! On the living room side (the tv-free grown-up zone) we utilized reclaimed wooden planks to add layers of texture and bring in more cozy warm vibes. On the family room side (aka the tv room) we mixed it up with a travertine ledger stone that ties in with the warm tones of the kitchen island.
Staircase- The standard builder handrail was just not going to do it anymore! So, we leveled up designed a custom steel & wood railing for this home with a dark finish that allows it to contrast beautifully against the walls and tie in with the dark accent finishes throughout the home.
 DLT Interiors-Debbie Travin
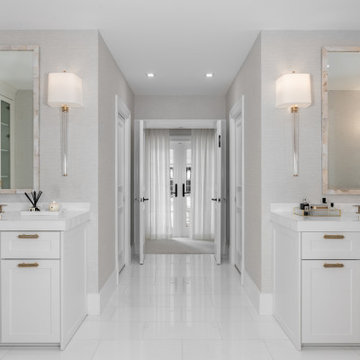
We undertook a complete gut renovation and redesign of our client’s home while they enjoyed their summer residence. Working six days a week, we ensured the project was finished in time for their return to Palm Beach for the winter season. Every design detail was meticulously curated to reflect their unique style and needs. When they arrived for the big reveal, they were thrilled to discover a stunning, entirely transformed home tailored specifically for them.
 Cutuli Homes
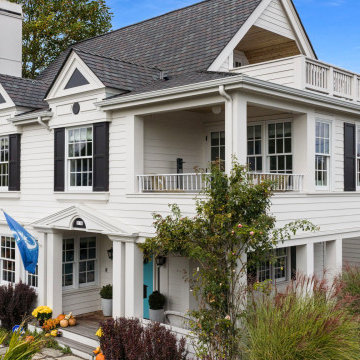
This four-story Seattle remodel showcases the best of custom homebuilding: timeless architectural charm, expanded living space, and thoughtful multigenerational design. General Contractor, Jim Cutuli oversaw every detail, adding two full stories and transforming the home while honoring its character.
The project also includes a beautifully matched mother-in-law home - ADU, crafted with the same level of detail and care. Clients trust Jim for his hands-on approach, honest communication, and ability to balance dreams with budget. Many return for multiple projects because the experience is as exceptional as the final product.
If you’re seeking a builder who listens, collaborates, and brings true craftsmanship to every decision, we’d love to work with you.

Sponsored
Fredericksburg, OH

High Point Cabinets
Columbus' Experienced Custom Cabinet Builder | 4x Best of Houzz Winner
 AMLD INTERIOR INC
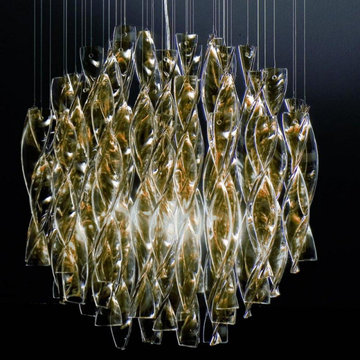
AM9282 AURA
DESCRIPTION:
This stunning fixture has ribbons of Murano glass, with a crystal flashing finish, are individually suspended to form the globe of this pendant. Glass available in white, red, tea, orange and more. In a smooth or ribbed crystal. The lampshade is made of the finest Murano glass. Fine handmade spiral parts, from which the lampshade was made. With a magical return to the sixties. With the contribution of the best master glassmakers of Murano who handcraft this twined glass. The fixture Aura collection bring into the interior the atmosphere of luxury and elegance combine traditional Italian design with Nordic asceticism.
SPECIFICATIONS:
Shape: Pendant
Size: 25” Wide x 23“ Height (Custom sizes are also available)
Color: White, red, tea, ribbed crystal (Choose any color(s) you like as well at no additional cost)
Material: Stainless Steel, High quality, Murano Glass
Finish: Chrome (Custom finishes are available at no additional cost)
Lights: 2 Light Max 40w UL, 110V, E12 incandescent bulbs
Weight: 61lbs
Assembly: Each piece comes with easy to understand assembly instructions for your convenience.
Dimmer Switch Compatible: Optional
Shipping: Free Door-To-Door Shipping Worldwide
Rush Order: 3-4 Weeks; 15% added to total
Regular Lead Time: 6-8 Weeks
Warranty: 5 Years Full Coverage (includes replacement parts)
SIZE OPTIONS:
Size: Price:
18” Wide x 23“ Height $1,412.00
25” Wide x 23“ Height (as shown) $2,072.00
30” Wide x 28“ Height $2,673.00
35” Wide x 34“ Height $3,613.00
42” Wide x 40“ Height $4,917.00
48” Wide x 46“ Height $5,648.00
55” Wide x 52“ Height $7,610.00
66” Wide x 64“ Height $9,770.00
CUSTOM SIZES, FINISHES, COLORS AVAILABLE UPON REQUEST
 Mosaics Lab
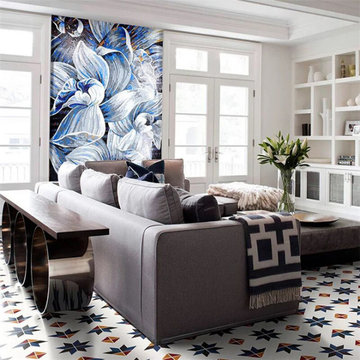
> At Mosaics Lab, we make mosaic artworks for you to walk all over, lean all over and look all over. We invest in high-quality handcrafted glass and marble mosaic tiles, offer infinite designs through customizations, deliver to your doorstep for free and offer great customer service, so you can be sure to love your mosaic. > Find the living room mosaic mural look you love and we will customize it for your space for free. > If you have your own design, send us a picture and we will craft it into a gorgeous mosaic artwork to fit what you have in mind. > All our mosaic artworks are covered by a lifetime warranty. > We have over 30 Years of Experience. > We offer Fast & Free Shipping and Free Returns worldwide. > We have over 1400 Verified Reviews.
 Western Cabinets

Warmth is bought into the home with its fresh new arrangements of colour. Warm white slabbed fronts, textured fluting with white oak also received in the hardware to the hidden fridge. Beige is introduced to the colour palette through the benchtops, honed Diamond Creme porcelain slabs cladd walls and elevate the high point of the stairs with its return. A beautifully finished home that my youngest couple will endlessly enjoy.
 Brooks + Scarpa Architects
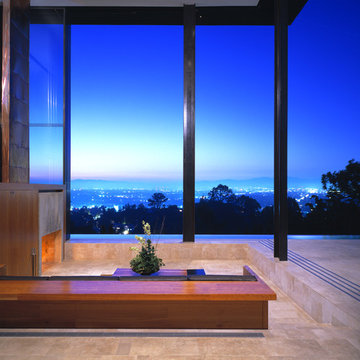
Description: In early 1994, the architects began work on the project and while in construction (demolition, grading and foundations) the owner, due to circumstances beyond his control, halted all construction of the project. Seven years later the owner returned to the architects and asked them to complete the partially constructed house. Due to code changes, city ordinances and a wide variety of obstacles it was determined that the house was unable to be completed as originally designed.
After much consideration the client asked the architect if it were possible to alter/remodel the partially constructed house, which was a remodel/addition to a 1970’s ranch style house, into a project that fit into current zoning and structural codes. The owner also requested that the house’s footprint and partially constructed foundations remain to avoid the need for further entitlements and delays on an already long overdue and difficult hillside site.
The architects’ main challenge was how to alter the design that reflected an outdated philosophical approach to architecture that was nearly a decade old. How could the house be re-conceived reflecting the architect and client’s maturity on a ten-year-old footprint?
The answer was to remove almost all of the previously proposed existing interior walls and transform the existing footprint into a pavilion-like structure that allows the site to in a sense “pass through the house”. This allowed the client to take better advantage of a limited and restricted building area while capturing extraordinary panoramic views of the San Fernando Valley and Hollywood Hills. Large 22-foot high custom sliding glass doors allow the interior and exterior to become one. Even the studio is separated from the house and connected only by an exterior bridge. Private spaces are treated as loft-like spaces capturing volume and views while maintaining privacy.
Limestone floors extend from inside to outside and into the lap pool that runs the entire length of the house creating a horizon line at the edge of the view. Other natural materials such as board formed concrete, copper, steel and cherry provides softness to the objects that seem to float within the interior volume. By placing objects and materials "outside the frame," a new frame of reference deepens our sense of perception. Art does not reproduce what we see; rather it makes us see.
 Integrated Media Inc.
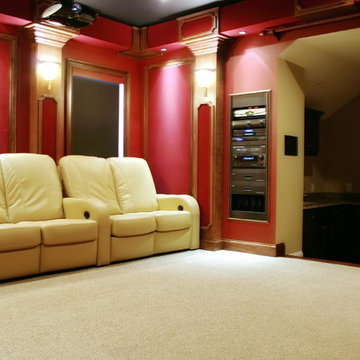
Our entertainment solutions create the ultimate video experience–no matter the size of your home. Home theater and video systems are one of the most requested from our clients. We believe it’s because of the outstanding return on investment and the amount of family enjoyment our high quality home theater systems offer. Often it’s best to arrange for one of our design concierge team members to take a look at your space. From there we will discuss what you would like to accomplish and what’s important to you and your family. With this information we will personalize a system that meets your needs and provide you with a project proposal. Once you approve the project we can get started on your dream room!
 Integrated Media Inc.
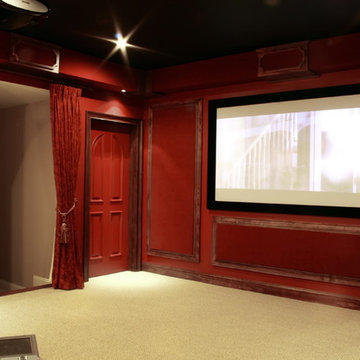
Our entertainment solutions create the ultimate video experience–no matter the size of your home. Home theater and video systems are one of the most requested from our clients. We believe it’s because of the outstanding return on investment and the amount of family enjoyment our high quality home theater systems offer. Often it’s best to arrange for one of our design concierge team members to take a look at your space. From there we will discuss what you would like to accomplish and what’s important to you and your family. With this information we will personalize a system that meets your needs and provide you with a project proposal. Once you approve the project we can get started on your dream room!

Sponsored
Fredericksburg, OH
High Point Cabinets
Columbus' Experienced Custom Cabinet Builder | 4x Best of Houzz Winner
 KITCHEN DESIGN PLUS
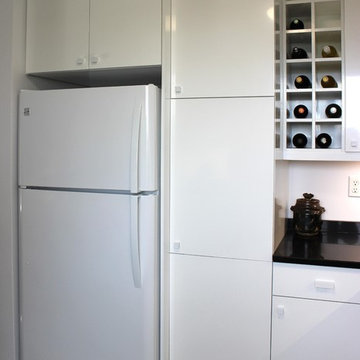
This frequent flyer had an outdated condo kitchen that wasn't very welcoming on return trips home. Now she hates to leave it behind. Closing off a second door way to make a space for the fridge, adding storage where there was none and lightening a dark room were key elements. Cabinets by Glenwood Kitchen Ltd, Countertops by Jade Stone Halifax Ltd, Contracting by Renovation Restoration Group
 db Landscaping LLC
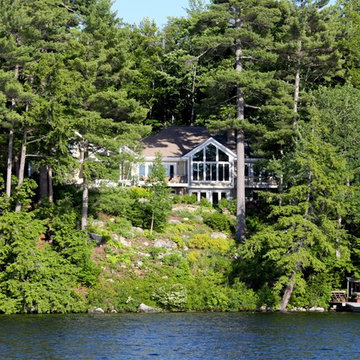
After sitting on the market for three years, this property was purchased by a visionary client who understood that the right landscape designer could turn the unusable landscape into highly comfortable outdoor spaces. db Landscaping LLC designed a series of tiered outdoor living spaces, gardens, and access to the lake that responded to the steep lakeshore terrain of the property. Larger areas for entertaining were complimented by smaller, more intimate spaces for relaxing. The new landscape incorporated lake views and water access while utilizing environmentally responsible materials such as aged local stone and drought tolerant native plants. Storm-water runoff was also engineered to mitigate erosion and allow water to return to the ground rather than entering the lake directly. The resulting outdoor rooms and gardens were balanced, relaxing, and in harmony with the surrounding landscape.
 Darlene Somrak, CKD of Somrak Kitchens, Inc.
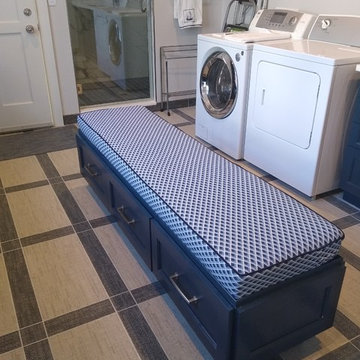
this first floor laundry doubles as a mud room and shower area as kids and adults return from a day in and on the water.
Transitional laundry room photo in Cleveland
Transitional laundry room photo in Cleveland
 Integrated Media Inc.

Our entertainment solutions create the ultimate video experience–no matter the size of your home. Home theater and video systems are one of the most requested from our clients. We believe it’s because of the outstanding return on investment and the amount of family enjoyment our high quality home theater systems offer. Often it’s best to arrange for one of our design concierge team members to take a look at your space. From there we will discuss what you would like to accomplish and what’s important to you and your family. With this information we will personalize a system that meets your needs and provide you with a project proposal. Once you approve the project we can get started on your dream room!


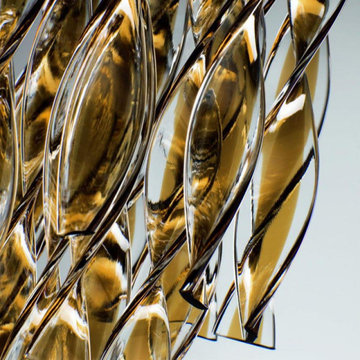 AMLD INTERIOR INC
AM9282 AURA
DESCRIPTION:
This stunning fixture has ribbons of Murano glass, with a crystal flashing finish, are individually suspended to form the globe of this pendant. Glass available in white, red, tea, orange and more. In a smooth or ribbed crystal. The lampshade is made of the finest Murano glass. Fine handmade spiral parts, from which the lampshade was made. With a magical return to the sixties. With the contribution of the best master glassmakers of Murano who handcraft this twined glass. The fixture Aura collection bring into the interior the atmosphere of luxury and elegance combine traditional Italian design with Nordic asceticism.
SPECIFICATIONS:
Shape: Pendant
Size: 25” Wide x 23“ Height (Custom sizes are also available)
Color: White, red, tea, ribbed crystal (Choose any color(s) you like as well at no additional cost)
Material: Stainless Steel, High quality, Murano Glass
Finish: Chrome (Custom finishes are available at no additional cost)
Lights: 2 Light Max 40w UL, 110V, E12 incandescent bulbs
Weight: 61lbs
Assembly: Each piece comes with easy to understand assembly instructions for your convenience.
Dimmer Switch Compatible: Optional
Shipping: Free Door-To-Door Shipping Worldwide
Rush Order: 3-4 Weeks; 15% added to total
Regular Lead Time: 6-8 Weeks
Warranty: 5 Years Full Coverage (includes replacement parts)
SIZE OPTIONS:
Size: Price:
18” Wide x 23“ Height $1,412.00
25” Wide x 23“ Height (as shown) $2,072.00
30” Wide x 28“ Height $2,673.00
35” Wide x 34“ Height $3,613.00
42” Wide x 40“ Height $4,917.00
48” Wide x 46“ Height $5,648.00
55” Wide x 52“ Height $7,610.00
66” Wide x 64“ Height $9,770.00
CUSTOM SIZES, FINISHES, COLORS AVAILABLE UPON REQUEST
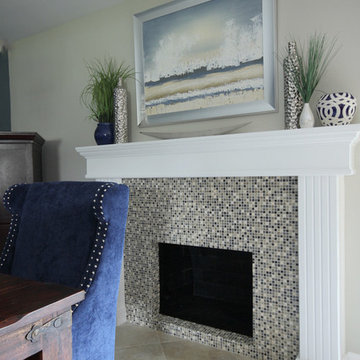
 Jami Abbadessa
This young family was ready for a new, fresh and updated look to their house. They wanted a totally different color scheme and vibe and needed it finished within 6 weeks to be ready for a party of 100+ people they were hosting. I was happy to help! Even though many items that were selected were on back order and needed to be replaced, they kept their spirits high after countless returns and exchanges. Although art was being framed a day before the party and decor was being installed at the last minute, we pulled it together and accomplished our goal of finishing on time!
The easiest (and most cost effective!) way to change the feeling of a space is with color, so that’s what I did. I swapped out the tired burgundy/browns for a clean palette of blues and greys. In the family room, a new custom sectional in a neutral grey took place of the brown leatherette sofa. A blue accent chair was placed in the room to brighten that corner. Patterned drapes were hung for privacy and added texture. Colorful artwork and a Moroccan print area rug livened up the space. Many of the accessories and decor throughout the home were sourced at Home Goods, Target and Ikea.
The only piece of furniture that was kept in the entire home was the dining table, chairs and bar stools. The head chairs were swapped out for swanky upholstered navy ones with a nail head trim. A custom cornice to match the chairs was installed in the kitchen to hide the existing roller shades. The bar stools were reupholstered in the same fabric and some throw pillows for the sofa were made in the navy velvet as well. A Z Gallerie chandelier and blue pendants were installed for a little added drama. The fireplace got a makeover with a fresh coat of white paint and tile mosaic.
Their daughter wanted a beach theme bedroom, so that’s what she got! New blue walls, drapes and accessories brought the ocean to this room. Their son has taken a liking to super heroes and Legos. A red, blue and yellow color palette with bold stripes helped to create a fun, playful space for him to enjoy his Legos and super heroes. The master bedroom got a new look with updated furnishings and colorful, yet soothing, bedding. New drapes, an area rug and accessories help pull together this peaceful sanctuary. The bathroom got a makeover with a new vanity, tile mosaic back splash, new lighting and tile on the floor and shower.
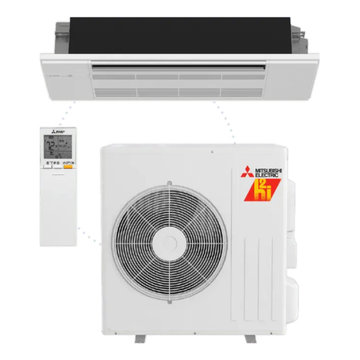
 Tudor HVAC Mechanical ,Inc
Recently Tudor Mechanical team installed Mitsubishi 42K BTU 5-Zone Heat Pump Unit for a new customer in Westchester county Ny. If you want to get this unit installed with professional and specialized technicians then you are one call away. Our specialized and professional technicians will install this unit and other units whenever you want with best price on market. Our technicians have PHD on HVAC and are insured. Mitsubishi (MXZ-5C42NA*) is an extremely efficient unit that can connect to a variety of indoor unit types and can handle three zones (indoor units). This outdoor unit allows you to connect a wide variety of indoor units ranging up to 53,300 BTU.
Blue Fin anti-corrosion treatment applied to heat exchanger for increased coil protection and longer life.
The outdoor unit powers the indoor units, and should a power outage occur, the system is automatically restarted when power returns.
Quiet outdoor unit operation
Intelligent Power Module (IPM) for reduced power loss
High pressure switch for additional protection.
Your comfort is our pleasure!
Tudor Mechanical Your Climate Partner!
55