
Search results for "High rollers" in Home Design Ideas

 Stillwater Architecture L.L.C.
Modern ski chalet with walls of windows to enjoy the mountainous view provided of this ski-in ski-out property. Formal and casual living room areas allow for flexible entertaining.
Construction - Bear Mountain Builders
Interiors - Hunter & Company
Photos - Gibeon Photography
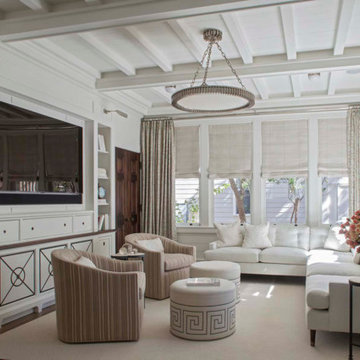
 Palmer & Assoc. Interiors
Family room - coastal carpeted family room idea in Miami with white walls, no fireplace and a media wall

 Heritage Construction Companies, LLC.
Large trendy open concept medium tone wood floor living room photo in Minneapolis with white walls, a ribbon fireplace, a plaster fireplace and no tv
Find the right local pro for your project

 Keuka Studios, Inc
1/2 basketball court
James Dixon - Architect,
Keuka Studios, inc. - Cable Railing and Stair builder,
Whetstone Builders, Inc. - GC,
Kast Photographic - Photography

 CRE Construction
Four Season porch now serves as an ideal kids play area. This space is positioned adjacent to the open floor plan which includes the Kitchen, Dining and Family Rooms.
Landmark Photography

 Slats Blinds
East Bay Area's Experienced Window Treatment Professionals
Location: 1813 Clement Avenue Building 24A
Alameda, CA 94501
Family room - traditional family room idea in San Francisco
Family room - traditional family room idea in San Francisco

Sponsored
Sunbury, OH

J.Holderby - Renovations
Franklin County's Leading General Contractors - 2X Best of Houzz!
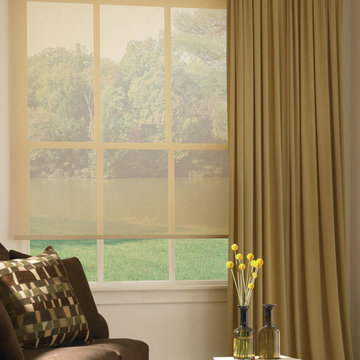 Slats Blinds
Slat's Blinds
East Bay Area's Experienced Window Treatment Professionals
Location: 1813 Clement Avenue Building 24A
Alameda, CA 94501
Living room - traditional living room idea in San Francisco
Living room - traditional living room idea in San Francisco
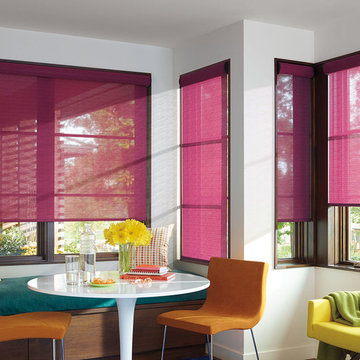 Slats Blinds
East Bay Area's Experienced Window Treatment Professionals
Location: 1813 Clement Avenue Building 24A
Alameda, CA 94501
Example of a classic dining room design in San Francisco
Example of a classic dining room design in San Francisco
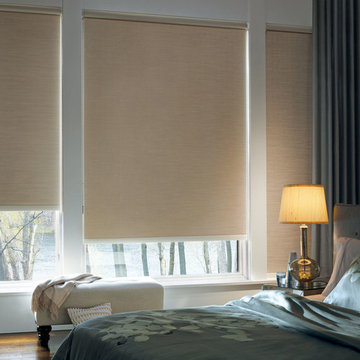 Slats Blinds
East Bay Area's Experienced Window Treatment Professionals
Location: 1813 Clement Avenue Building 24A
Alameda, CA 94501
Example of a classic bedroom design in San Francisco
Example of a classic bedroom design in San Francisco
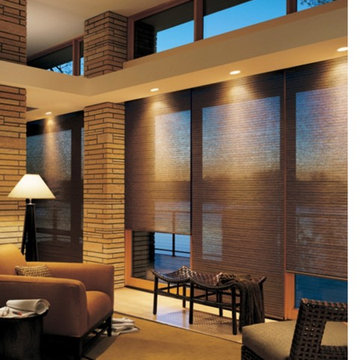
 Advance Blinds & Drapery
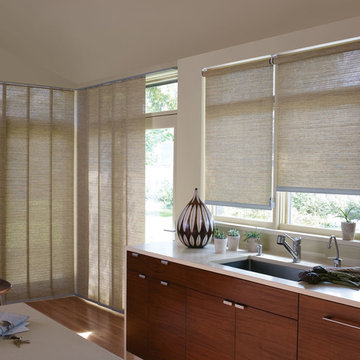
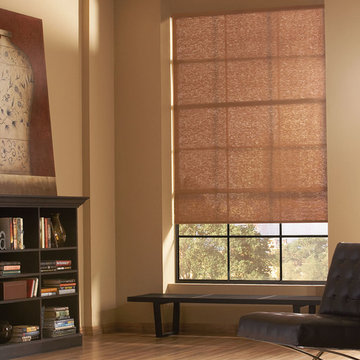
Hunter Douglas Designer Austria Woven Texture Roller Shades for Sun Control.
Inspiration for a large contemporary open concept porcelain tile and beige floor family room remodel with white walls and no tv
Inspiration for a large contemporary open concept porcelain tile and beige floor family room remodel with white walls and no tv
 Slats Blinds
East Bay Area's Experienced Window Treatment Professionals
Location: 1813 Clement Avenue Building 24A
Alameda, CA 94501
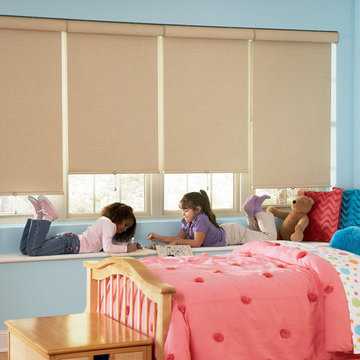
Inspiration for a timeless kitchen remodel in San Francisco
Inspiration for a timeless kitchen remodel in San Francisco
 Slats Blinds
East Bay Area's Experienced Window Treatment Professionals
Location: 1813 Clement Avenue Building 24A
Alameda, CA 94501
Inspiration for a timeless kids' room remodel in San Francisco
Inspiration for a timeless kids' room remodel in San Francisco

Sponsored
Columbus, OH

Structural Remodeling
Franklin County's Heavy Timber Specialists | Best of Houzz 2020!
 Earl R. Agin & Associates Inc.

Inspiration for a large contemporary open concept porcelain tile and beige floor living room remodel in Cleveland with beige walls
 SHELTER Custom-Built Living
Matthew Scott Photographer Inc.
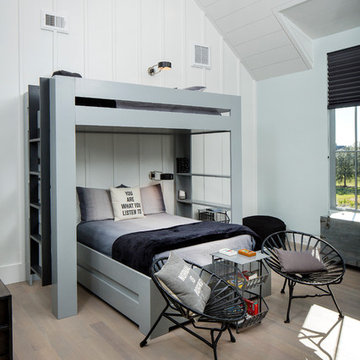
Inspiration for a large and bedroom farmhouse loft-style and boy medium tone wood floor and gray floor kids' bedroom remodel in Charleston with white walls
Inspiration for a large and bedroom farmhouse loft-style and boy medium tone wood floor and gray floor kids' bedroom remodel in Charleston with white walls
 Slats Blinds
East Bay Area's Experienced Window Treatment Professionals
Location: 1813 Clement Avenue Building 24A
Alameda, CA 94501
Elegant living room photo in San Francisco
Elegant living room photo in San Francisco
 Budget Blinds
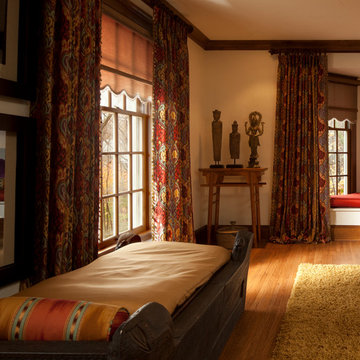
Floor-to-ceiling drapery panels provide color and texture to accentuate the cultural eclectic look and feel of this space.
Eclectic bedroom photo in Orange County
Eclectic bedroom photo in Orange County

Sponsored
Columbus, OH
Structural Remodeling
Franklin County's Heavy Timber Specialists | Best of Houzz 2020!

 Rosenberg Kolb Architects
Rosenberg Kolb Architects is proud to announce our renovation of a 1747 timber frame house on Nantucket Island, completed in 2011. The first historic renovation project in Nantucket to receive LEED Gold status. The project was given a Grand Award by Eco Home Magazine in July, 2011.
The project included:
Restructuring the foundations to align and stabilize the structure in addition to providing for a new insulated crawl space;
A 260 square foot addition for a kitchen, bath, and new entry;
New cedar shingles, roof shingles, and restored historic windows;
The house met the strict regulations of Nantucket's Historic District.
On the inside, LEED Gold certification was met through:
High R-value insulation and reduced air leakage;
High efficiency heating, air conditioning, plumbing fixtures, and appliances;
Low-emission paints and finishes as well as a clay wall finish;
Using reclaimed materials from the original house and other sites.
The project has been published in:
N Magazine July 2011
Eco Home Magazine July 2011
New England Home June 2011
 Melissa Pearson for JCPenney Window Treatments

Inspiration for a mid-sized mid-century modern freestanding desk dark wood floor and brown floor study room remodel with gray walls and no fireplace


15