
Search results for "High tec traits" in Home Design Ideas
 Hy-Tec Construction Inc
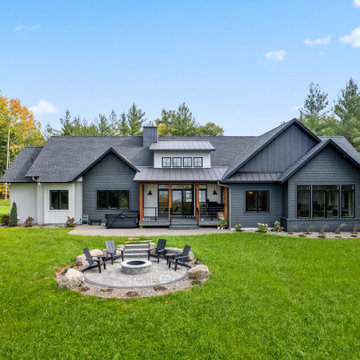
Large transitional white one-story mixed siding and board and batten gable roof photo in Minneapolis with a mixed material roof and a black roof

 Boyce Design + Build
Custom rectilinear swimming pool with large tanning ledge, cascading pool steps and a raised spa that sits at the end of the pool with a waterfall spilling from its center. Outdoor living area includes a high-end cedar deck and pergola with custom built-in seating and storage and a two-level paver patio.
 Hy-Tec Construction Inc
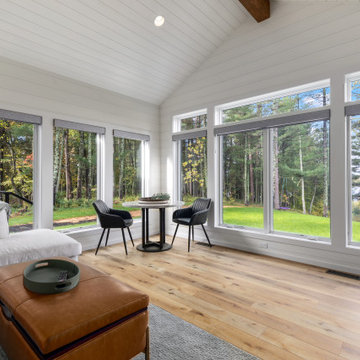
Example of a large transitional light wood floor sunroom design in Minneapolis with a ribbon fireplace
Find the right local pro for your project
 Hy-Tec Construction Inc
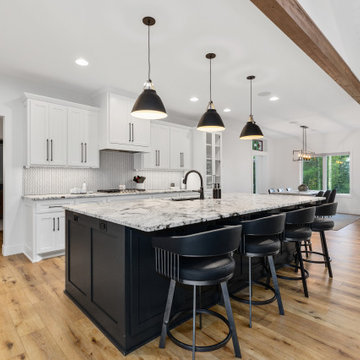
Open concept kitchen - large transitional l-shaped light wood floor open concept kitchen idea in Minneapolis with an undermount sink, shaker cabinets, white cabinets, granite countertops, white backsplash, porcelain backsplash, stainless steel appliances, an island and white countertops
 Hy-Tec Construction Inc
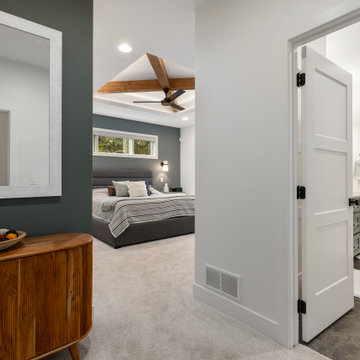
Example of a large transitional master carpeted, white floor and tray ceiling bedroom design in Minneapolis with white walls
 Hy-Tec Construction Inc
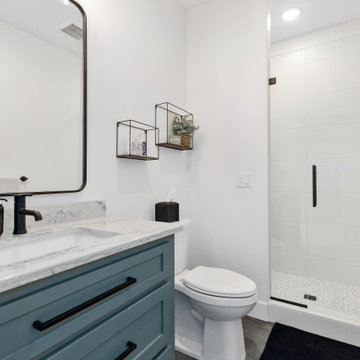
Mid-sized transitional 3/4 white tile and ceramic tile ceramic tile, gray floor and single-sink alcove shower photo in Minneapolis with shaker cabinets, blue cabinets, a two-piece toilet, white walls, an undermount sink, granite countertops, a hinged shower door, white countertops and a built-in vanity
 Hy-Tec Construction Inc
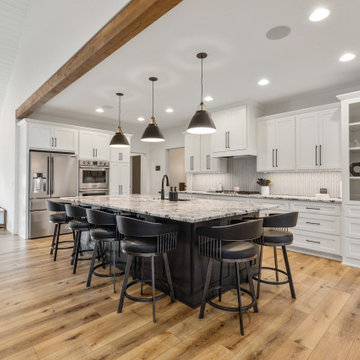
Open concept kitchen - transitional l-shaped light wood floor open concept kitchen idea in Minneapolis with an undermount sink, shaker cabinets, white cabinets, granite countertops, white backsplash, porcelain backsplash, stainless steel appliances, an island and white countertops

Sponsored
Columbus, OH
Free consultation for landscape design!

Peabody Landscape Group
Franklin County's Reliable Landscape Design & Contracting
 Hy-Tec Construction Inc
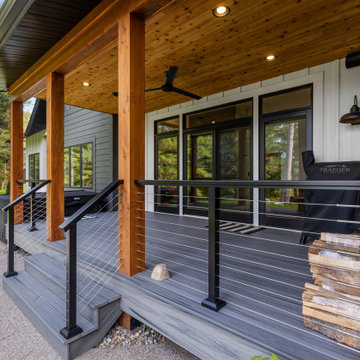
Inspiration for a large transitional stamped concrete mixed material railing porch column remodel in Minneapolis with a roof extension
 Hy-Tec Construction Inc
Example of a mid-sized transitional light wood floor and gray floor mudroom design in Minneapolis with gray walls and a white front door
 Hy-Tec Construction Inc
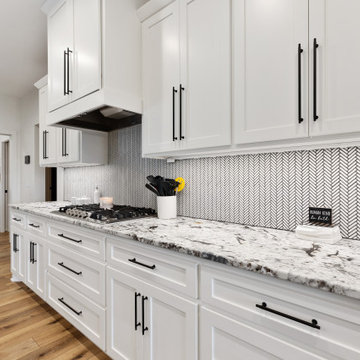
Example of a transitional l-shaped light wood floor open concept kitchen design in Minneapolis with an undermount sink, shaker cabinets, white cabinets, granite countertops, white backsplash, porcelain backsplash, stainless steel appliances, an island and white countertops
 Hy-Tec Construction Inc
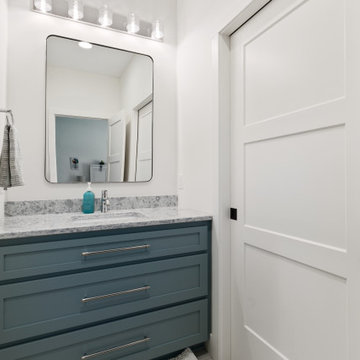
Mid-sized transitional kids' white tile and ceramic tile ceramic tile, gray floor and single-sink alcove bathtub photo in Minneapolis with shaker cabinets, blue cabinets, a two-piece toilet, white walls, an undermount sink, granite countertops, white countertops and a built-in vanity
 Hy-Tec Construction Inc
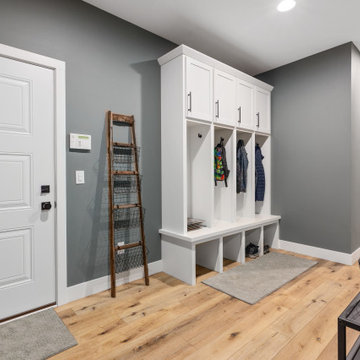
Mid-sized transitional light wood floor mudroom photo in Minneapolis with gray walls and a white front door

 Jay Sifford
'Skylands' oriental spruce, male cones. Photo by Jay Sifford.
Eclectic home design photo in Charlotte
Eclectic home design photo in Charlotte

Sponsored
Columbus, OH

Structural Remodeling
Franklin County's Heavy Timber Specialists | Best of Houzz 2020!

 Catherine French Design, LLC.
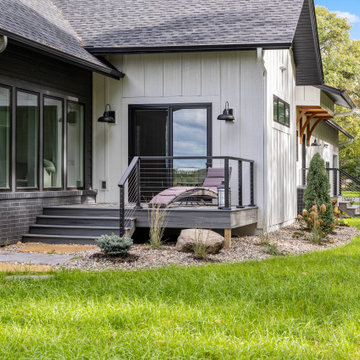
Custom outdoor Screen Porch with Scandinavian accents and teak furniture
Mid-sized mountain style tile screened-in back porch idea in Raleigh with a roof extension
Mid-sized mountain style tile screened-in back porch idea in Raleigh with a roof extension
 Hy-Tec Construction Inc
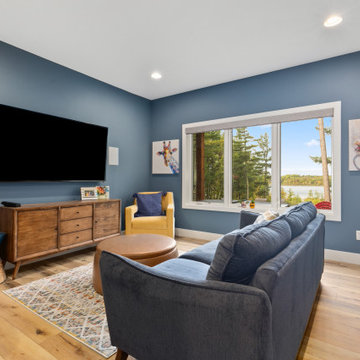
Example of a mid-sized transitional enclosed light wood floor game room design in Minneapolis with blue walls and a wall-mounted tv

Chionanthus virginicus / fringe tree
The High Line Park
Photo: Kristine Paulus, licensed under Creative Commons Attribution-2.0 Generic

Sponsored
Columbus, OH
Structural Remodeling
Franklin County's Heavy Timber Specialists | Best of Houzz 2020!
 Get My Rugs LLC
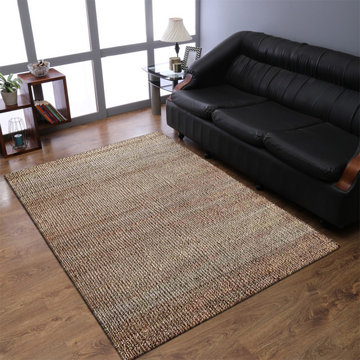
Your sweet home is a place where you spend most of your time. The flooring is the base of your home that cannot be ignored at the time of embellishment. We have designed this amazing light brown shaded jute rug for the flooring of your room to look lively and refreshing. Its solid pattern, earthy jute stuff, fine finishing and high durability are unmatchable traits. Buy this rug in perfect dimensions this rug can also be used as outdoor rug.

 Island TimberFrame Ltd.
A unique West Coast Modern design by Etienne de Villiers located near Vancouver Island, British Columbia. Featuring Douglas Fir glulam timberframe, this home is modern, yet comfortable and warm - signature traits of a West Coast Contemporary design.
Located on a high ridge of Denman Island, the design emulates a bridge with the master suite and living areas on one side, the guest rooms and amenities on the other and a bridge structure housing the main living area and kitchen. This glorious home captures the best elements of West Coast living with 360 views of the forest, ocean and Beaufort Mountain range across Baynes sound.
We built this home on an island with ferry access, so detailed pre-planning was imperative. Our crew pre-cut and test fitted all of the members in our shop for an easy installation on-site, which made for a very smooth construction process.
 Betz Pools Limited
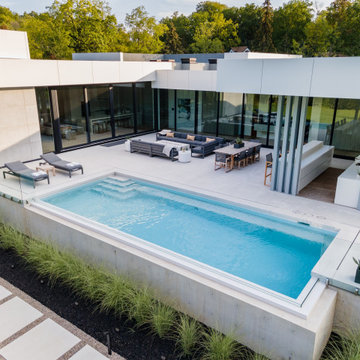
The exquisite 12’ x 20’ pool was built into a 4’-high concrete retaining wall which supports the deck. Being built to that height both enhances the view and eliminates the need for pool fencing. Glass railings are attached to the outside of the wall to maximize usable deck space and hide the attachment hardware from view.
6