
Search results for "High tec traits" in Home Design Ideas

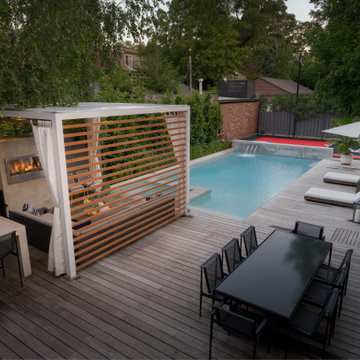
 Betz Pools Limited
This young High Park neighbourhood family asked Betz to design a unique custom pool to enhance their backyard which was already brimming with leisure lifestyle features. A primary objective was to integrate the pool with the overall design.
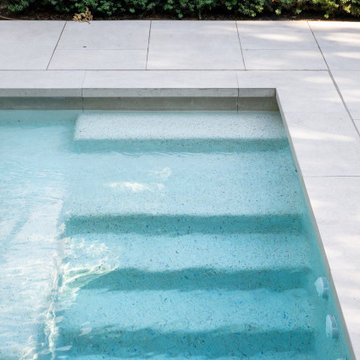 Betz Pools Limited
The pool’s Porcea stone coping was custom made to precisely align with the grout lines of the matching white Porcea porcelain tile along the waterline. The premium interior finish is a white PebbleTec exposed aggregate which is highly durable, slip resistant and pleasant feeling under foot.
Find the right local pro for your project
 Betz Pools Limited
The 67” high stone feature wall is attractively clad with Wiarton tiger stripe ledgerock. The 26’ length of the wall is punctuated by three bronze scuppers which not only add visual interest, but also provide a calming effect with the sound of falling water.

 Alan Smith Pool Plastering & Construction
Inspiration for a large contemporary backyard tile and custom-shaped pool fountain remodel in Orange County



Sponsored
Fredericksburg, OH

High Point Cabinets
Columbus' Experienced Custom Cabinet Builder | 4x Best of Houzz Winner


 Watermark Design Group
Alyssa Lee
Inspiration for a large contemporary master medium tone wood floor bedroom remodel in Minneapolis with white walls
Inspiration for a large contemporary master medium tone wood floor bedroom remodel in Minneapolis with white walls

 Michael Hospelt Photography
Example of a transitional open concept living room design in San Francisco with white walls
 Betz Pools Limited
As the evening light welcomes another glorious sunset, the reflection on the glass-like surface confirms the allure of an infinity pool. The serene view comes with the location, high on the Niagara Escarpment overlooking the rolling countryside near Rattlesnake Point.

 Boyce Design + Build
Custom rectilinear swimming pool with large tanning ledge, cascading pool steps and a raised spa that sits at the end of the pool with a waterfall spilling from its center. Outdoor living area includes a high-end cedar deck and pergola with custom built-in seating and storage and a two-level paver patio with stacked stone steps.
 Betz Pools Limited
This spectacular multiple award-winning new home high on the Niagara escarpment in Grimsby was built by DB Custom Homes with design by SMPL Design Studio. Betz was pleased to have been chosen to build the property’s elegantly simple custom Gunite visual negative edge pool.

Sponsored
Columbus, OH

Structural Remodeling
Franklin County's Heavy Timber Specialists | Best of Houzz 2020!
 Hy-Tec Construction Inc
Large transitional concrete mixed material railing porch column idea in Minneapolis with a roof extension

 The Jack + Mare | Portland Design & Build
Split Level 1970 home of a young and active family of four. The main public spaces in this home were remodeled to create a fresh, clean look.
The Jack + Mare demo'd the kitchen and dining room down to studs and removed the wall between the kitchen/dining and living room to create an open concept space with a clean and fresh new kitchen and dining with ample storage. Now the family can all be together and enjoy one another's company even if mom or dad is busy in the kitchen prepping the next meal.
The custom white cabinets and the blue accent island (and walls) really give a nice clean and fun feel to the space. The island has a gorgeous local solid slab of wood on top. A local artisan salvaged and milled up the big leaf maple for this project. In fact, the tree was from the University of Portland's campus located right where the client once rode the bus to school when she was a child. So it's an extra special custom piece! (fun fact: there is a bullet lodged in the wood that is visible...we estimate it was shot into the tree 30-35 years ago!)
The 'public' spaces were given a brand new waterproof luxury vinyl wide plank tile. With 2 young daughters, a large golden retriever and elderly cat, the durable floor was a must.
project scope at quick glance:
- demo'd and rebuild kitchen and dining room.
- removed wall separating kitchen/dining and living room
- removed carpet and installed new flooring in public spaces
- removed stair carpet and gave fresh black and white paint
- painted all public spaces
- new hallway doorknob harware
- all new LED lighting (kitchen, dining, living room and hallway)
Jason Quigley Photography
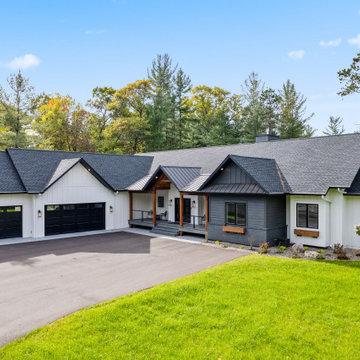 Hy-Tec Construction Inc
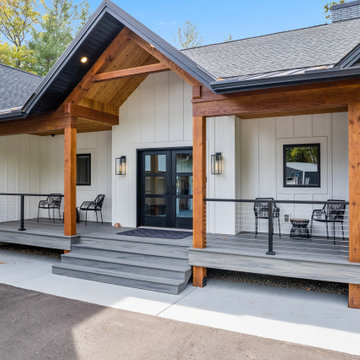
Inspiration for a large transitional white one-story mixed siding and board and batten gable roof remodel in Minneapolis with a mixed material roof and a black roof
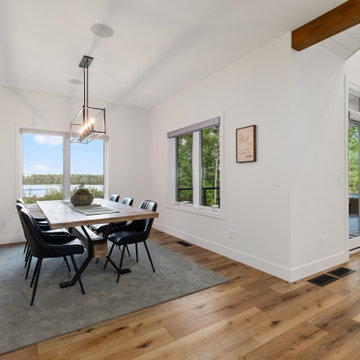 Hy-Tec Construction Inc
Example of a mid-sized transitional light wood floor kitchen/dining room combo design in Minneapolis with white walls

Sponsored
Columbus, OH

Hope Restoration & General Contracting
Columbus Design-Build, Kitchen & Bath Remodeling, Historic Renovations
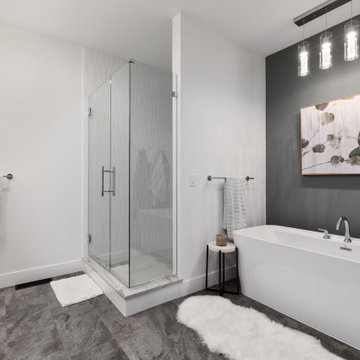 Hy-Tec Construction Inc
Freestanding bathtub - large transitional master white tile and ceramic tile ceramic tile, gray floor and double-sink freestanding bathtub idea in Minneapolis with shaker cabinets, gray cabinets, a two-piece toilet, white walls, an undermount sink, granite countertops, a hinged shower door, white countertops and a built-in vanity

Achillea millefolium / yarrow
Photo: Anna, via Flickr, licensed under Creative Commons Attribution-2.0 Generic
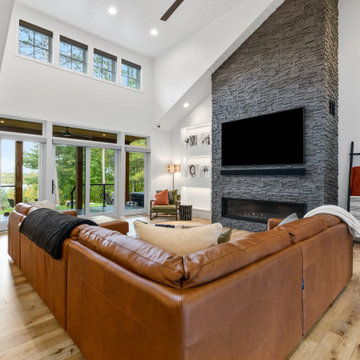 Hy-Tec Construction Inc
Living room - large transitional open concept light wood floor and vaulted ceiling living room idea in Minneapolis with white walls, a ribbon fireplace, a stone fireplace and a wall-mounted tv
5