
Search results for "High tec traits" in Home Design Ideas
 Betz Pools Limited
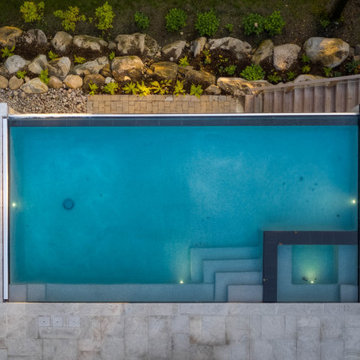
Another unique feature is the full-length underwater bench where bathers can look across the pool at the infinity panorama. A set of 16-foot-high Ipe hardwood stairs leads to ground level to access the pool equipment room cleverly built into the foundation below the pool.


 Case Architects & Remodelers
Project Developer David Waguespack
https://www.houzz.com/pro/david-waguespack/david-waguespack-case-design-remodeling-inc
Designer Carolyn Elleman
https://www.houzz.com/pro/celleman3/carolyn-elleman-case-design-remodeling-inc
Photography by Stacy Zarin Goldberg
Find the right local pro for your project

 saiman design, LLC - Shari Saiman
Linda McManus Images
Alcove bathtub - mid-sized transitional white tile and ceramic tile porcelain tile alcove bathtub idea in Philadelphia with a wall-mount sink, flat-panel cabinets, medium tone wood cabinets, glass countertops, a one-piece toilet and blue walls
Alcove bathtub - mid-sized transitional white tile and ceramic tile porcelain tile alcove bathtub idea in Philadelphia with a wall-mount sink, flat-panel cabinets, medium tone wood cabinets, glass countertops, a one-piece toilet and blue walls

 EuroLux Furniture
The swanky and alluring demeanor of this sofa makes for the perfect addition to your living room. Its sophisticated L-shaped design grabs ones notice instantly. Its bright and rejuvenating white leather cover defines its class and grandeur. Being humbly raised the couch treats you with utmost congeniality. The adjustable headrests add on to its traits. With real leather in the front and high quality leather match material on the back this one has the perfect appeal for your contemporary city loft. The extra padding is for added comfort. Firmly held by its tenacious metal legs this sofa has an obstinate and dignified outlook. A white leather sofa that features a sleek L shaped design to fit in any room and create many different looks. The headrests of this sofa are adjustable and the cushions feature extra padding to give extra comfort.
Dimensions:
Sofa: W61" x D39" x H29"/37"
Corner: W39" x D39" x H29"/37"
Chaise: W40" x D39" x H29"/37"

 Virginia Tradition Builders LLC
Elegant craftsmanship meets durability at the base of this walk-in shower, where a quartz threshold in Macchia Vecchia subtly frames the entry. Natural quartzite Baoding Crème diamond tiles in warm earth tones and cool grays bring depth and texture to the shower pan. The seamless glass enclosure, mounted with low-profile chrome brackets, enhances the open, modern aesthetic while highlighting the detail-rich materials. TEC Pearl grout provides a clean, complementary finish that unites the mixed surfaces.




 KM Kitchen Design, LLC
Jeff Davis, JWD Imagery
Inspiration for a large timeless l-shaped light wood floor eat-in kitchen remodel in Denver with an undermount sink, shaker cabinets, white cabinets, quartz countertops, white backsplash, ceramic backsplash, stainless steel appliances and an island
Inspiration for a large timeless l-shaped light wood floor eat-in kitchen remodel in Denver with an undermount sink, shaker cabinets, white cabinets, quartz countertops, white backsplash, ceramic backsplash, stainless steel appliances and an island
 Gate Manufacturers in Chennai – Tec Steel Craft
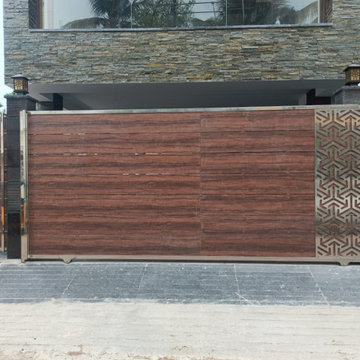
Looking for the top gate manufacturers in chennai? We have recognized ourselves as a reputed manufacturer of automatic gates. Our offered products are counted in the market as best or their easy installation, dimensional stability and robust construction. We offer wide range of gate designs in chennai which are made of high-end materials and finishes to make sure they are strong, weatherproof, robust and maintenance free
 Betz Pools Limited
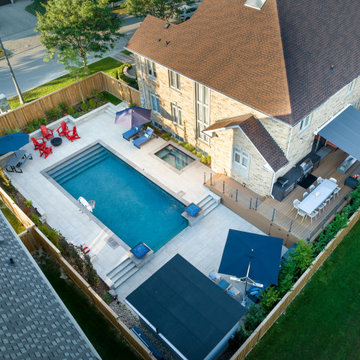
This semi-retired couple in Richmond Hill asked Betz to create a premium lifestyle backyard for family recreation and entertaining. They wanted their sloping yard to have a wow factor, so using classic terracing a 16’ x 36’ Gunite pool was installed with a 21” high exposed glass end wall flanked by elegant fire bowls.

 The Jack + Mare | Portland Design & Build
Split Level 1970 home of a young and active family of four. The main public spaces in this home were remodeled to create a fresh, clean look.
The Jack + Mare demo'd the kitchen and dining room down to studs and removed the wall between the kitchen/dining and living room to create an open concept space with a clean and fresh new kitchen and dining with ample storage. Now the family can all be together and enjoy one another's company even if mom or dad is busy in the kitchen prepping the next meal.
The custom white cabinets and the blue accent island (and walls) really give a nice clean and fun feel to the space. The island has a gorgeous local solid slab of wood on top. A local artisan salvaged and milled up the big leaf maple for this project. In fact, the tree was from the University of Portland's campus located right where the client once rode the bus to school when she was a child. So it's an extra special custom piece! (fun fact: there is a bullet lodged in the wood that is visible...we estimate it was shot into the tree 30-35 years ago!)
The 'public' spaces were given a brand new waterproof luxury vinyl wide plank tile. With 2 young daughters, a large golden retriever and elderly cat, the durable floor was a must.
project scope at quick glance:
- demo'd and rebuild kitchen and dining room.
- removed wall separating kitchen/dining and living room
- removed carpet and installed new flooring in public spaces
- removed stair carpet and gave fresh black and white paint
- painted all public spaces
- new hallway doorknob harware
- all new LED lighting (kitchen, dining, living room and hallway)
Jason Quigley Photography

 TEC Construction & Development
A beautiful wine cellar ready for the shelves or cabinetry of your choice. A thermopane window allows viewing from the great room to showcase your selection of rare vintages kept at the proper temperature..



 Betz Pools Limited
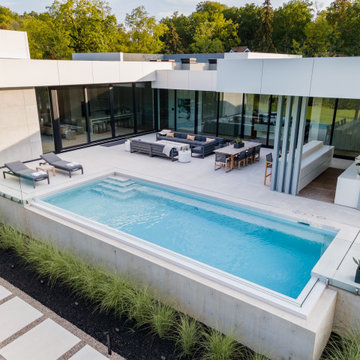
The exquisite 12’ x 20’ pool was built into a 4’-high concrete retaining wall which supports the deck. Being built to that height both enhances the view and eliminates the need for pool fencing. Glass railings are attached to the outside of the wall to maximize usable deck space and hide the attachment hardware from view.


 Betz Pools Limited
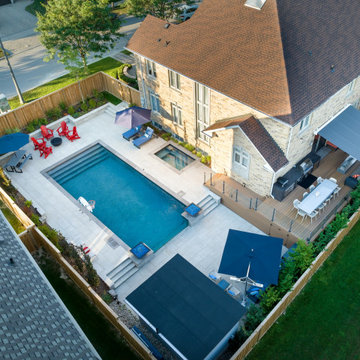
This semi-retired couple in Richmond Hill asked Betz to create a premium lifestyle backyard for family recreation and entertaining. They wanted their sloping yard to have a wow factor, so using classic terracing a 16’ x 36’ Gunite pool was installed with a 21” high exposed glass end wall flanked by elegant fire bowls.

 Dianne Davant and Associates
Master Bedroom with Red Bed Frame and custom drapery and bedding.
Bedroom - traditional master light wood floor bedroom idea in Charlotte
Bedroom - traditional master light wood floor bedroom idea in Charlotte


 El Dorado Furniture
The symmetrical design on the Mont Blanc Rectangular Dining Table Set shows the distinctive artisanal workmanship by experts 100% Made in Italy. Crafted from hardwoods, with high gloss ultraviolet coating over Koto veneers, pleasantly contrasted with metal elements painted in metallic gray, emphasize the sharp construction of this gorgeous piece. With casual elegance, it has been paired with side chairs upholstered in smooth faux leather for a modern dining room that will accompany you for years to come.
Attention:
The Mont Blanc Collection is made with Koto veneers from genuine wood. The artisanal workmanship of the veneer is distinct and unique in every aspect. Consequently, it is impossible for any one item to be exactly the same as another item and any slight difference should be looked upon as the natural beauty and trait of the product and not a flaw.

 Pete Veilleux, East Bay Wilds
Photo by Pete Veilleux, East Bay Wilds.
'Island Pink' yarrow (Achillea millefolium 'Island Pink') with woolly blue curls (Trichostema lanatum).

 All Aqua Pools
This backyard paradise was completed in late 2014. It encompasses many of the luxury features available from All Aqua Pools, including:
Attached spa with 24” polished black granite waterfall
8” deep sun shelf with frothy bubbler and umbrella fitting
Summer kitchen and outdoor bar
High-end custom aluminum pergola/trellis
Propane gas firepit and free form sitting wall
Overhead lights
Stonehurst paver deck – color sandstone
PCC2000 floor circulation and self-cleaning pool system
The pool and spa interior is Caribbean Blue Pebble Tec with a lifetime manufacturer’s warranty.
8