
Search results for "High tech companies" in Home Design Ideas

 The Englander Building Company
Design by Eche Martinez Interior Design. Construction by The Englander Building Company.
Example of a trendy living room design in San Francisco
Example of a trendy living room design in San Francisco

 Luxe Remodel
Avesha Michael
Inspiration for a small modern master white tile and marble tile concrete floor and gray floor doorless shower remodel in Los Angeles with flat-panel cabinets, light wood cabinets, a one-piece toilet, white walls, a drop-in sink, quartz countertops and white countertops
Inspiration for a small modern master white tile and marble tile concrete floor and gray floor doorless shower remodel in Los Angeles with flat-panel cabinets, light wood cabinets, a one-piece toilet, white walls, a drop-in sink, quartz countertops and white countertops

 ORA Studio NYC by Giusi Mastro
Richard Cadan Photography
Example of a mid-sized trendy porcelain tile and white floor powder room design in New York with a pedestal sink, a one-piece toilet and blue walls
Example of a mid-sized trendy porcelain tile and white floor powder room design in New York with a pedestal sink, a one-piece toilet and blue walls
Find the right local pro for your project

 Tamara Rosenbloom Design LLC
My clients purchased a grand home on a spectacular waterfront setting, but the interior felt dark and drab. Our challenge was to turn the existing home into a high end Hampton-style residence without major construction. We choose to focus on color, contrast and texture, changing almost every surface in the home and reversing the contrast to make the home light and airy. We invested the construction expense on elements crucial to style and function. Removing a row of out of scale upper cabinetry in the kitchen and replacing it with 3 double hung windows expands the view to 180 degrees and floods the room with light. To create symmetry and balance in the kitchen, we moved the cooktop and centered the sink. The wine cellar entry opened awkwardly into the kitchen and there was no pantry, so we modified the wine cellar and moved the door for better flow, allowing for a large pantry. On the opposite end of the great room, we balanced the fireplace with cabinetry and tall wainscoting. The floors were stained dark espresso while all other trim and cabinetry went a bright white. It took 14 tries to get the perfect wall color – a pale beige/color reminiscent of sand. The blue and white furniture and details pull the entire space together and creates a sophisticated yet casual feel.
Photos by Steve Armstrong www.cascadepromedia.com

 Blansfield Builders, Inc.
Jim Fuhrmann, Beinfield Architecture PC
Mid-sized farmhouse light wood floor bedroom photo in New York with white walls
Mid-sized farmhouse light wood floor bedroom photo in New York with white walls
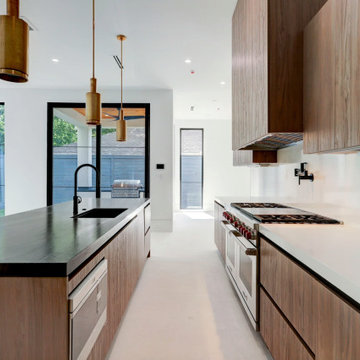
 Harris K & Company.
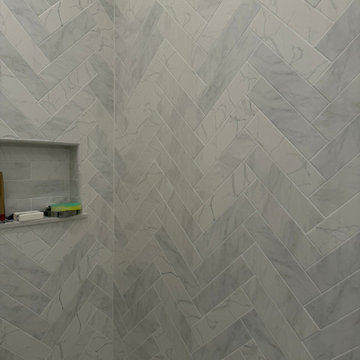
This contemporary new home build offers innovative living with an open-plan layout and integrated smart home technology. It features a seamless blend of style and functionality, with energy-efficient design, sleek and cutting-edge features, and abundant natural light throughout. The minimalist interior boasts clean lines, high ceilings, and modern finishes. This spacious, eco-friendly home is designed for a high-tech, sustainable lifestyle.

 Chateau Construction Company
Spencer Kent
Inspiration for a mid-sized timeless backyard stone outdoor patio shower remodel in San Francisco with no cover
Inspiration for a mid-sized timeless backyard stone outdoor patio shower remodel in San Francisco with no cover

Sponsored
Plain City, OH

The Creative Kitchen Company
Columbus Area Kitchen Remodeling and Refacing Professional

 Synergy Design & Construction
After. We could look at this stunning curbless shower all day! Universal design features which aid in safe access are beautifully and subtly worked into the design.




 User
Shiflet Group Architects
Photographer Nick Johnson
Large farmhouse u-shaped open concept kitchen photo in Austin with gray backsplash, subway tile backsplash, white walls, an island and shaker cabinets
Large farmhouse u-shaped open concept kitchen photo in Austin with gray backsplash, subway tile backsplash, white walls, an island and shaker cabinets

 Meriwether Inc
Created from a former breezeway this laundry room and mudroom is bright and cheery,
Photos by Susan Gilmore
Inspiration for a mid-sized cottage single-wall porcelain tile laundry room remodel in Minneapolis with an utility sink, a side-by-side washer/dryer, recessed-panel cabinets, white cabinets and quartz countertops
Inspiration for a mid-sized cottage single-wall porcelain tile laundry room remodel in Minneapolis with an utility sink, a side-by-side washer/dryer, recessed-panel cabinets, white cabinets and quartz countertops

 Rudloff Custom Builders
A creative way to share a bedroom when using this custom "built-in" wall and bed design. Offering a "privacy" wall with storage above and below.
Crown molding wraps around the room and seamlessly encloses the added privacy wall.
A wonderful layout that is practical and smart.
This home was featured in Philadelphia Magazine August 2014 issue to showcase its beauty and excellence.
RUDLOFF Custom Builders, is a residential construction company that connects with clients early in the design phase to ensure every detail of your project is captured just as you imagined. RUDLOFF Custom Builders will create the project of your dreams that is executed by on-site project managers and skilled craftsman, while creating lifetime client relationships that are build on trust and integrity.
We are a full service, certified remodeling company that covers all of the Philadelphia suburban area including West Chester, Gladwynne, Malvern, Wayne, Haverford and more.
As a 6 time Best of Houzz winner, we look forward to working with you on your next project.


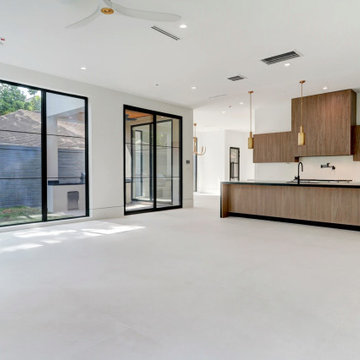 Harris K & Company.
This contemporary new home build offers innovative living with an open-plan layout and integrated smart home technology. It features a seamless blend of style and functionality, with energy-efficient design, sleek and cutting-edge features, and abundant natural light throughout. The minimalist interior boasts clean lines, high ceilings, and modern finishes. This spacious, eco-friendly home is designed for a high-tech, sustainable lifestyle.
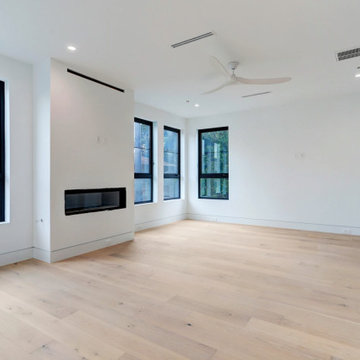 Harris K & Company.
This contemporary new home build offers innovative living with an open-plan layout and integrated smart home technology. It features a seamless blend of style and functionality, with energy-efficient design, sleek and cutting-edge features, and abundant natural light throughout. The minimalist interior boasts clean lines, high ceilings, and modern finishes. This spacious, eco-friendly home is designed for a high-tech, sustainable lifestyle.
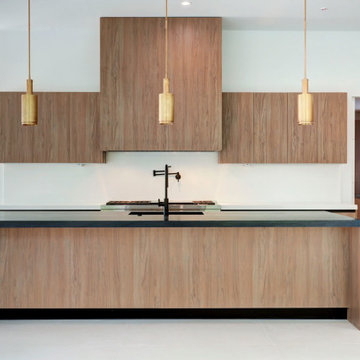 Harris K & Company.
This contemporary new home build offers innovative living with an open-plan layout and integrated smart home technology. It features a seamless blend of style and functionality, with energy-efficient design, sleek and cutting-edge features, and abundant natural light throughout. The minimalist interior boasts clean lines, high ceilings, and modern finishes. This spacious, eco-friendly home is designed for a high-tech, sustainable lifestyle.

 The Hampshire Company
Eat-in kitchen - mid-sized contemporary eat-in kitchen idea in Chicago with two islands

Sponsored
Fredericksburg, OH

High Point Cabinets
Columbus' Experienced Custom Cabinet Builder | 4x Best of Houzz Winner
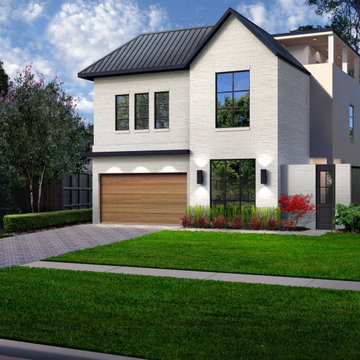 Harris K & Company.
This contemporary new home build offers innovative living with an open-plan layout and integrated smart home technology. It features a seamless blend of style and functionality, with energy-efficient design, sleek and cutting-edge features, and abundant natural light throughout. The minimalist interior boasts clean lines, high ceilings, and modern finishes. This spacious, eco-friendly home is designed for a high-tech, sustainable lifestyle.

 Amy Storm & Company
The picture perfect home
Large transitional medium tone wood floor and brown floor kitchen/dining room combo photo in Chicago with a farmhouse sink, beaded inset cabinets, white cabinets, quartz countertops, gray backsplash, marble backsplash, stainless steel appliances, an island and gray walls
Large transitional medium tone wood floor and brown floor kitchen/dining room combo photo in Chicago with a farmhouse sink, beaded inset cabinets, white cabinets, quartz countertops, gray backsplash, marble backsplash, stainless steel appliances, an island and gray walls
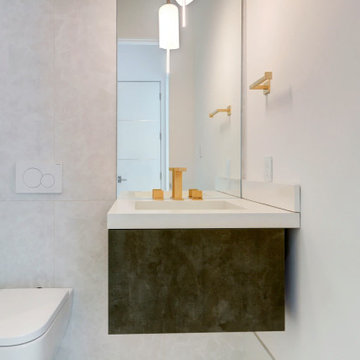 Harris K & Company.
This contemporary new home build offers innovative living with an open-plan layout and integrated smart home technology. It features a seamless blend of style and functionality, with energy-efficient design, sleek and cutting-edge features, and abundant natural light throughout. The minimalist interior boasts clean lines, high ceilings, and modern finishes. This spacious, eco-friendly home is designed for a high-tech, sustainable lifestyle.
25