
Search results for "High volume" in Home Design Ideas

 JWH Design and Cabinetry LLC
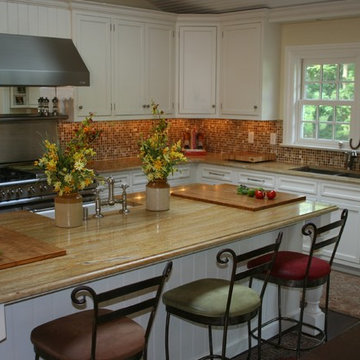
The existing high ceilings gave volume to the room; wide beadboard added character; warm colors blended with cool metals; crisp custom white cabinets set against dark hardwood floors.
 Marc Rutenberg Homes
Marc Rutenberg Homes

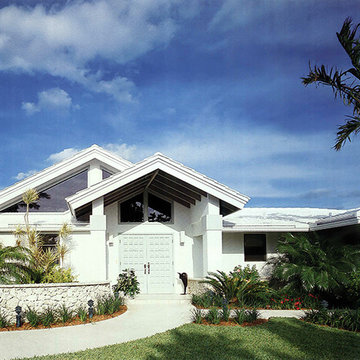
Large mediterranean white one-story exterior home idea in Tampa with a hip roof
Large mediterranean white one-story exterior home idea in Tampa with a hip roof
Find the right local pro for your project
 Oscar Ono Paris
A contemporary villa was truly enhanced by Briggs Edward Solomon (www.briggsedwardsolomon.com) as part of a renovation where luxury was mixed with organic finishes and natural hues.
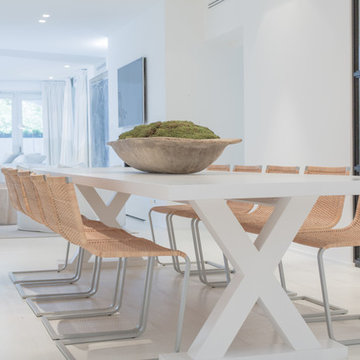
The whiteness of the tailor made wood provided by Oscar Ono (www.oscarono.fr) gives this home a delightfully chic atmosphere. Sophisticated textures highlight the outstanding volumes of a villa that celebrates the art of coastal living.
 Oscar Ono Paris
A contemporary villa was truly enhanced by Briggs Edward Solomon (www.briggsedwardsolomon.com) as part of a renovation where luxury was mixed with organic finishes and natural hues.
The whiteness of the tailor made wood provided by Oscar Ono (www.oscarono.fr) gives this home a delightfully chic atmosphere. Sophisticated textures highlight the outstanding volumes of a villa that celebrates the art of coastal living.




 Ehrlich Yanai Rhee Chaney Architects
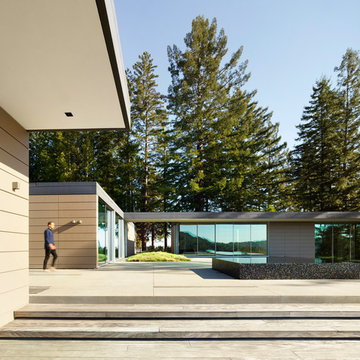
A separate wing houses a gym area and an office for the owner’s business. A square fountain conceived as an 18”-high monolithic volume of water is visible from the entry and doubles as a spa…
© Matthew Millman
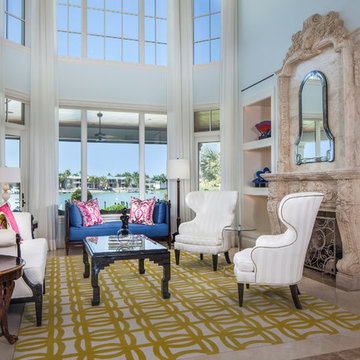


 Kessick Wine Storage Systems
Elevate wine storage system by Kessick combines neck out and label forward wine storage in a stunning format. Stainless steel rods support clear acrylic bottle cradles to create a floating effect. The rods span floor to ceiling allowing the LED lighting to shine through the wine as it reflects off the textured stone wall.
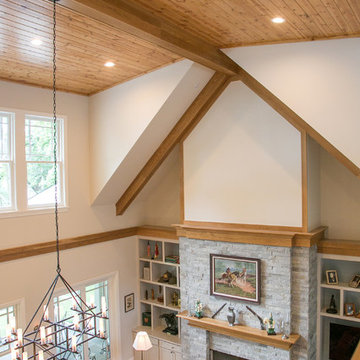
 Lowell Custom Homes
Lowell Custom Homes, Lake Geneva, WI
Inspiration for a large timeless formal and open concept light wood floor and brown floor living room remodel in Milwaukee with white walls, a standard fireplace and a stone fireplace
Inspiration for a large timeless formal and open concept light wood floor and brown floor living room remodel in Milwaukee with white walls, a standard fireplace and a stone fireplace

Inspiration for a contemporary concrete floor and black floor living room remodel in Chicago with black walls, a standard fireplace and a wall-mounted tv

 DMJ
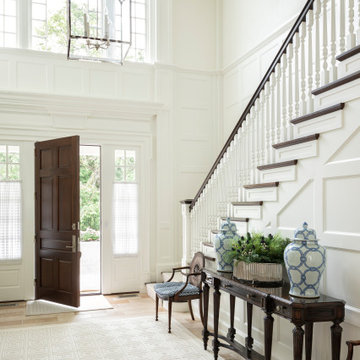
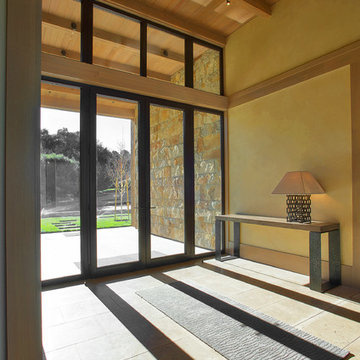
DMJThis entry way is floored with walnut colored bamboo and alder wood double doors. The ceiling is a double volume cathedral style ceiling. Doors and room entries are styled with a mission style finish.

 Summerwell Homes

Living room - contemporary open concept light wood floor and beige floor living room idea in Seattle with white walls

 Lindus Construction/Midwest LeafGuard

LeafGuard® Brand Gutters are often installed with metal roofs because of their ability to remain attached to a home’s fascia boards even when high volumes of snow exit the roof.
Here’s an example of metal roofing and gutter project our craftsmen recently completed for our client, Keith.
 Sidell Pakravan Architects
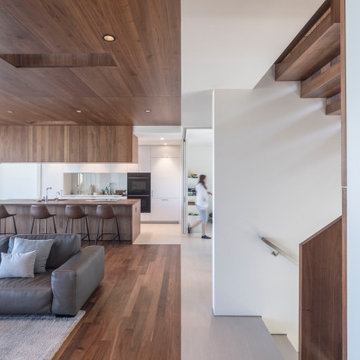
The renovation of an apartment in a banal San Francisco building plays a set of distinct volumetric insertions against the dominant flat planes of the 8’-0” high floor slabs. One volume controls vertical movement through the space, while a second defines the main living space and breaks through the ceiling to create a large interior room on the roof. The reading of the two volumes registers as a material difference between the insertions and the surrounding perimeter. A deep built-in bookcase on one edge and a solid wood island on the other edge emphasizes the volumes’ three figural, rather than planar, quality.

Sponsored
Sunbury, OH

J.Holderby - Renovations
Franklin County's Leading General Contractors - 2X Best of Houzz!

 Lurie Building Design
Design work started with a modest design focused on improving the kitchen, living, dining and outdoor living areas. However, a feasibility study determined that a better option was to fully remodel the existing dwelling, resulting in reclaiming some of the front veranda to increase the size of the living and dining areas. The remaining section created an alcove to the main bedroom, increasing privacy and creating a dedicated outdoor area.
A large awning, cantilevered so as not to impose on the existing septic, created a separate outdoor living area. A teak facade, that will weather to grey in the salty sea air over time, was added to extend high above the box gutter, conceal the solar panels and cap the ends of the separation walls. The roof was repitched and the internal ceilings raked upwards from the teak facade, thereby increasing the internal volume and allowing for the addition of high-light windows in rooms on the ridge side of the dwelling to capture the vista, increase natural light, ventilation and sense of space.
A skillion roof outside the back kitchen area was strategically positioned out of sight from the inside of the home and created a second outdoor area in the rear courtyard, serving as the main entry point. A gate house was incorporated in the rear fence to enhance the entry. The rear courtyard reclaimed an existing parking bay to create space for the cellar/music room.
 Oscar Ono Paris
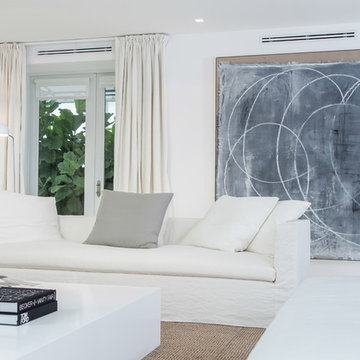
A contemporary villa was truly enhanced by Briggs Edward Solomon (www.briggsedwardsolomon.com) as part of a renovation where luxury was mixed with organic finishes and natural hues.
The whiteness of the tailor made wood provided by Oscar Ono (www.oscarono.fr) gives this home a delightfully chic atmosphere. Sophisticated textures highlight the outstanding volumes of a villa that celebrates the art of coastal living.
 John Barie Design, LLC
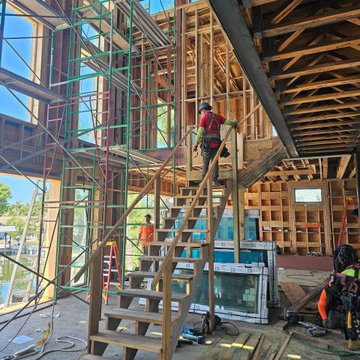
Progress 7.24.2 - 2-1/2 story volume in living room, kitchen beyond, temporary stair
Trendy home design photo in Tampa
Trendy home design photo in Tampa
34