
Search results for "High volume" in Home Design Ideas
 Espinal Architects, LLC
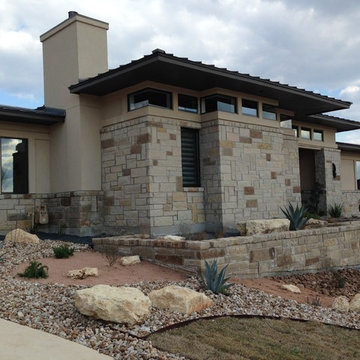
Mitered glass clerestory windows help dissolve the corner conditions. The massive central volume anchors the building to its site.
Inspiration for a large contemporary beige one-story stone exterior home remodel in Austin with a hip roof
Inspiration for a large contemporary beige one-story stone exterior home remodel in Austin with a hip roof
 Brizo Faucet
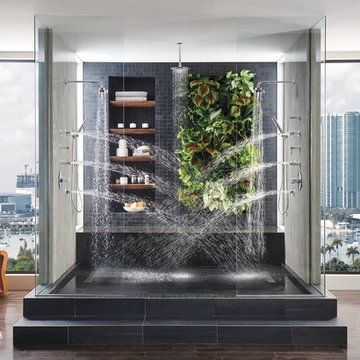
Minimalist? Maximalist? Yes. The Odin Bath Collection by Brizo® pairs a clean, Scandinavian design with a wealth of leading-edge technologies.
This Sensori® High-Flow Custom Shower features a ceiling mount raincan showerhead, wall mount handshowers and showerheads, as well as Brizo's HydraChoice Max® Body Spray System, with independent volume controls for each component so you can have complete control of both temperature and volume for the perfect spa-like experience.
Find the right local pro for your project
 Rob Hall's Kitchens Plus / High Country Cabinetry
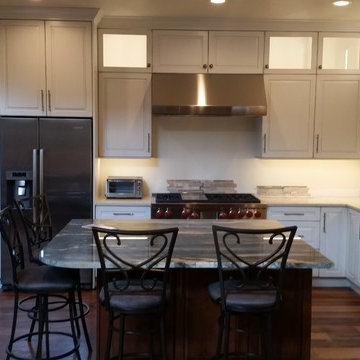
Contractor wanted to utilize the full height of the ceiling
and open the space which added light and volume to the room.
Example of a mid-sized classic l-shaped medium tone wood floor eat-in kitchen design in Denver with a single-bowl sink, raised-panel cabinets, white cabinets and stainless steel appliances
Example of a mid-sized classic l-shaped medium tone wood floor eat-in kitchen design in Denver with a single-bowl sink, raised-panel cabinets, white cabinets and stainless steel appliances
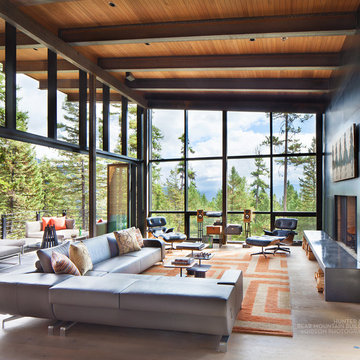

 Scott Wilson Architect, LLC

View of entry with high ceiling and tons of natural light filtered by the front porch. Open plan allows natural light to filter throughout the main and lower levels.
Photo by Reed Brown
 Art & Smart Inc
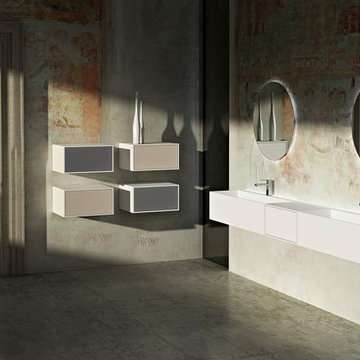
Volumes give movement to an essential design that becomes convenience. The quality of the finest materials as Tecnolite and Tecnolux provides functionality to the beauty of the finishings. The integrated wash-basin cm.26 high form a whole with the elements in observance of the balance and the pureness of the forms, feature of all the collection.

Sponsored
Sunbury, OH

J.Holderby - Renovations
Franklin County's Leading General Contractors - 2X Best of Houzz!
 Oscar Ono Paris
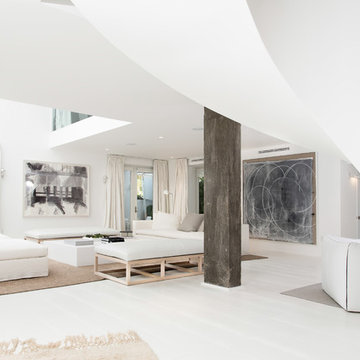
A contemporary villa was truly enhanced by Briggs Edward Solomon (www.briggsedwardsolomon.com) as part of a renovation where luxury was mixed with organic finishes and natural hues.
The whiteness of the tailor made wood provided by Oscar Ono (www.oscarono.fr) gives this home a delightfully chic atmosphere. Sophisticated textures highlight the outstanding volumes of a villa that celebrates the art of coastal living.

 Alexander Design Group, Inc.
Example of a large beach style backyard stone patio design in Minneapolis with a roof extension
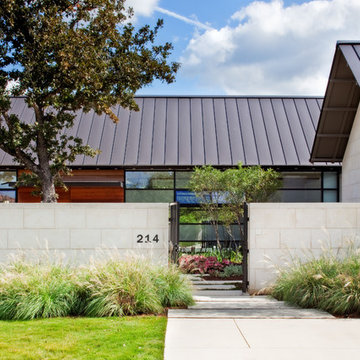
 McKinney York Architects
The client for this home wanted a modern structure that was suitable for displaying her art-glass collection. Located in a recently developed community, almost every component of the exterior was subject to an array of neighborhood and city ordinances. These were all accommodated while maintaining modern sensibilities and detailing on the exterior, then transitioning to a more minimalist aesthetic on the interior. The one-story building comfortably spreads out on its large lot, embracing a front and back courtyard and allowing views through and from within the transparent center section to other parts of the home. A high volume screened porch, the floating fireplace, and an axial swimming pool provide dramatic moments to the otherwise casual layout of the home.
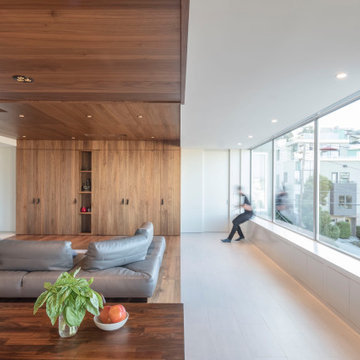
 Sidell Pakravan Architects
The renovation of an apartment in a banal San Francisco building plays a set of distinct volumetric insertions against the dominant flat planes of the 8’-0” high floor slabs. One volume controls vertical movement through the space, while a second defines the main living space and breaks through the ceiling to create a large interior room on the roof. The reading of the two volumes registers as a material difference between the insertions and the surrounding perimeter. A deep built-in bookcase on one edge and a solid wood island on the other edge emphasizes the volumes’ three figural, rather than planar, quality.
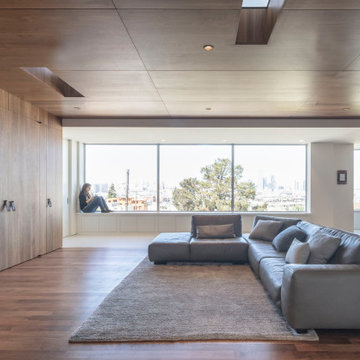 Sidell Pakravan Architects
The renovation of an apartment in a banal San Francisco building plays a set of distinct volumetric insertions against the dominant flat planes of the 8’-0” high floor slabs. One volume controls vertical movement through the space, while a second defines the main living space and breaks through the ceiling to create a large interior room on the roof. The reading of the two volumes registers as a material difference between the insertions and the surrounding perimeter. A deep built-in bookcase on one edge and a solid wood island on the other edge emphasizes the volumes’ three figural, rather than planar, quality.


Sponsored
Columbus, OH

Snider & Metcalf Interior Design, LTD
Leading Interior Designers in Columbus, Ohio & Ponte Vedra, Florida
 Orren Pickell Building Group
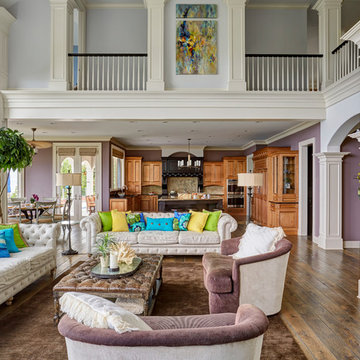
Volume living room with view to the kitchen beyond. Photo by Mike Kaskel.
Inspiration for a huge timeless formal and open concept dark wood floor and brown floor living room remodel in Chicago with blue walls, a standard fireplace, a stone fireplace and no tv
Inspiration for a huge timeless formal and open concept dark wood floor and brown floor living room remodel in Chicago with blue walls, a standard fireplace, a stone fireplace and no tv
 Harmony Drive Interiors

Transitional medium tone wood floor and brown floor living room photo in DC Metro with gray walls, a standard fireplace, a stone fireplace and a tv stand
 BMA Architects

Large trendy master gray tile gray floor freestanding bathtub photo in New York with light wood cabinets, flat-panel cabinets, an undermount sink and white countertops
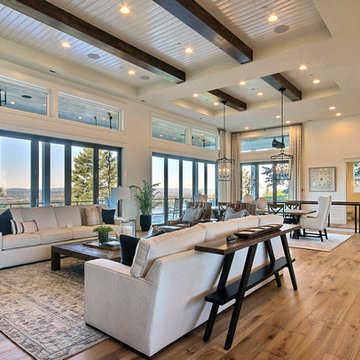
 Cascade West Development
Inspired by the majesty of the Northern Lights and this family's everlasting love for Disney, this home plays host to enlighteningly open vistas and playful activity. Like its namesake, the beloved Sleeping Beauty, this home embodies family, fantasy and adventure in their truest form. Visions are seldom what they seem, but this home did begin 'Once Upon a Dream'. Welcome, to The Aurora.


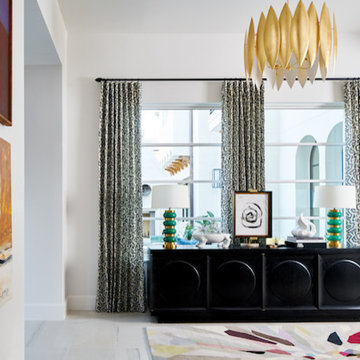
 Carolina V. Gentry, RID
Being that everything really is bigger in Texas, this double-volume space was architecturally grand and ready to be transformed with the Pulp touch. The entry is the place that sets the tone for the rest of the home, so we wanted to create a space that welcomed guests in with boldness and flair. The space is filled with vibrant colors and patterns, yet feels highly curated and collected.
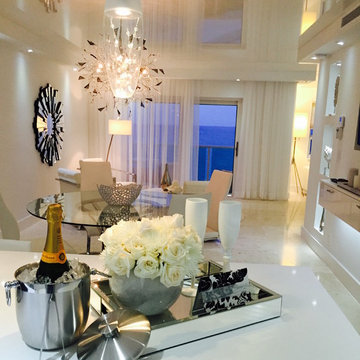
 High Tech Ceiling
White lacquer ceiling by High Tech Ceiling was selected by Salbo Construction to harmonize and emphasize the volume of the rooms for the the newly renovated condo overlooking the ocean.
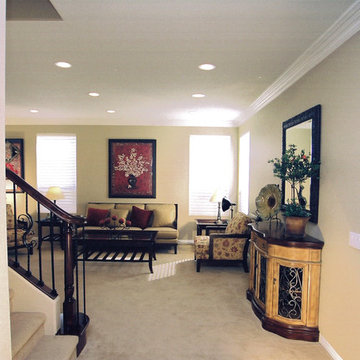
 TRUADDITIONS
High volume ceiling converted to new bonus room. Chris Doering at TRUADDITIONS.
Inspiration for a timeless living room remodel in Orange County
Inspiration for a timeless living room remodel in Orange County
31