
Search results for "Higher level positions" in Home Design Ideas

 Nor-Son Custom Builders
Scott Amundson Photography
Transitional dedicated laundry room photo in Minneapolis with flat-panel cabinets, blue cabinets, a drop-in sink, a side-by-side washer/dryer, laminate countertops and beige countertops
Transitional dedicated laundry room photo in Minneapolis with flat-panel cabinets, blue cabinets, a drop-in sink, a side-by-side washer/dryer, laminate countertops and beige countertops

 Dave Fox Design Build Remodelers
Large bathroom and separate laundry room. Shower features large format tiles with multiple shower sprayers, heated floors, and custom tall cabinetry for a closet solution. The bathroom also features a textured wallpaper wall beyond the double vanity sinks. The laundry room is a fun escape with custom cabinetry with pullout folding shelves, a fun wallpaper, and tile flooring

 Visbeen Architects
Forget just one room with a view—Lochley has almost an entire house dedicated to capturing nature’s best views and vistas. Make the most of a waterside or lakefront lot in this economical yet elegant floor plan, which was tailored to fit a narrow lot and has more than 1,600 square feet of main floor living space as well as almost as much on its upper and lower levels. A dovecote over the garage, multiple peaks and interesting roof lines greet guests at the street side, where a pergola over the front door provides a warm welcome and fitting intro to the interesting design. Other exterior features include trusses and transoms over multiple windows, siding, shutters and stone accents throughout the home’s three stories. The water side includes a lower-level walkout, a lower patio, an upper enclosed porch and walls of windows, all designed to take full advantage of the sun-filled site. The floor plan is all about relaxation – the kitchen includes an oversized island designed for gathering family and friends, a u-shaped butler’s pantry with a convenient second sink, while the nearby great room has built-ins and a central natural fireplace. Distinctive details include decorative wood beams in the living and kitchen areas, a dining area with sloped ceiling and decorative trusses and built-in window seat, and another window seat with built-in storage in the den, perfect for relaxing or using as a home office. A first-floor laundry and space for future elevator make it as convenient as attractive. Upstairs, an additional 1,200 square feet of living space include a master bedroom suite with a sloped 13-foot ceiling with decorative trusses and a corner natural fireplace, a master bath with two sinks and a large walk-in closet with built-in bench near the window. Also included is are two additional bedrooms and access to a third-floor loft, which could functions as a third bedroom if needed. Two more bedrooms with walk-in closets and a bath are found in the 1,300-square foot lower level, which also includes a secondary kitchen with bar, a fitness room overlooking the lake, a recreation/family room with built-in TV and a wine bar perfect for toasting the beautiful view beyond.
Find the right local pro for your project

 PatriARCH Architecture
Elegant white tile and subway tile freestanding bathtub photo in San Francisco with an undermount sink, recessed-panel cabinets, white cabinets and beige walls

 Collaborative Interior Design
The outdoor dining room leads off the indoor kitchen and dining space. A built in grill area was a must have for the client. The table comfortably seats 8 with plenty of circulation space for everyone to move around with ease. A fun, contemporary tile was used around the grill area to add visual texture to the space.
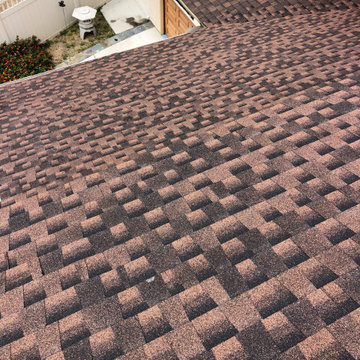
 Higher Levels Roofing
ASPHALT SHINGLE ROOFING PROJECTs WE HAVE COMPLETED HERE IN SAN DIEGO CA.
Inspiration for a large craftsman brown two-story house exterior remodel in San Diego with a hip roof, a shingle roof and a brown roof
Inspiration for a large craftsman brown two-story house exterior remodel in San Diego with a hip roof, a shingle roof and a brown roof

 Keith Zars Pools
This beautiful, modern lakefront pool features a negative edge perfectly highlighting gorgeous sunset views over the lake water. An over-sized sun shelf with bubblers, negative edge spa, rain curtain in the gazebo, and two fire bowls create a stunning serene space.

Sponsored
Columbus, OH
Free consultation for landscape design!

Peabody Landscape Group
Columbus' Reliable Landscape Design & Contracting

 Paradise Restored Landscaping & Exterior Design
outdoor living space, outdoor cook station, outdoor kitchen, bluestone hardscaping, custom wood structures, pergolas, arbor
Patio - contemporary patio idea in Portland
Patio - contemporary patio idea in Portland

 BUNNYFiSH studio
Photos by Francis and Francis Photography
Large 1960s l-shaped kitchen photo in Las Vegas with flat-panel cabinets, medium tone wood cabinets, gray backsplash, white walls and an island
Large 1960s l-shaped kitchen photo in Las Vegas with flat-panel cabinets, medium tone wood cabinets, gray backsplash, white walls and an island

 Higher Levels Roofing
ASPHALT SHINGLE ROOFING PROJECTs WE HAVE COMPLETED HERE IN SAN DIEGO CA.
Inspiration for a large craftsman brown two-story house exterior remodel in San Diego with a hip roof, a shingle roof and a brown roof
Inspiration for a large craftsman brown two-story house exterior remodel in San Diego with a hip roof, a shingle roof and a brown roof

 Raywal Cabinets
Kitchen Cabinets:
Forest Hill, MDF, Glacier White with Grey Brush Stroke
Island:
Forest Hill, Maple, Persian Grey
Handles Raywal Option: #241
Inspiration for a large transitional galley eat-in kitchen remodel in Toronto with raised-panel cabinets, white cabinets and an island
Inspiration for a large transitional galley eat-in kitchen remodel in Toronto with raised-panel cabinets, white cabinets and an island

 LIDA Homes
Dedicated laundry room - transitional l-shaped gray floor dedicated laundry room idea in Vancouver with an undermount sink, shaker cabinets, white cabinets, white walls, a side-by-side washer/dryer and white countertops


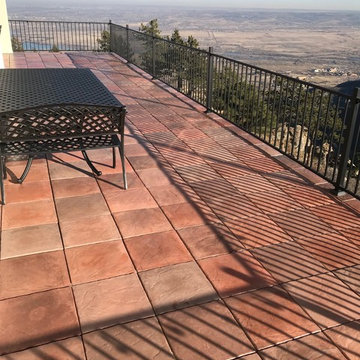
 DekTek Tile
Beautiful deck! This was built using DekTek Tile's low maintance and gorgeous concrete decking material.


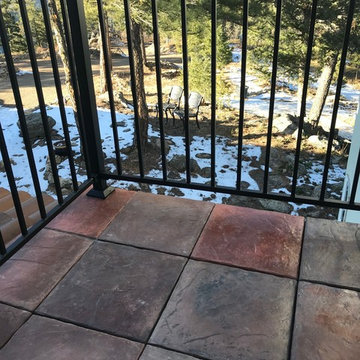 DekTek Tile
The homeowner used DekTek Tile on their main decks and balconys.
Balcony - balcony idea in Denver
Balcony - balcony idea in Denver
 Higher Levels Roofing
ASPHALT SHINGLE ROOFING PROJECTs WE HAVE COMPLETED HERE IN SAN DIEGO CA.
Example of a large arts and crafts brown two-story house exterior design in San Diego with a hip roof, a shingle roof and a brown roof
Example of a large arts and crafts brown two-story house exterior design in San Diego with a hip roof, a shingle roof and a brown roof


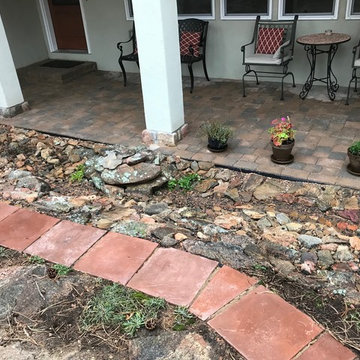
 Higher Levels Roofing
ASPHALT SHINGLE ROOFING PROJECTs WE HAVE COMPLETED HERE IN SAN DIEGO CA.
Large arts and crafts brown two-story house exterior photo in San Diego with a hip roof, a shingle roof and a brown roof
Large arts and crafts brown two-story house exterior photo in San Diego with a hip roof, a shingle roof and a brown roof

 Westbrook Interiors
Photography by Erica George Dines
Inspiration for a cottage l-shaped dark wood floor eat-in kitchen remodel in Atlanta with a farmhouse sink, beaded inset cabinets, white backsplash, subway tile backsplash, stainless steel appliances and an island
Inspiration for a cottage l-shaped dark wood floor eat-in kitchen remodel in Atlanta with a farmhouse sink, beaded inset cabinets, white backsplash, subway tile backsplash, stainless steel appliances and an island
6