
Search results for "Higher leverage bonus" in Home Design Ideas
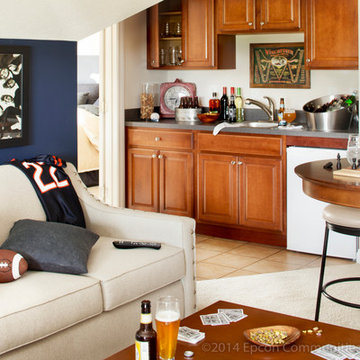
 Epcon Communities
Epcon Communities Franchising, Inc.
Inspiration for a timeless home bar remodel in Columbus
Inspiration for a timeless home bar remodel in Columbus
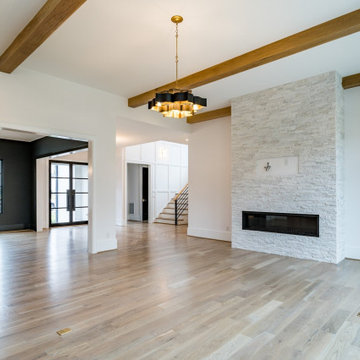
 My Home Floor Plans
Experience timeless elegance with this expansive 6,146 sq. ft. luxury home design. Spanning three full stories, this plan features 6 bedrooms and 7 bathrooms, including a stunning second-floor Owner Suite with spa-inspired bath and oversized walk-in closet. The open floor plan highlights vaulted ceilings, a gourmet kitchen with island and pantry, dual laundry rooms, and a cozy fireplace in the main living area. Entertainment spaces abound with a finished basement offering a theater and bonus room, while a dedicated study creates the perfect home office. Outdoor living is equally inviting, with a covered front porch and rear patio for year-round enjoyment. A 3-car garage, attic storage, and refined traditional architecture make this home as practical as it is luxurious.

 Miracle Contractors, LLC
Arched door leading to external stairs. Separate HVAC unit in room. Man Cave/Bonus Room was built above a 2 car garage with a dormer on front and back. Also became 'Cat Cave' LOL. Has separate exterior entrance via composite steps and 4x4 landing, plus entrance into main part of house. Includes full bathroom with custom tiled shower & porcelain tile flooring. Main area fully carpeted, recessed lighting, wall sconces, ceiling fan and hanging lights.
Find the right local pro for your project
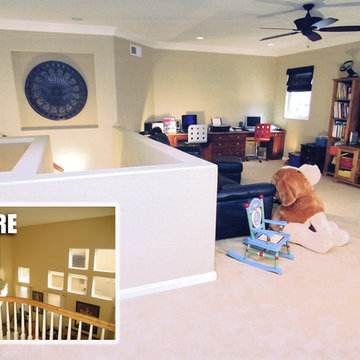
 TRUADDITIONS
High volume ceiling converted to new bonus room. Chris Doering at TRUADDITIONS.
Inspiration for a timeless family room remodel in Orange County
Inspiration for a timeless family room remodel in Orange County
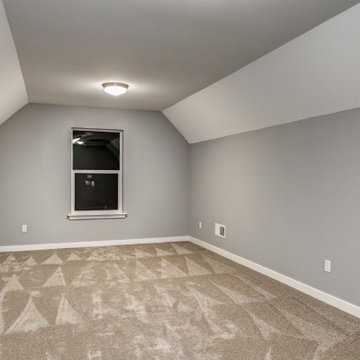
 J T Construction & Design LLC
This large bonus room over the garage creates a flex space for any family to use this for what they want. it has ample storage and lots of room to make this into your home theater or your home office or a kids play room. And with the extra padding for the carpet your feet never felt so good walking on the floors as you relax in this amazing open space.
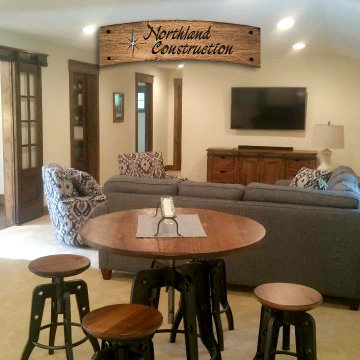
 Northland Construction Inc.
Wondering what to do with that extra space? Once deemed only for trusses and construction material, we can transform an unused space into a usable bonus room such as a bunkroom, exercise room, man cave, or office.
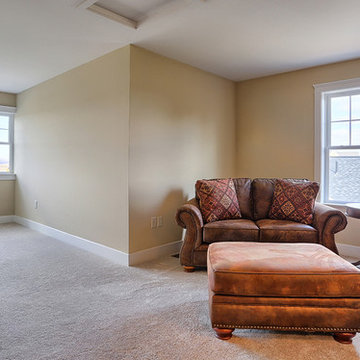
 Landmark Homes
Second floor finished bonus room.
Large elegant carpeted craft room photo in Other with beige walls
Large elegant carpeted craft room photo in Other with beige walls


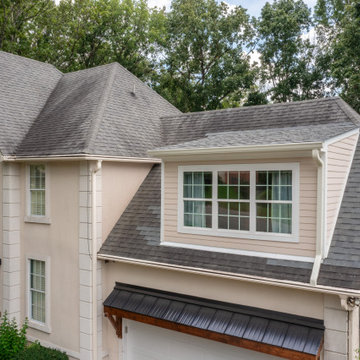

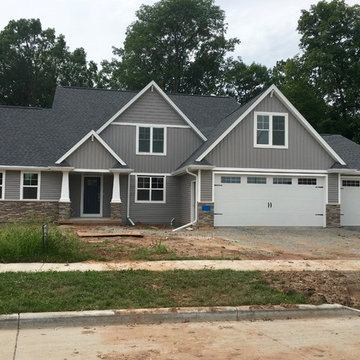
 Cypress Homes, Inc.
This Brookridge model is a custom home including a bonus room. The Brookridge is a smaller version of our Brooksville model. This two story home has tall great room ceilings and a luxury kitchen with granite counters and stainless appliances.
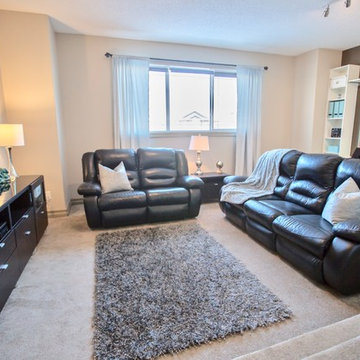
 User
UserPhotos are copyright of Hodges and Mohr
Example of a trendy built-in desk carpeted and beige floor home office design in Other with beige walls
Example of a trendy built-in desk carpeted and beige floor home office design in Other with beige walls
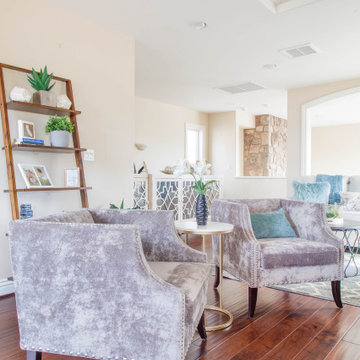


 AR Homes | Nashville
Bonus room made for the perfect teenage hangout.
Inspiration for a large cottage enclosed game room remodel in Nashville
Inspiration for a large cottage enclosed game room remodel in Nashville
 Masterpiece Design Group
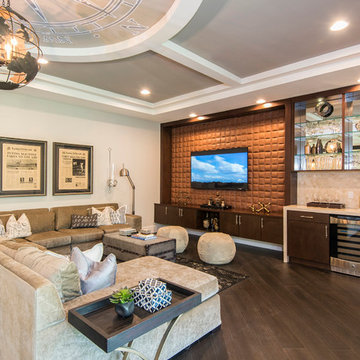
This oversize bonus room offers plenty of seating, and multiple entertaining options, including large wetbar, pool table area, and tv viewing spaces. The one-of-a-kind compass ceiling treatment is a conversation starter!

Sponsored
Columbus, OH
Free consultation for landscape design!

Peabody Landscape Group
Columbus' Reliable Landscape Design & Contracting
 My Home Floor Plans
Experience timeless elegance with this expansive 6,146 sq. ft. luxury home design. Spanning three full stories, this plan features 6 bedrooms and 7 bathrooms, including a stunning second-floor Owner Suite with spa-inspired bath and oversized walk-in closet. The open floor plan highlights vaulted ceilings, a gourmet kitchen with island and pantry, dual laundry rooms, and a cozy fireplace in the main living area. Entertainment spaces abound with a finished basement offering a theater and bonus room, while a dedicated study creates the perfect home office. Outdoor living is equally inviting, with a covered front porch and rear patio for year-round enjoyment. A 3-car garage, attic storage, and refined traditional architecture make this home as practical as it is luxurious.
 Ashton Woods
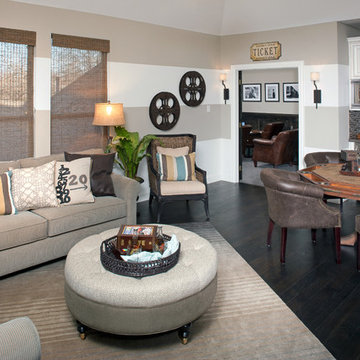
It's a sure bet that leaving space for a card table in your bonus room will lead to many fun nights with friends and family! Seen in Estancia, a Dallas community.
 My Home Floor Plans
Experience timeless elegance with this expansive 6,146 sq. ft. luxury home design. Spanning three full stories, this plan features 6 bedrooms and 7 bathrooms, including a stunning second-floor Owner Suite with spa-inspired bath and oversized walk-in closet. The open floor plan highlights vaulted ceilings, a gourmet kitchen with island and pantry, dual laundry rooms, and a cozy fireplace in the main living area. Entertainment spaces abound with a finished basement offering a theater and bonus room, while a dedicated study creates the perfect home office. Outdoor living is equally inviting, with a covered front porch and rear patio for year-round enjoyment. A 3-car garage, attic storage, and refined traditional architecture make this home as practical as it is luxurious.
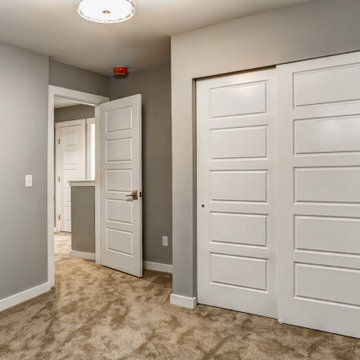 J T Construction & Design LLC
This large bonus room over the garage creates a flex space for any family to use this for what they want. it has ample storage and lots of room to make this into your home theater or your home office or a kids play room. And with the extra padding for the carpet your feet never felt so good walking on the floors as you relax in this amazing open space.
Sponsored
Columbus, OH
Free consultation for landscape design!
Peabody Landscape Group
Columbus' Reliable Landscape Design & Contracting
 Miracle Contractors, LLC
Full Bathroom built in Man Cave/Bonus Room with granite top vanity, mirror, light sconces, over 2 car garage with tiled shower and sliding glass door.
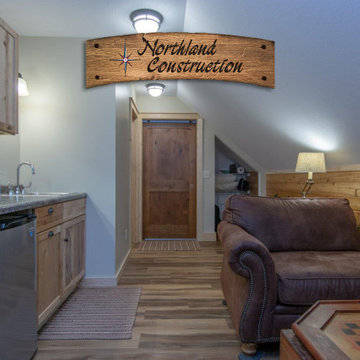 Northland Construction Inc.
Wondering what to do with that extra space? Once deemed only for trusses and construction material, we can transform an unused space into a usable bonus room such as a bunkroom, exercise room, man cave, or office.
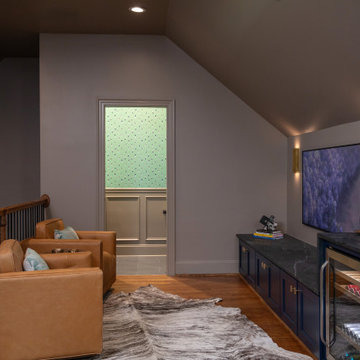
 lavish
This bonus room remodel in Raleigh NC by Lavish transforms an upper-level space into a golf simulator lounge designed for year-round entertaining.
Our clients wanted a hardworking, atmospheric retreat — somewhere to practice a swing, watch a game, and host friends. Lavish's design-build team fit a full golf simulator setup beneath the room's angled ceilings and wrapped the space in moody, layered detail that feels custom from every angle.
A built-in wet bar anchors the lounge with deep navy cabinetry, honed dark stone counters, brass hardware, and an integrated wine and beverage fridge. Rich wainscoting, warm hardwood floors, leather club chairs, and brass sconces set the tone, while a whimsical golf-motif powder room and a cozy high-top nook framed in plaid drapery round out the space.
As a full-service Raleigh remodeling company, Lavish designs and builds custom spaces across the Triangle and the North Carolina coast, from Raleigh to Wrightsville Beach and Wilmington.
Interested in a similar project? Click "Contact Me" and tell us about your space.
18