
Search results for "Higher leverage bonus" in Home Design Ideas

 Arise Art Group
These clients have a high sense of design and have always built their own homes. They just downsized into a typical town home and needed this new space to stand out but also be accommodating of aging in place. The client, Jim, has a handful of challenges ahead of him with dealing with Parkinson and all of it symptoms. We optimized the shower, enlarging it by eliminating the tub and not using a shower door. We were able to do a curbless shower, reducing the likelihood of falling. We used larger tiles in the bathroom and shower but added the anti slip porcelain. I included a built-in seat in the shower and a stand-alone bench on the other side. We used a separate hand shower and easy to grab handles.
A natural palette peppered with some aqua and green breathes fresh, new life into a re-imagined UTC town home. Choosing materials and finishes that have higher contrast helps make the change from flooring to wall, as well as cabinet to counter, more obvious. Large glass wall tiles make the bathroom seem much larger. A flush installation of drywall to tile is easy on the eye while showing the attention to detail.
A modern custom floating vanity allows for walker wheels if needed. Personal touches like adding a filter faucet at the sink makes his trips to take medicine a bit easier.
One of my favorite things in design for any project is lighting. Not only can lighting add to the look and feel of the space, but it can also create a safer environment. Installing different types of lighting, including scones on either side of the mirror, recessed can lights both inside and outside of the shower, and LED strip lighting under the floating vanity, keep this modern bathroom current and very functional. Because of the skylight and the round window, light is allowed in to play with the different colors in the glass and the shapes around the room, which created a bright and playful bathroom.
It is not often that I get to play with stain-glass, but this existing circular window, that we could NOT change, needed some love. We used a local craftsman that allowed us to design a playful stain-glass piece for the inside of the bathroom window, reminding them of their front door in their custom home years ago.
 Housing & Building Association of Colorado Springs
The Home

The Elbert, named after a Colorado fourteener, is designed in the modern farmhouse style with an open concept that creates a
welcoming feeling. The two-story entry light compliments the incredible view of Pikes Peak. The main level includes a gourmet kitchen
open to the great room, dining room and study. The master suite is an owner’s delight with a separate seating area that opens to a
spa-like master bathroom.
Moving up a level will reveal one of JS Homes’ specialties. Utilizing often overlooked space, we bring our East Coast influences to the
Colorado Springs market by using the attic for additional living space without adding another floor. This results in higher roof lines and a majestic appearance. Two bedrooms, a bathroom and a bonus room will be a delight for the kids in the family.
The ten-foot ceiling in the lower-level was designed with entertaining in mind. Two bedrooms, a shared bath and an exercise room complete the ensemble. Building within Flying Horse North, we were able to incorporate unique materials including stucco, barnwood, stone and pre-finished western red cedar.
JS Homes is proud to present The Elbert.
The Builder
Building homes for over 10 years, Jeff and Sonja Cole have been gifted to create a company that listens to our clients’ needs and desires and strives to capture those visions in their creations. Before becoming a home builder, Jeff was an interior trim carpenter specializing in new custom homes in the Denver and East Coast markets. This gave him a unique perspective on space and design. Jeff stays current with the changing plans and movements in home design by attending national shows and following contemporary design trends.
Sonja takes the lead on interior design, plan review and draw coordination, in addition to being the REALTOR® who makes all our transactions possible.
We are blessed to have an incredible staff of trade partners and vendors who are willing to spend time on our projects. Without them we would not be JS Homes Inc.
The Interior Design
This Flying Horse North lot was a perfect setting for The Elbert, a modern farmhouse. From the moment you walk through the front door, your sightline is drawn to the incredible Pikes Peak view. We sought to capture the large space by blending a mix of different materials and textures. Superior craftsmanship incorporates a mixture of materials, from knotty alder and walnut on the main level, to hickory and quarter-sawn oak elsewhere, creating a rich and rewarding feel. Luxe granites complimented by beautiful tile work add depth and movement in many areas of the house — creating a refined feeling. Working with Jessica Brown of La-Z-Boy Furniture Galleries, we designed a palette of colors, patterns and rich textures to enhance and compliment the interior finishes. A mixture of grays, blues and whites provides a timeless, fresh and family friendly environment that makes The Elbert a sanctuary for entertaining and relaxing.
 User
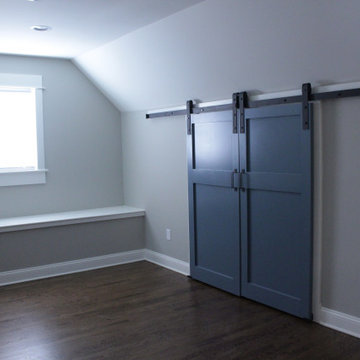
UserHome office bonus room in walk up attic.
Photo Credit: N. Leonard
Inspiration for a large cottage medium tone wood floor, brown floor and shiplap wall craft room remodel in New York with gray walls
Inspiration for a large cottage medium tone wood floor, brown floor and shiplap wall craft room remodel in New York with gray walls
Find the right local pro for your project
 User
UserPhoto by Erica Medrano
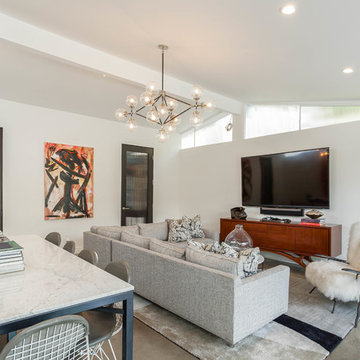
Living room - mid-sized contemporary concrete floor and gray floor living room idea in Los Angeles with white walls and a wall-mounted tv
Living room - mid-sized contemporary concrete floor and gray floor living room idea in Los Angeles with white walls and a wall-mounted tv
 TT Renovations


Large beach style gender-neutral carpeted kids' room photo in Indianapolis with yellow walls
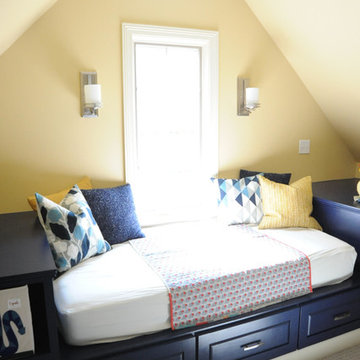 TT Renovations
Kids' room - large coastal gender-neutral carpeted kids' room idea in Indianapolis with yellow walls
 TT Renovations
Example of a large beach style gender-neutral carpeted kids' room design in Indianapolis with yellow walls

Sponsored
Columbus, OH
Free consultation for landscape design!

Peabody Landscape Group
Franklin County's Reliable Landscape Design & Contracting
 TT Renovations
Example of a large beach style gender-neutral carpeted kids' room design in Indianapolis with yellow walls
 TT Renovations
Inspiration for a large coastal gender-neutral carpeted kids' room remodel in Indianapolis with yellow walls
 TT Renovations
Large beach style gender-neutral carpeted kids' room photo in Indianapolis with yellow walls
 Julie Montgomery Interiors
Christina Wedge
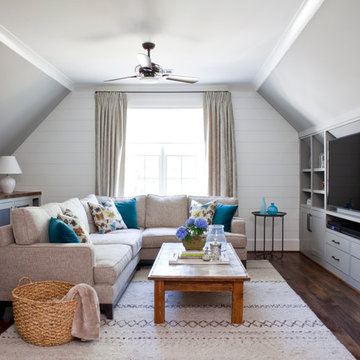
Example of a cottage dark wood floor family room design in Atlanta with a media wall
Example of a cottage dark wood floor family room design in Atlanta with a media wall
 TT Renovations
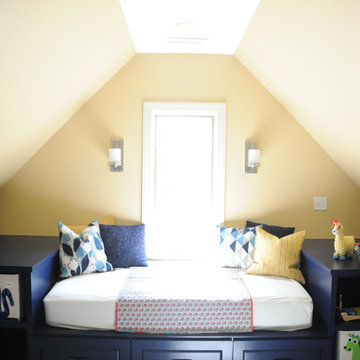
Example of a large beach style gender-neutral carpeted kids' room design in Indianapolis with yellow walls
 TT Renovations

Kids' room - large coastal gender-neutral carpeted kids' room idea in Indianapolis with yellow walls


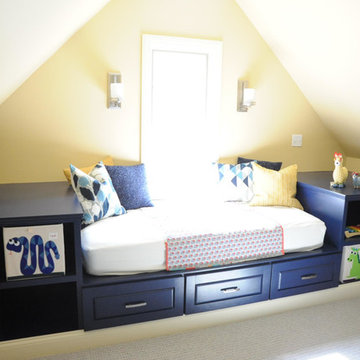 TT Renovations
Example of a large beach style gender-neutral carpeted kids' room design in Indianapolis with yellow walls
 TT Renovations
Kids' room - large coastal gender-neutral carpeted kids' room idea in Indianapolis with yellow walls
 TT Renovations
Large beach style gender-neutral carpeted kids' room photo in Indianapolis with yellow walls
 TT Renovations
Example of a large beach style gender-neutral carpeted kids' room design in Indianapolis with yellow walls
Sponsored
Columbus, OH
Free consultation for landscape design!
Peabody Landscape Group
Franklin County's Reliable Landscape Design & Contracting
 TT Renovations
Example of a large beach style gender-neutral carpeted kids' room design in Indianapolis with yellow walls
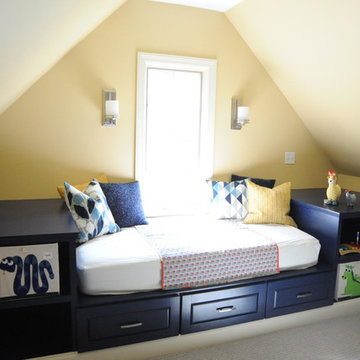 TT Renovations
Inspiration for a large coastal gender-neutral carpeted kids' room remodel in Indianapolis with yellow walls

 Svetlana Hanzyy Design
Mid-sized transitional open concept carpeted and beige floor family room photo in Nashville with gray walls, no fireplace and a wall-mounted tv
1