
Search results for "Higher stakes games" in Home Design Ideas

 BANDD DESIGN
An eclectic, modern media room with bold accents of black metals, natural woods, and terra cotta tile floors. We wanted to design a fresh and modern hangout spot for these clients, whether they’re hosting friends or watching the game, this entertainment room had to fit every occasion.
We designed a full home bar, which looks dashing right next to the wooden accent wall and foosball table. The sitting area is full of luxe seating, with a large gray sofa and warm brown leather arm chairs. Additional seating was snuck in via black metal chairs that fit seamlessly into the built-in desk and sideboard table (behind the sofa).... In total, there is plenty of seats for a large party, which is exactly what our client needed.
Lastly, we updated the french doors with a chic, modern black trim, a small detail that offered an instant pick-me-up. The black trim also looks effortless against the black accents.
Designed by Sara Barney’s BANDD DESIGN, who are based in Austin, Texas and serving throughout Round Rock, Lake Travis, West Lake Hills, and Tarrytown.
For more about BANDD DESIGN, click here: https://bandddesign.com/
To learn more about this project, click here: https://bandddesign.com/lost-creek-game-room/

 John Kraemer & Sons
Builder: John Kraemer & Sons | Architecture: Sharratt Design | Interior Design: Engler Studio | Photography: Landmark Photography
Family room - transitional look-out carpeted and gray floor family room idea in Minneapolis with gray walls, a standard fireplace and a stone fireplace
Family room - transitional look-out carpeted and gray floor family room idea in Minneapolis with gray walls, a standard fireplace and a stone fireplace
 Sunbrella
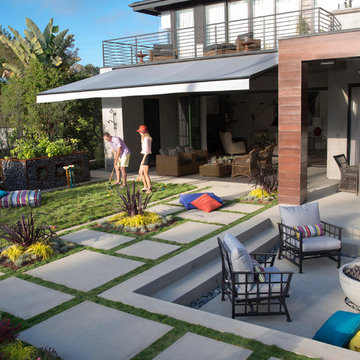
Clear skies and a gentle breeze make for a gorgeous afternoon full of lawn games and relaxation. Rest amid an assortment of decorative pillows and floor cushions made using durable and fade-resistant Sunbrella® fabrics while an awning offers just the right amount of protection from the sun without blocking the view.
Find the right local pro for your project
 Metke Remodeling & Luxury Homes

This new area allows the kids to be wild and burn off energy inside during the rainy season, and still maintains a separate hang-out area. A sound-absorbing floor system and extra insulation keeps foot traffic and game noise from transferring to surrounding rooms.

 ASID San Diego Chapter
1st Place
Residential Space Over 3,500 square feet
Kellie McCormick, ASID
McCormick and Wright
Example of a large transitional built-in desk light wood floor home office design in San Diego with white walls
Example of a large transitional built-in desk light wood floor home office design in San Diego with white walls

 Design Shop Interiors
bright family home, wood and leather stools, white pendants, white kitchen, fruit bowl
Kitchen - coastal l-shaped brown floor kitchen idea in Sacramento with shaker cabinets, white cabinets, white backsplash and stainless steel appliances
Kitchen - coastal l-shaped brown floor kitchen idea in Sacramento with shaker cabinets, white cabinets, white backsplash and stainless steel appliances

 Frank Pitman Designs
Martin King Photography
Inspiration for a mid-sized coastal dining room remodel in Orange County with white walls
Inspiration for a mid-sized coastal dining room remodel in Orange County with white walls

Sponsored
Columbus, OH
Free consultation for landscape design!

Peabody Landscape Group
Franklin County's Reliable Landscape Design & Contracting
 Urbanology Designs

Modern Office that doubles as a craft room with chalkboard wall, floating shelves and storage bins.
Example of a study space and mid-sized minimalist gender-neutral carpeted kids' study room design in Dallas with white walls
Example of a study space and mid-sized minimalist gender-neutral carpeted kids' study room design in Dallas with white walls
 Elevation Design & Construction Co.

Inspiration for a mid-sized transitional open concept family room remodel in Orange County with beige walls and a media wall

 Peter Salerno Inc
Peter Rymwid
Example of a large transitional dark wood floor eat-in kitchen design in New York with flat-panel cabinets, stainless steel cabinets, wood countertops and stainless steel appliances
Example of a large transitional dark wood floor eat-in kitchen design in New York with flat-panel cabinets, stainless steel cabinets, wood countertops and stainless steel appliances

 A. Perry Homes
Indoor soccer field in the basement for the children's entertainment
Large elegant underground green floor basement photo in Chicago with white walls
Large elegant underground green floor basement photo in Chicago with white walls

 Jules Duffy Designs
Photography: Laura Moss
Elegant enclosed dark wood floor living room photo in New York with yellow walls, a standard fireplace and a stone fireplace
Elegant enclosed dark wood floor living room photo in New York with yellow walls, a standard fireplace and a stone fireplace

 FBC Remodel
©Finished Basement Company
Basement - huge contemporary look-out dark wood floor and brown floor basement idea in Denver with gray walls, a ribbon fireplace and a tile fireplace
Basement - huge contemporary look-out dark wood floor and brown floor basement idea in Denver with gray walls, a ribbon fireplace and a tile fireplace

Sponsored
Delaware, OH

Buckeye Basements, Inc.
Central Ohio's Basement Finishing ExpertsBest Of Houzz '13-'21

 Dura Supreme Cabinetry
This gray and transitional kitchen remodel bridges the gap between contemporary style and traditional style. The dark gray cabinetry, light gray walls, and white subway tile backsplash make for a beautiful, neutral canvas for the bold teal blue and yellow décor accented throughout the design.
Designer Gwen Adair of Cabinet Supreme by Adair did a fabulous job at using grays to create a neutral backdrop to bring out the bright, vibrant colors that the homeowners love so much.
This Milwaukee, WI kitchen is the perfect example of Dura Supreme's recent launch of gray paint finishes, it has been interesting to see these new cabinetry colors suddenly flowing across our manufacturing floor, destined for homes around the country. We've already seen an enthusiastic acceptance of these new colors as homeowners started immediately selecting our various shades of gray paints, like this example of “Storm Gray”, for their new homes and remodeling projects!
Dura Supreme’s “Storm Gray” is the darkest of our new gray painted finishes (although our current “Graphite” paint finish is a charcoal gray that is almost black). For those that like the popular contrast between light and dark finishes, Storm Gray pairs beautifully with lighter painted and stained finishes.
Request a FREE Dura Supreme Brochure Packet:
http://www.durasupreme.com/request-brochure


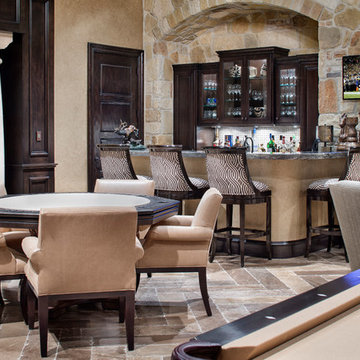
 JAUREGUI Architecture Interiors Construction
Tuscan family room photo in Houston with glass-front cabinets and dark wood cabinets

 Donna Elle Design
Dining in this space underfoot with a silk rug from Stark on the infamous louie ghost chairs on a weathered plank top table with shimmering lights and horizontal ship lap on walls with hand rubbed painted floor boards.

Sponsored
Columbus, OH

Hope Restoration & General Contracting
Columbus Design-Build, Kitchen & Bath Remodeling, Historic Renovations
 Pinemar, Inc
Jeffrey Totaro.

Pinemar, Inc.- Philadelphia General Contractor & Home Builder.
Inspiration for a farmhouse indoor basketball/tennis/multi-game court remodel in Philadelphia
Inspiration for a farmhouse indoor basketball/tennis/multi-game court remodel in Philadelphia

 Structure Home
This Magnificent Spanish Colonial Estate Is An Exclusive 6,755 sq.ft. Custom Home in Thousand Oaks, CA. Mountain And Valley Vistas Unfold Along Entry Drive, Which Is Lined With A Charming Vineyard. This Sprawling 7.47 Acre Estate Boasts A Main House, A Guest Casita, Elegant Pool And Large Motor Courtyard With A Four-Bay Garage. This Custom Home's Architecture And Amenities Blend Exquisite Centuries-Old Detail And Craftsmanship With The Best of Today's Easy Living Style. The Spacious Interior Home Has Five Bedrooms With Suite Baths, Library Or Office, Game Room, Garden/Craft Room, Breakfast Room, Spacious Gourmet Kitchen And Large Family Room. The Master Suite With Private Retreat Or Gym Is Conveniently Located On The Entry Level. The Home Is Infused With Authentic Old World Charm Throughout. A Generous Use of Outdoor Covered Areas Create Delightful Living Spaces and Contribute To The Estate's Total 10,839 Square Feet of Covered Living Area.
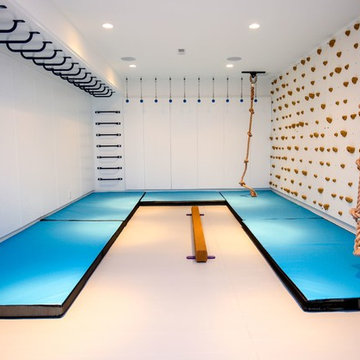
 Smart Playrooms
Abby Flanagan
Inspiration for a transitional gender-neutral home gym remodel in New York
Inspiration for a transitional gender-neutral home gym remodel in New York
6