
Search results for "Highly appealing" in Home Design Ideas
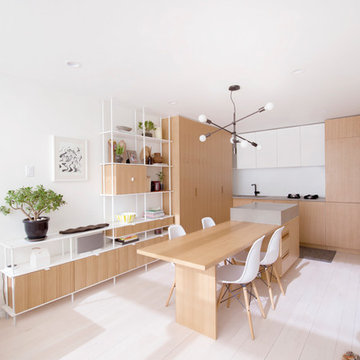
 actLAB
Inspiration for a contemporary l-shaped light wood floor and white floor eat-in kitchen remodel in New York with flat-panel cabinets, light wood cabinets, an island, an undermount sink, concrete countertops, paneled appliances and gray countertops
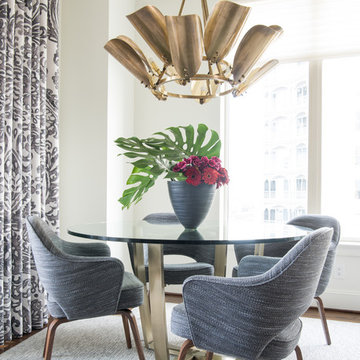
 Susan Smith Designs
Example of a transitional dark wood floor and brown floor dining room design in Dallas with white walls

 Charlie & Co. Design, Ltd
Trendy multicolored three-story mixed siding exterior home photo in Minneapolis
Find the right local pro for your project

 Janze Company Staging and Design
Patio - mid-sized 1960s backyard concrete patio idea in San Francisco with no cover
 Jillian Klaff Homes

5 Compo Beach Road | Exceptional Westport Waterfront Property
Welcome to the Ultimate Westport Lifestyle…..
Exclusive & highly sought after Compo Beach location, just up from the Compo Beach Yacht Basin & across from Longshore Golf Club. This impressive 6BD, 6.5BA, 5000SF+ Hamptons designed beach home presents fabulous curb appeal & stunning sunset & waterviews. Architectural significance augments the tasteful interior & highlights the exquisite craftsmanship & detailed millwork. Gorgeous high ceiling & abundant over-sized windows compliment the appealing open floor design & impeccable style. The inviting Mahogany front porch provides the ideal spot to enjoy the magnificent sunsets over the water. A rare treasure in the Beach area, this home offers a square level lot that perfectly accommodates a pool. (Proposed Design Plan provided.) FEMA compliant. This pristine & sophisticated, yet, welcoming home extends unrestricted comfort & luxury in a superb beach location…..Absolute perfection at the shore.
 High Tide Builders, LLC
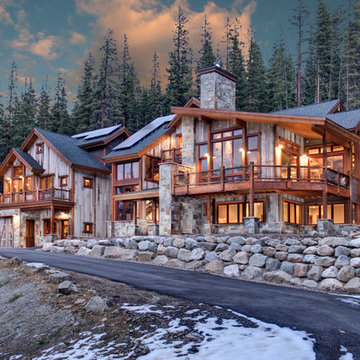
Rustic brown two-story mixed siding exterior home idea in Denver with a shingle roof

Sponsored
Columbus, OH

Structural Remodeling
Franklin County's Heavy Timber Specialists | Best of Houzz 2020!
 EntryPoint Doors and Windows

Example of a large transitional entryway design in Atlanta with a metal front door
 RBL Architects

The site of this modern new residence presented many challenges due to the extensive amount of ledge on the property. By working with the grades, we were able to take advantage of the natural beauty of the stone at the entrance of the house. The ledge is also highlighted from the rear view of the house at the new pool. The home’s extensive use of natural light and large screen porch blurs the lines between the interior and exterior space.
 Root Architecture and Development, LLC

The modern, high-end, Denver duplex was designed to minimize the risk from a 100 year flood. Built six feet above the ground, the home features steel framing, 2,015 square feet, stucco and wood siding.
 AJM Design+Build
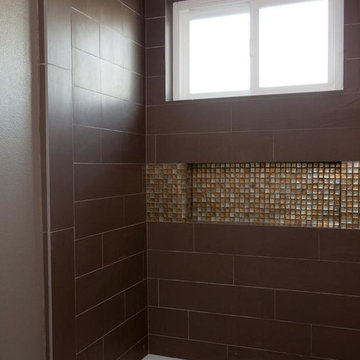
Bathroom - small modern master multicolored tile and mosaic tile bathroom idea in New Orleans with brown walls
 Todd Zwigard Architects

Large rustic red three-story mixed siding house exterior idea in New York with a shed roof
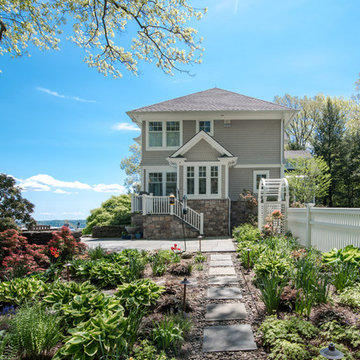
 Steven Dolinsky Photography
This is an example of a traditional concrete paver garden path in New York.

Sponsored
Columbus, OH

Snider & Metcalf Interior Design, LTD
Leading Interior Designers in Columbus, Ohio & Ponte Vedra, Florida
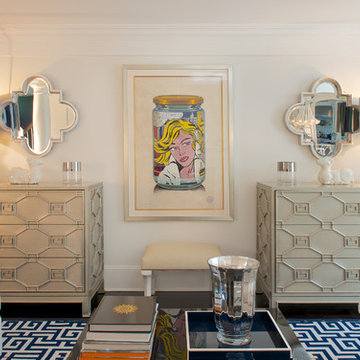
 Gilles Clement Designs
Living room - mid-sized coastal formal and enclosed dark wood floor and brown floor living room idea in New York with white walls, no fireplace and no tv
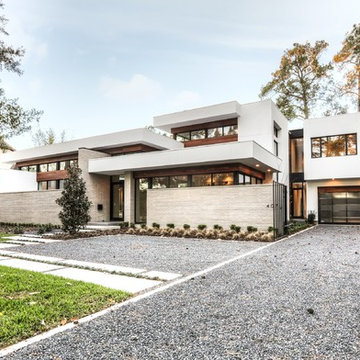
 George Allen Cole Design Studio
Front elevation - a mix of brick, stucco, and Cumaru wood
Large contemporary white two-story wood exterior home idea in Houston
Large contemporary white two-story wood exterior home idea in Houston
 AJM Design+Build
Example of a small minimalist porcelain tile porcelain tile bathroom design in New Orleans with an integrated sink, glass-front cabinets, dark wood cabinets, solid surface countertops, a one-piece toilet and brown walls
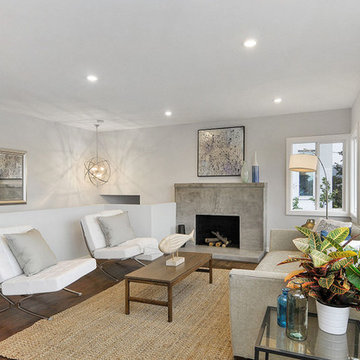
 Architectural Concepts
Architectural Concepts offers experienced services in architectural design from the most skilled architects in Albany, California. While we assure the highest quality architectural services, our basic philosophy is keeping a close relationship with our clients. This way we ensure that your exact vision is what you see once your project is completed.
Our arsenal of services covers any architectural need you could have, for both public and private projects. We cover everything from development to design. Similarly, our interior design services are comprehensive and keep in mind your budget, needs, and goals.

Sponsored
Columbus, OH

Hope Restoration & General Contracting
Columbus Design-Build, Kitchen & Bath Remodeling, Historic Renovations


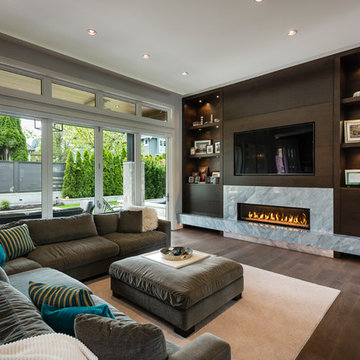
 SGDI - Sarah Gallop Design Inc.
The objective was to create a warm neutral space to later customize to a specific colour palate/preference of the end user for this new construction home being built to sell. A high-end contemporary feel was requested to attract buyers in the area. An impressive kitchen that exuded high class and made an impact on guests as they entered the home, without being overbearing. The space offers an appealing open floorplan conducive to entertaining with indoor-outdoor flow.
Due to the spec nature of this house, the home had to remain appealing to the builder, while keeping a broad audience of potential buyers in mind. The challenge lay in creating a unique look, with visually interesting materials and finishes, while not being so unique that potential owners couldn’t envision making it their own. The focus on key elements elevates the look, while other features blend and offer support to these striking components. As the home was built for sale, profitability was important; materials were sourced at best value, while retaining high-end appeal. Adaptations to the home’s original design plan improve flow and usability within the kitchen-greatroom. The client desired a rich dark finish. The chosen colours tie the kitchen to the rest of the home (creating unity as combination, colours and materials, is repeated throughout).
Photos- Paul Grdina

 Prestige Custom Homes
Jason Hartog
Large transitional beige two-story wood gable roof photo in Toronto
Large transitional beige two-story wood gable roof photo in Toronto
7