
Search results for "Highly functional" in Home Design Ideas
 Architectural Justice
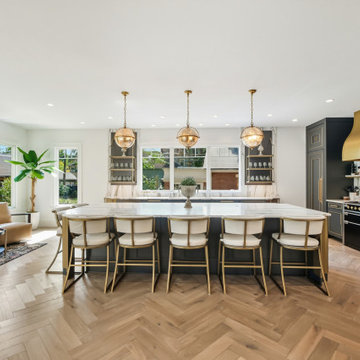
This bold kitchen remodel embraces layered materials, custom metalwork, and statement design to create a space that is both striking and highly functional. Designed to stand out, the kitchen blends contrasting textures and finishes to achieve a look that feels curated, elevated, and completely unique.
At the center of the space, a custom kitchen island anchors the design, surrounded by rich material contrasts—from natural stone surfaces to warm wood tones and sleek metal accents. The use of custom metalwork, including architectural details and specialty elements, adds depth and a refined industrial edge that elevates the entire room.
Custom cabinetry provides both structure and storage, while thoughtfully integrated features ensure the kitchen remains as practical as it is visually impactful. Layered finishes and bold combinations of materials create dimension throughout, proving that mixing textures can result in a cohesive and sophisticated design when done intentionally.
Strategic lighting and an open layout enhance the overall feel, allowing each material and detail to shine while maintaining flow into adjacent living spaces.
This kitchen is a perfect example of how bold design choices, mixed materials, and custom craftsmanship can come together to create a one-of-a-kind space that reflects both personality and luxury.
 birdRock Project Studio Inc.
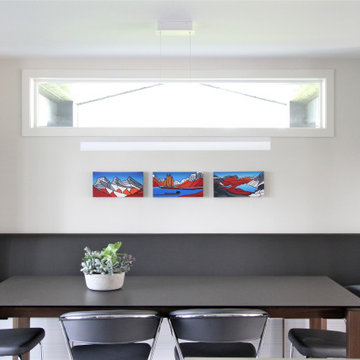
It’s the seemingly small details - the Cabinetry organizers, corner pullouts, Mom’s Command centre with family Calendar & Homework organizer - everything having it’s place that supports this Kitchen as the high functioning work horse that it is.
Visual comfort comes from the culmination of tonal Flat Panel Cabinetry, Matte finish Quartz Counters, high durability Vinyl floor Tile, minimalist brushed Chrome Hardware and shimmering Metallic Glass Backsplash Tile. Getting those quiet details right - the proportions and balance working together the Kitchen has become a comfortable and relaxing space.
 T. Morgan Construction, Inc.
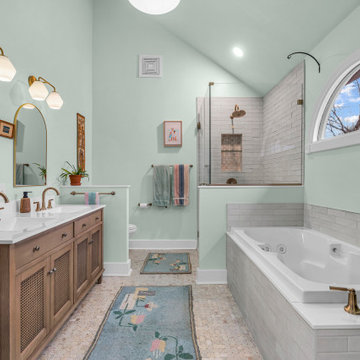
This serene bathroom is the result of a complete remodel designed to balance beauty and everyday functionality. A soft, coastal-inspired palette sets a calming tone, while warm wood cabinetry anchors the space with natural texture and ample storage. Brushed gold fixtures were carefully selected to add a touch of warmth and sophistication, complementing the clean lines of the double vanity and elegantly arched mirrors.
The layout maximizes usability with a spacious dual-sink vanity, a glass-enclosed walk-in shower, and a deep soaking tub for relaxation. Thoughtful details—like integrated lighting, generous counter space, and well-placed towel storage—ensure the room works as effortlessly as it looks. The result is a bright, inviting retreat that feels both refined and highly functional for daily living.
Find the right local pro for your project
 Rooted By Design
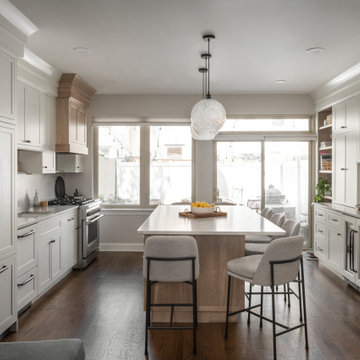
Tucked into the rear of a classic Philadelphia rowhouse, this kitchen was reimagined from the ground up. We relocated the kitchen from the center of the home to the back to create a light-filled, highly functional space for everyday living and hosting. A generous central island anchors the layout, serving as a flexible hub for cooking, dining, work-from-home moments, and effortless entertaining.
Designed for wine enthusiasts, the kitchen balances streamlined, transitional design with warm, organic touches: sustainable inset cabinetry in a soft off-white finish, a custom white oak range hood and island, and quartzite counters with a full-height natural stone backsplash for durability and subtle texture. The integrated wine and beverage station adds a personalized layer of function, while every detail was thoughtfully selected to deliver what the clients needed—and nothing they didn’t.
The result is a grounded, modern kitchen that feels both tailored and timeless, with sustainability and ease at its core.
 JayMarc Homes

The Kelso's Kitchen is a stunning and stylish space designed for both functionality and beauty. The black subway tile, farmhouse black pendant lights, and glass display cabinets create a modern and charming ambiance. The gold cabinet hardware, faucet, and pot filler add a touch of luxury and glamour. The stainless steel appliances provide a sleek and practical look, while the white cabinets and quartz countertops bring a clean and timeless aesthetic. The combination of these elements results in a kitchen that is both visually striking and highly functional, making it the perfect space for cooking, entertaining, and enjoying meals with family and friends.
 HomeClick
Manhattan Comfort Eldridge 4 Drawer 6 Door Wardrobe
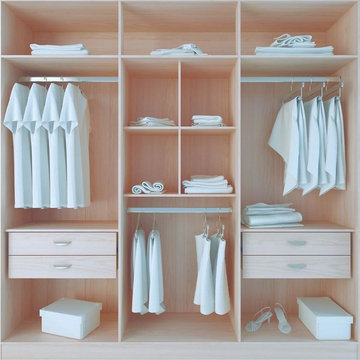
The Eldridge enters the market showing that it is possible to develop an economical product, while maintaining quality and design. Its measurements are perfect for the new concept of homes, which feature increasingly smaller spaces for bedrooms. Its compact shelves, drawers, and aluminum rods allow you to neatly fold or hang items to keep things organized, and out of sight. With everything you could need in one neat condensed space, this modern wardrobe with sleek chrome handles that take up the bottom half of the doors is perfect for any smaller bedroom. Its sleek and sophisticated design in Chocoalte, White Gloss and Oak Vanilla creates a beautiful and highly functional bedroom. The Eldridge features a Pro-Touch high definition, ultra-resistant finish with the texture of natural wood, and stylish wood pattern as well a high Gloss finish. The unique paint is protected by the Microban Antibacterial Protection.
 NICHEdg
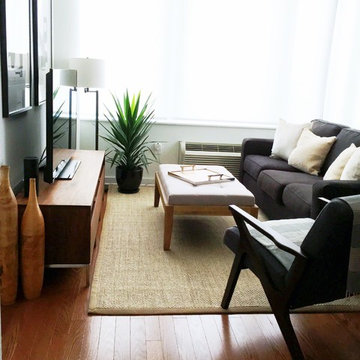
The living room is a highly functional space despite its small footprint. By incorporating multi-functional pieces, this living room works hard while looking polished - i.e. the ottoman can be used as extra seating, a coffee table or, a footrest.
Photo: NICHEdg

Sponsored
Columbus, OH

Structural Remodeling
Franklin County's Heavy Timber Specialists | Best of Houzz 2020!
 DreamLine
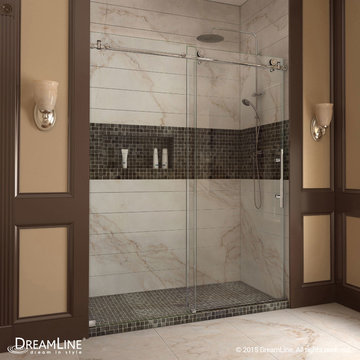
The Enigma-X sliding shower door is the epitome of style, innovation and quality. The sleek Fully frameless design and high functioning performance deliver the look and feel of custom glass at an exceptional value. The impressive 3/8 in. thick tempered glass is factory treated with DreamLine exclusive ClearMax™ protective coating for superior protection and easy maintenance. The substantial stainless steel hardware is the perfect marriage of urban style and effortless operation. Take your bathroom design to the limit with the high quality and sublime styling of the Enigma-X sliding shower door.
Shower Doors are available in the following sizes:
Enigma-X Frameless Sliding Door 56 - 60" x 76"
Enigma-X Frameless Sliding Door 44 - 48" x 76"
Finish Options:
Chrome Finish
Brushed Nickel Hardware
Oil Rubbed Bronze

 Jennifer Gilmer Kitchen & Bath
Bethesda, Maryland Traditional Kitchen Design by #JenniferGilmer
http://www.gilmerkitchens.com/
 Closet Factory - Richmond, Virginia
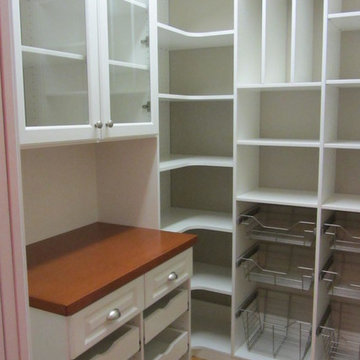
This family wanted a high functioning storage and preparation area for not only pantry and kitchen items and appliances, they also had needs for school and paper supplies, glass and decorative items to display as well as utility and cleaning supplies. The end result was a hybrid of beauty and function with the stained wood countertop, glass framed doors, pull-out trays, baskets and drawers, as well as bakeware dividers.
 CG Allan Interior Architecture + Design LLC
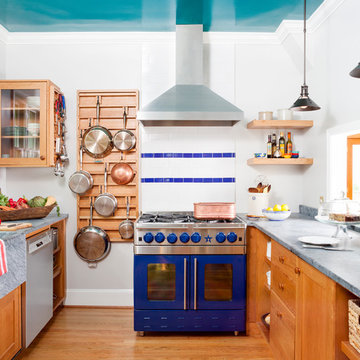
Inspiration for a transitional medium tone wood floor and orange floor kitchen remodel in DC Metro with a farmhouse sink, medium tone wood cabinets, concrete countertops, multicolored backsplash, colored appliances and no island

 Westwind Woodworkers Inc.
Sid Levin Revolution Design Build
Inspiration for a large timeless porcelain tile entryway remodel in Minneapolis with beige walls and a white front door
Inspiration for a large timeless porcelain tile entryway remodel in Minneapolis with beige walls and a white front door
 Dwelloquent Kitchen & Cabinetry Design
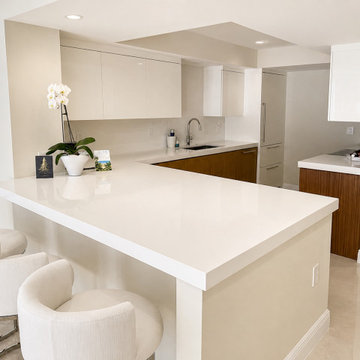
Contemporary Waterfront Kitchen with High Gloss Acrylic and Textured Wood Cabinetry
Designed for a luxury waterfront condominium in Old Port Cove, North Palm Beach, this contemporary kitchen combines sleek modern finishes with warm organic textures to create a clean yet inviting living space. The design emphasizes simplicity, functionality, and reflective light, making the compact footprint feel open, airy, and sophisticated.
Custom flat-panel cabinetry pairs rich textured woodgrain melamine lower cabinetry with crisp Blanco high gloss acrylic upper cabinets, creating a striking contrast between warmth and minimalism. The reflective upper surfaces help bounce natural light throughout the space, enhancing the bright coastal atmosphere and emphasizing the kitchen’s streamlined architectural lines.
Large-format white countertops and waterfall-style surfaces provide a seamless modern appearance while maximizing prep and entertaining space. Integrated appliances, touch-to-open hardware, recessed details, and concealed storage solutions maintain the uncluttered aesthetic while delivering high functionality for everyday living.
Designed with thoughtful space planning, the kitchen includes hidden waste pull-outs, LeMans blind corner storage, integrated appliance panels, undercabinet LED lighting, and custom organizational features throughout. The result is a refined modern kitchen that feels both luxurious and highly livable.
Features include:
High gloss acrylic upper cabinetry
Textured woodgrain melamine lower cabinetry
Flat-panel slab cabinet design
Waterfall-style peninsula seating
Integrated appliance panels
Touch-to-open cabinetry
Under cabinet LED lighting
LeMans blind corner storage system
Hidden waste pull-outs and custom storage
Contemporary coastal condominium kitchen design
Clean minimalist detailing with warm wood accents
Designed by Dwelloquent | Kitchen & Bath Design + Custom Cabinetry | Florida Treasure Coast & Remote Design Services

Sponsored
Fredericksburg, OH

High Point Cabinets
Columbus' Experienced Custom Cabinet Builder | 4x Best of Houzz Winner

 Pleasant Living, LLC
The challenge with this project was to transform a very traditional house into something more modern and suited to the lifestyle of a young couple just starting a new family. We achieved this by lightening the overall color palette with soft grays and neutrals. Then we replaced the traditional dark colored wood and tile flooring with lighter wide plank hardwood and stone floors. Next we redesigned the kitchen into a more workable open plan and used top of the line professional level appliances and light pigmented oil stained oak cabinetry. Finally we painted the heavily carved stained wood moldings and library and den cabinetry with a fresh coat of soft pale light reflecting gloss paint.
Photographer: James Koch

 W Design Interiors
Inspiration for a huge contemporary master stone tile, gray tile and white tile marble floor and white floor freestanding bathtub remodel in Cleveland with flat-panel cabinets, medium tone wood cabinets, an undermount sink, marble countertops, beige walls and white countertops

 James Wagman Architect, LLC
Photo: Sean Litchfield
Example of a mid-sized trendy wooden curved staircase design in New York with metal risers
Example of a mid-sized trendy wooden curved staircase design in New York with metal risers




 Jennifer Robin Interiors
Joe Fletcher Photography
Example of a transitional formal and open concept living room design in San Francisco
Example of a transitional formal and open concept living room design in San Francisco

 High Camp Home
Inspiration for a rustic u-shaped enclosed kitchen remodel in Sacramento with a farmhouse sink, open cabinets, light wood cabinets and paneled appliances
 Rodwin Architecture & Skycastle Construction
Rodwin Architecture & Skycastle Homes
Location: Boulder, Colorado, USA
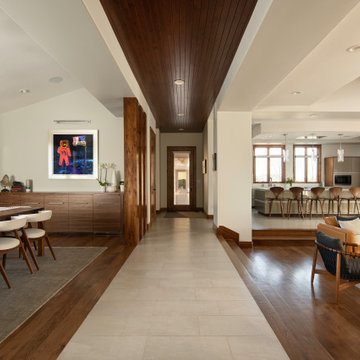
Interior design, space planning and architectural details converge thoughtfully in this transformative project. A 15-year old, 9,000 sf. home with generic interior finishes and odd layout needed bold, modern, fun and highly functional transformation for a large bustling family. To redefine the soul of this home, texture and light were given primary consideration. Elegant contemporary finishes, a warm color palette and dramatic lighting defined modern style throughout. A cascading chandelier by Stone Lighting in the entry makes a strong entry statement. Walls were removed to allow the kitchen/great/dining room to become a vibrant social center. A minimalist design approach is the perfect backdrop for the diverse art collection. Yet, the home is still highly functional for the entire family. We added windows, fireplaces, water features, and extended the home out to an expansive patio and yard.
The cavernous beige basement became an entertaining mecca, with a glowing modern wine-room, full bar, media room, arcade, billiards room and professional gym.
Bathrooms were all designed with personality and craftsmanship, featuring unique tiles, floating wood vanities and striking lighting.
This project was a 50/50 collaboration between Rodwin Architecture and Kimball Modern
28