
Search results for "Highly functional" in Home Design Ideas
 Family Kitchen Cabinetry
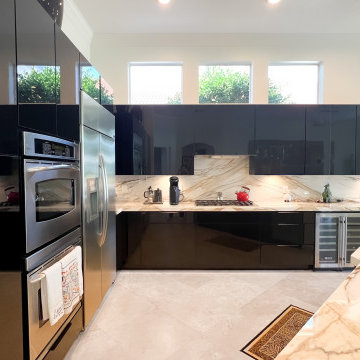
This luxury modern kitchen remodel in West Palm Beach, FL was designed to deliver a bold, elegant, and highly functional space.
The project features high-gloss black flat panel cabinets that create a sleek, contemporary look, paired with a stunning waterfall quartz island with dramatic veining that becomes the centerpiece of the kitchen.
We optimized the layout to enhance workflow and storage while integrating modern appliances and clean lines throughout the design. The contrast between dark cabinetry and light quartz surfaces creates a sophisticated and visually striking environment.
The result is a high-end modern kitchen that combines luxury finishes, functionality, and a strong architectural presence, perfect for both everyday living and entertaining.
 Family Kitchen Cabinetry
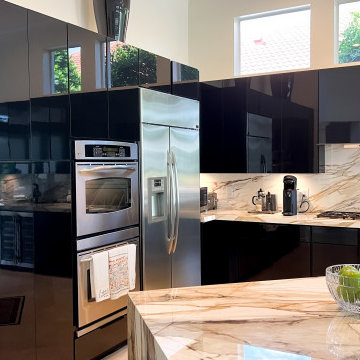
This luxury modern kitchen remodel in West Palm Beach, FL was designed to deliver a bold, elegant, and highly functional space.
The project features high-gloss black flat panel cabinets that create a sleek, contemporary look, paired with a stunning waterfall quartz island with dramatic veining that becomes the centerpiece of the kitchen.
We optimized the layout to enhance workflow and storage while integrating modern appliances and clean lines throughout the design. The contrast between dark cabinetry and light quartz surfaces creates a sophisticated and visually striking environment.
The result is a high-end modern kitchen that combines luxury finishes, functionality, and a strong architectural presence, perfect for both everyday living and entertaining.
 Family Kitchen Cabinetry
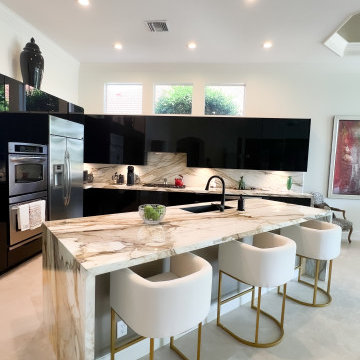
This luxury modern kitchen remodel in West Palm Beach, FL was designed to deliver a bold, elegant, and highly functional space.
The project features high-gloss black flat panel cabinets that create a sleek, contemporary look, paired with a stunning waterfall quartz island with dramatic veining that becomes the centerpiece of the kitchen.
We optimized the layout to enhance workflow and storage while integrating modern appliances and clean lines throughout the design. The contrast between dark cabinetry and light quartz surfaces creates a sophisticated and visually striking environment.
The result is a high-end modern kitchen that combines luxury finishes, functionality, and a strong architectural presence, perfect for both everyday living and entertaining.
Find the right local pro for your project
 Family Kitchen Cabinetry
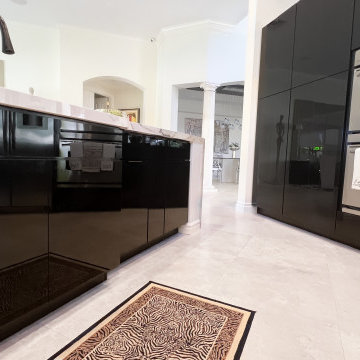
This luxury modern kitchen remodel in West Palm Beach, FL was designed to deliver a bold, elegant, and highly functional space.
The project features high-gloss black flat panel cabinets that create a sleek, contemporary look, paired with a stunning waterfall quartz island with dramatic veining that becomes the centerpiece of the kitchen.
We optimized the layout to enhance workflow and storage while integrating modern appliances and clean lines throughout the design. The contrast between dark cabinetry and light quartz surfaces creates a sophisticated and visually striking environment.
The result is a high-end modern kitchen that combines luxury finishes, functionality, and a strong architectural presence, perfect for both everyday living and entertaining.
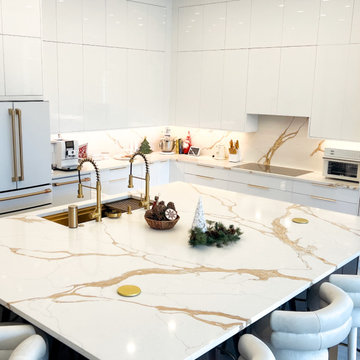 Family Kitchen Cabinetry
This luxury modern kitchen remodel in Palm Beach Gardens, FL was designed to create a clean, sophisticated, and highly functional space.
The project features high-gloss flat panel cabinets, a stunning waterfall quartz island, and elegant gold hardware accents that add warmth and a premium touch to the overall design.
We optimized the layout to improve flow, maximize storage, and seamlessly integrate modern appliances. Every detail was carefully selected to achieve a minimalist yet inviting atmosphere.
The result is a high-end contemporary kitchen that blends style, functionality, and everyday comfort—perfect for both entertaining and daily living.
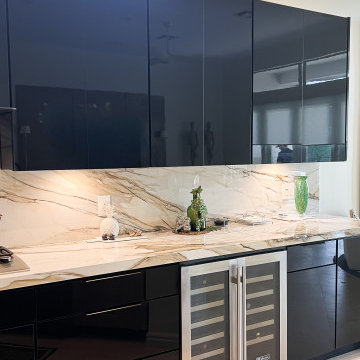 Family Kitchen Cabinetry
This luxury modern kitchen remodel in West Palm Beach, FL was designed to deliver a bold, elegant, and highly functional space.
The project features high-gloss black flat panel cabinets that create a sleek, contemporary look, paired with a stunning waterfall quartz island with dramatic veining that becomes the centerpiece of the kitchen.
We optimized the layout to enhance workflow and storage while integrating modern appliances and clean lines throughout the design. The contrast between dark cabinetry and light quartz surfaces creates a sophisticated and visually striking environment.
The result is a high-end modern kitchen that combines luxury finishes, functionality, and a strong architectural presence, perfect for both everyday living and entertaining.
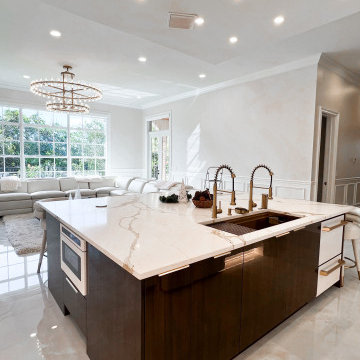 Family Kitchen Cabinetry
This luxury modern kitchen remodel in Palm Beach Gardens, FL was designed to create a clean, sophisticated, and highly functional space.
The project features high-gloss flat panel cabinets, a stunning waterfall quartz island, and elegant gold hardware accents that add warmth and a premium touch to the overall design.
We optimized the layout to improve flow, maximize storage, and seamlessly integrate modern appliances. Every detail was carefully selected to achieve a minimalist yet inviting atmosphere.
The result is a high-end contemporary kitchen that blends style, functionality, and everyday comfort—perfect for both entertaining and daily living.


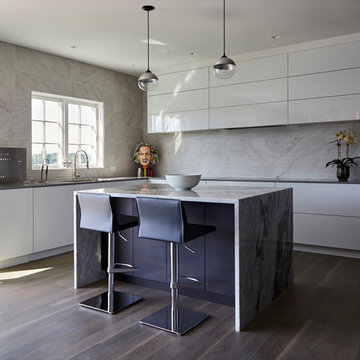
 Karp Associates Inc.
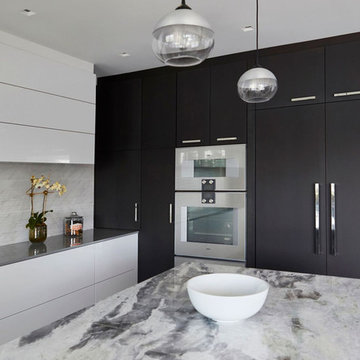
The Kitchen in this residence had to be outstanding for the owner’s ego and provide a template of future styles. We scoured kitchen showrooms from New York to Los Angeles to see cutting edge design, gadgets and layouts. After much consideration and given our long-standing relationship, we worked with New England Custom Cabinets, our go to contractor for custom millwork. We worked tirelessly with them to create the dream kitchen. The limited amount of space available in this waterfront home challenged us to not only make the best use of the available space, but also to make each space highly functional.
In order to create the desired aesthetic and still provide storage, we created a floor to ceiling Wegne bank of cabinetry concealing the refrigerator and freezer and incorporating a pantry with a hidden pocket door and an appliance cabinet that has a one of a kind folding mechanism that allows it to sit flat against the adjacent wall. The Wenge cabinetry has a matte finish and is replicated in the cabinet paneling under the Princess White marble double waterfall island.
To contrast the dark wood finish, the rest of the kitchen is completed in a high gloss polyester hand buffed white finish with walnut interiors. The upper cabinets appear to float on the three dimensional tile backsplash purchased directly from a vendor in Spain. The special touch latch magic hydraulic openers lift the cabinets vertically and are closed by the touch of a button as well. This is a feature that is years ahead on the design curve. All drawers and drawer fronts are installed using Blum’s Servo-Drive electronic opening system. Hafele LED interior cabinet lighting is applied throughout.
Wow – State of the Art, High Tech Appliances that the owner and his friends are still figuring out. The kitchen is fitted out with Gagganeu appliances incorporating an induction cooktop and a state of the art electronic drop down exhaust hood. The microwave, special high-tech oven and warming drawer will keep the owner and his friends reading manuals for years to come. The perimeter counter tops are finished in the innovative Dekton indestructible man-made stone. All base cabinets have electronic openers and automatically light up upon opening. The square flush mounted recessed lights by Tech Lighting accentuate the clean lines of the kitchen. Two hand blown glass and brushed aluminum pendants from California illuminate the beautiful marble waterfall island. Unique toe kick lighting is also incorporated to illuminate the base as a nightlight and accent feature. In order to keep the ceiling “uncluttered” seamless speakers by SpeakerCraft was utilized. The audio, television and lighting are all controlled by Control4 Smart System, which is incorporated throughout the house. The select rift white oak planks in long lengths are finished in a special brushed patina with a gray stain to give the floors a natural driftwood finish.
The kitchen exceeds the owner, his friends and family’s expectations for design, function and format.
Photographer Kelly Marshall
 Karp Associates Inc.
The Kitchen in this residence had to be outstanding for the owner’s ego and provide a template of future styles. We scoured kitchen showrooms from New York to Los Angeles to see cutting edge design, gadgets and layouts. After much consideration and given our long-standing relationship, we worked with New England Custom Cabinets, our go to contractor for custom millwork. We worked tirelessly with them to create the dream kitchen. The limited amount of space available in this waterfront home challenged us to not only make the best use of the available space, but also to make each space highly functional.
In order to create the desired aesthetic and still provide storage, we created a floor to ceiling Wegne bank of cabinetry concealing the refrigerator and freezer and incorporating a pantry with a hidden pocket door and an appliance cabinet that has a one of a kind folding mechanism that allows it to sit flat against the adjacent wall. The Wenge cabinetry has a matte finish and is replicated in the cabinet paneling under the Princess White marble double waterfall island.
To contrast the dark wood finish, the rest of the kitchen is completed in a high gloss polyester hand buffed white finish with walnut interiors. The upper cabinets appear to float on the three dimensional tile backsplash purchased directly from a vendor in Spain. The special touch latch magic hydraulic openers lift the cabinets vertically and are closed by the touch of a button as well. This is a feature that is years ahead on the design curve. All drawers and drawer fronts are installed using Blum’s Servo-Drive electronic opening system. Hafele LED interior cabinet lighting is applied throughout.
Wow – State of the Art, High Tech Appliances that the owner and his friends are still figuring out. The kitchen is fitted out with Gagganeu appliances incorporating an induction cooktop and a state of the art electronic drop down exhaust hood. The microwave, special high-tech oven and warming drawer will keep the owner and his friends reading manuals for years to come. The perimeter counter tops are finished in the innovative Dekton indestructible man-made stone. All base cabinets have electronic openers and automatically light up upon opening. The square flush mounted recessed lights by Tech Lighting accentuate the clean lines of the kitchen. Two hand blown glass and brushed aluminum pendants from California illuminate the beautiful marble waterfall island. Unique toe kick lighting is also incorporated to illuminate the base as a nightlight and accent feature. In order to keep the ceiling “uncluttered” seamless speakers by SpeakerCraft was utilized. The audio, television and lighting are all controlled by Control4 Smart System, which is incorporated throughout the house. The select rift white oak planks in long lengths are finished in a special brushed patina with a gray stain to give the floors a natural driftwood finish.
The kitchen exceeds the owner, his friends and family’s expectations for design, function and format.
Photograpy - Kelly Marshall

 JRP Design & Remodel
This mid-century masterpiece showcases simple, fuss-free design with modern elements and hints of retro-glam. The clean, simple lines and minimalist inspiration are a nod to the timelessness of the era and each room is bright with windows that all open to marry the outdoors and indoors. Natural light together with unique design elements achieve a relationship between privacy and transparency from the moment you walk into this home without sacrificing functionality. Organic and quirky details are the perfect finishing touches reflecting a sense of nostalgia and modern individuality that this home deserves.
Photo Credit: Clarified Studios
 SALA Architects
Designed by Bryan Anderson

This kitchen renovation was driven by a desire to create a space for semi-formal dining in a small eat-in kitchen. By removing an imposing central island with range, and expanding a perimeter dropped soffit, we created a well-proportioned space in which to center a table for gathering. The expanded soffit cleaned up awkward angles at the ceiling and implies a thickness to the wall from which the kitchen is carved out. Small, flexible appliances enable full cooking potential, and modular cabinets provide highly functional features in minimal space. Ebony stained base cabinets recede, white-washed upper cabinets and panels reflect light, large-format ceramic counters and backsplash withstand culinary abuse, European oak flooring and accents provide warmth, and all combine under a ceiling of metallic paper to envelop users and guests in functional comfort.
Construction by Showcase Renovations, Inc. and cabinetry by Puustelli USA
Photographs by Troy Thies

 Décor Aid
When a family living in Singapore decided to purchase a New York City pied-à-terre, they settled on the historic Langham Place, a 60-floor building along 5th Ave which features a mixture of permanent residencies and 5-star hotel suites. Immediately after purchasing the condo, they reached out to Decor Aid, and tasked us with designing a home that would reflect their jet-setting lifestyle and chic sensibility.
Book Your Free In-Home Consultation
Connecting to the historic Tiffany Building at 404 5th Ave, the exterior of Langham Place is a combination of highly contemporary architecture and 1920’s art deco design. And with this highly unique architecture, came highly angular, outward leaning floor-to-ceiling windows, which would prove to be our biggest design challenge.
One of the apartment’s quirks was negotiating an uneven balance of natural light throughout the space. Parts of the apartment, such one of the kids’ bedrooms, feature floor-to-ceiling windows and an abundance of natural light, while other areas, such as one corner of the living room, receive little natural light.
By sourcing a combination of contemporary, low-profile furniture pieces and metallic accents, we were able to compensate for apartment’s pockets of darkness. A low-profile beige sectional from Room & Board was an obvious choice, which we complemented with a lucite console and a bronze Riverstone coffee table from Mitchell Gold+Bob Williams.
Circular tables were placed throughout the apartment in order to establish a design scheme that would be easy to walk through. A marble tulip table from Sit Down New York provides an opulent dining room space, without crowding the floor plan. The finishing touches include a sumptuous swivel chair from Safavieh, to create a sleek, welcoming vacation home for this international client.

 Morrison Interiors
A combination of warmth and modern this modern dining room showcases chic style. Photos by: Rod Foster
Inspiration for a mid-sized contemporary medium tone wood floor and brown floor enclosed dining room remodel in Orange County with white walls and no fireplace
Inspiration for a mid-sized contemporary medium tone wood floor and brown floor enclosed dining room remodel in Orange County with white walls and no fireplace



 Cape Associates, Inc.
The overarching design intent for this 1,455-square-foot West Vine Street condominium was to make the spaces contemporary and functional. The renovation began with an unexpected structural deficiency in the form of a post located in the middle of the living room that was causing a three-inch dip in the floor. It was removed and replaced with steel columns running down through the walls and into a footing pad with a three-foot depth.
The main living spaces underwent significant changes; the kitchen was reconfigured to open up a formerly cramped space, and the removal of a wall made room for a cascading island with Cesarstone countertops—a crowning feature. Additionally, an electrical panel was relocated to be able to wrap the refrigerator with a wood veneer frame. Notable materials include eight-inch-wide ‘Esplanade’ French oak plank floors chosen to complement the reclaimed wood-wrapped ceiling beams, which feature a combination of LED downlighting and uplighting. A sleek gas fireplace with horizontal slate surround and paneled wall backing replaced an old wood-burning stove—furthering the design program.
Pacheco-Robb Architects dismantled an existing spiral stair and replaced it with a cable-rail system—a nautical nod—which is noteworthy for the way it meets code; by running a contiguous oak banister for the entire length of the stair, they were able to avoid having to add a second railing, which would shrink the already narrow stairwell.
Upstairs, a tight bedroom with gabled ceilings was addressed by adding a solar-operated skylight with built-in shade, plus minimalistic furnishings. Structural changes in the master bedroom included eliminating a closest to widen the room, and reconfiguring a bathroom to fit a small walk-in closet in lieu of a long, thin hallway.
The formerly unfinished rooftop deck is now accessed via a six-foot door that opens more than 90 degrees. Azek decking was laid over the rubber roof, and two-inch stanchions were located around the rail’s outer edge. By opening the floor plan and streamlining the aesthetic, the place now breathes.

 sullivan + associates architects
Inspiration for a transitional open concept light wood floor living room remodel in Boston with white walls and no fireplace

Mid-sized transitional l-shaped dark wood floor enclosed kitchen photo in Minneapolis with an undermount sink, white cabinets, blue backsplash, stainless steel appliances, an island, beaded inset cabinets, quartzite countertops and ceramic backsplash
 H3K Design
Patrick Ketchum

Mid-sized 1950s entryway photo in Los Angeles with white walls and a yellow front door
Mid-sized 1950s entryway photo in Los Angeles with white walls and a yellow front door

Sponsored
Sunbury, OH

J.Holderby - Renovations
Franklin County's Leading General Contractors - 2X Best of Houzz!

 Twilly and Fig
This transitional open-concept kitchen provides functionality, style and character. The reupholstered bar stools contribute just the right amount of color to allow a cohesive feel throughout the kitchen and living room area.
Michael Hunter Photography
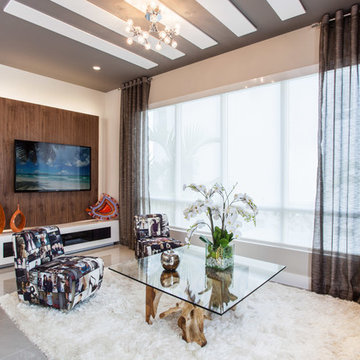
 MH2G
MH2GThis family room is modern yet warm and inviting. The TV is installed on a walnut panel with LED lights behind which seems to be floating separated from the wall. Below, the white lacquer floor unit provides functional concealed storage to all TV related equipment while keeping the room neat. A natural teak root serves with a beveled glass top as the coffee table. Two modern accent chairs upholstered with an innovative “magazine” print fabric provide comfortable seating while blending seamlessly with the mixture of natural elements in the room. Interior Design by Julissa De los Santos and the MH2G Design Team. Photography by Francisco Aguila


44