
Search results for "Highly functional" in Home Design Ideas
 JWH Design and Cabinetry LLC
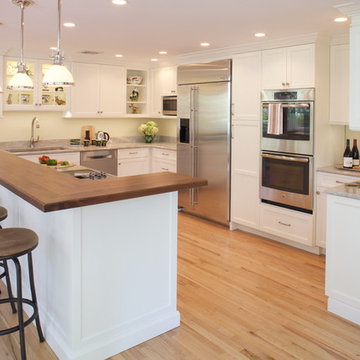
Long interior walls allow plenty of cabinets and appliances. The challenge is keeping it light and interesting!
Space Planning and Cabinetry: Jennifer Howard, JWH
Construction: JWH Construction Management
Photography: Mick Hales, Greenworld Productions
 Michael Nash Design, Build & Homes
Michael Nash Design Build & Homes
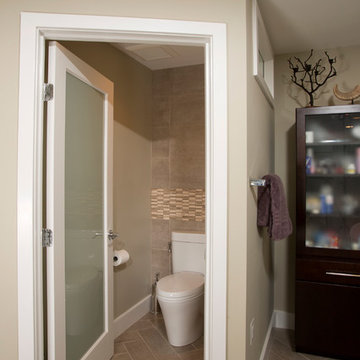
Example of a bathroom design in DC Metro
Example of a bathroom design in DC Metro
 JWH Design and Cabinetry LLC
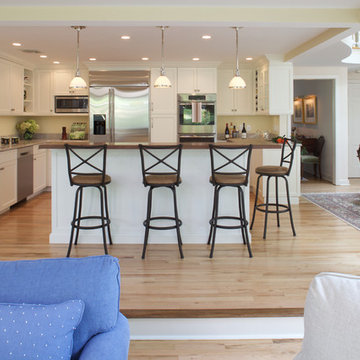
The 2-tier Island keeps guests comfortably out of the work zone, and cooking mess out of sight.
Space Planning and Cabinetry: Jennifer Howard, JWH
Construction: JWH Construction Management
Photography: Mick Hales, Greenworld Productions
Find the right local pro for your project
 Michael Nash Design, Build & Homes
Michael Nash Design Build & Homes
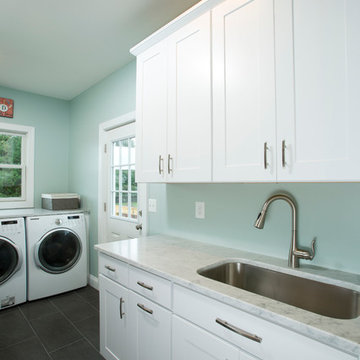
Laundry room - transitional laundry room idea in DC Metro
Laundry room - transitional laundry room idea in DC Metro
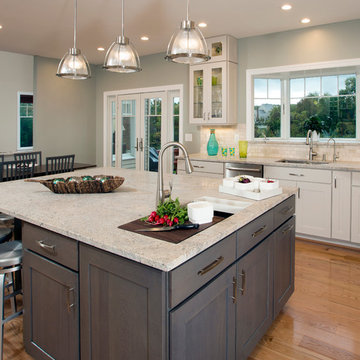
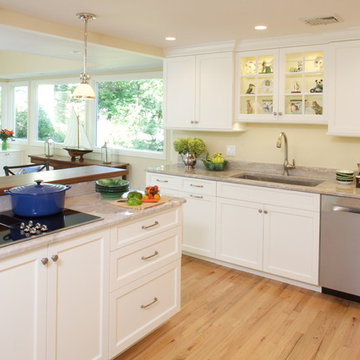 JWH Design and Cabinetry LLC
Working at the Island cooktop, overlooking the lovely rear yard, was a top priority for this Client. The raised countertop protects seated guests as well as blocks the view from the adjoining Family Room.
Space Planning and Cabinetry: Jennifer Howard, JWH
Construction: JWH Construction Management
Photography: Mick Hales, Greenworld Productions
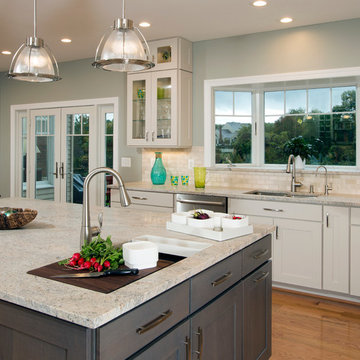 Michael Nash Design, Build & Homes
Michael Nash Design Build & Homes
Kitchen - transitional kitchen idea in DC Metro
Kitchen - transitional kitchen idea in DC Metro

Sponsored
Sunbury, OH

J.Holderby - Renovations
Franklin County's Leading General Contractors - 2X Best of Houzz!
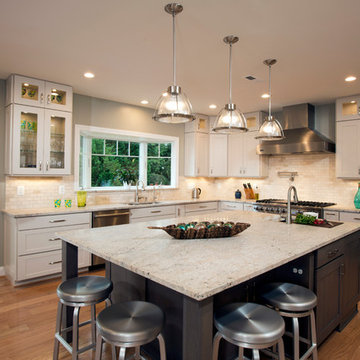 Michael Nash Design, Build & Homes
Michael Nash Design Build & Homes
Transitional kitchen photo in DC Metro
Transitional kitchen photo in DC Metro

 Small Change Design and Construction
Sean Fennessy
Open concept kitchen - contemporary concrete floor open concept kitchen idea in Melbourne with flat-panel cabinets, black cabinets, metallic backsplash, mirror backsplash, black appliances and an island
Open concept kitchen - contemporary concrete floor open concept kitchen idea in Melbourne with flat-panel cabinets, black cabinets, metallic backsplash, mirror backsplash, black appliances and an island
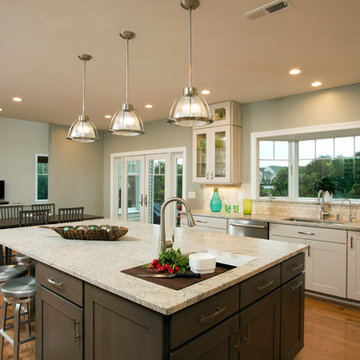 Michael Nash Design, Build & Homes
Michael Nash Design Build & Homes
Transitional kitchen photo in DC Metro
Transitional kitchen photo in DC Metro

 Porch Lamp Fine Homes
all new laundry layout complete with storage
Dedicated laundry room - mid-sized transitional single-wall porcelain tile and gray floor dedicated laundry room idea in Calgary with flat-panel cabinets, gray cabinets, beige walls, a side-by-side washer/dryer, an undermount sink, quartz countertops and beige countertops
Dedicated laundry room - mid-sized transitional single-wall porcelain tile and gray floor dedicated laundry room idea in Calgary with flat-panel cabinets, gray cabinets, beige walls, a side-by-side washer/dryer, an undermount sink, quartz countertops and beige countertops

 Moriq
MoriqInspiration for a mid-sized contemporary galley kitchen remodel in Hyderabad with flat-panel cabinets, beige cabinets, solid surface countertops, stainless steel appliances and an island

 Elle Peters Design
Photo by Jamie Anholt
Mid-sized transitional galley light wood floor open concept kitchen photo in Calgary with a double-bowl sink, shaker cabinets, blue cabinets, marble countertops, multicolored backsplash, marble backsplash, paneled appliances, an island and multicolored countertops
Mid-sized transitional galley light wood floor open concept kitchen photo in Calgary with a double-bowl sink, shaker cabinets, blue cabinets, marble countertops, multicolored backsplash, marble backsplash, paneled appliances, an island and multicolored countertops



 Emmett Russell Architects
Kitchen / Dining room with recessed bookcase
Living room library - mid-sized scandinavian open concept concrete floor living room library idea in Other with white walls
Living room library - mid-sized scandinavian open concept concrete floor living room library idea in Other with white walls

 Caroline Bouffard Design
Design de la salle de bain par : Caroline Bouffard Design
Comptoirs par: Les Artistes du Bois inc.
Bathroom Design by: Caroline Bouffard Design
Countertops: Les Artistes du Bois inc.
Immophoto - Frederic Blanchet

 Empire Kitchen & Bath
Example of a mid-sized trendy single-wall dark wood floor and brown floor eat-in kitchen design in Calgary with an undermount sink, flat-panel cabinets, white cabinets, mosaic tile backsplash, stainless steel appliances, an island, quartz countertops, gray backsplash and white countertops



Sponsored
Columbus, OH

Structural Remodeling
Franklin County's Heavy Timber Specialists | Best of Houzz 2020!



 InStil Design Limited
Family bathroom for three small kids with double ended bath and separate shower, two vanity units and mirror cabinets. Photos: Fraser Marr
Trendy kids' drop-in bathtub photo in Oxfordshire with flat-panel cabinets, gray cabinets, a one-piece toilet, yellow walls and a drop-in sink
Trendy kids' drop-in bathtub photo in Oxfordshire with flat-panel cabinets, gray cabinets, a one-piece toilet, yellow walls and a drop-in sink
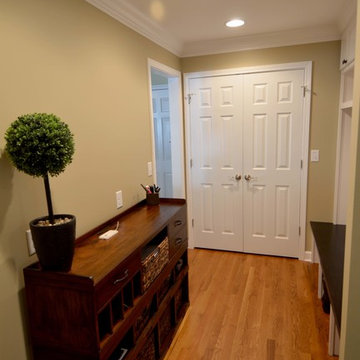
 NJW Renovations Unlimited
This customized entry is designed for function, the wide corridor allows for additional storage furniture placement, to further assist in the organizational needs of this landing zone.
9