
Search results for "Highly preferred" in Home Design Ideas

 J & J Design Group, LLC.
Colorful family room for a family of 5.
Photography by John Woodcock
Large transitional open concept carpeted family room photo in Phoenix with white walls, no fireplace and a media wall
Large transitional open concept carpeted family room photo in Phoenix with white walls, no fireplace and a media wall
 Sarah St. Amand Interior Design, Inc.
Photography by www.mikechajecki.com
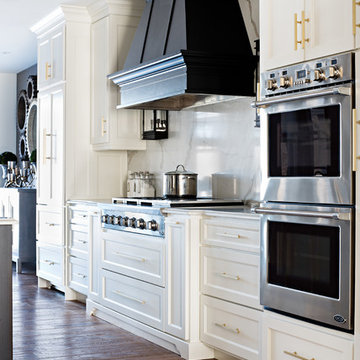
Example of a transitional l-shaped medium tone wood floor open concept kitchen design in Toronto with an undermount sink, shaker cabinets, white cabinets, marble countertops, white backsplash, stone slab backsplash, stainless steel appliances and an island
Example of a transitional l-shaped medium tone wood floor open concept kitchen design in Toronto with an undermount sink, shaker cabinets, white cabinets, marble countertops, white backsplash, stone slab backsplash, stainless steel appliances and an island

 PURE design & staging
Example of a trendy dark wood floor and brown floor living room design in San Diego with white walls and a wall-mounted tv
Find the right local pro for your project

 Heather Garrett Design
Inspiration for a small contemporary white tile and subway tile mosaic tile floor powder room remodel in Raleigh with a pedestal sink, a two-piece toilet and white walls
 EDGE Cabinet & Space Creators

Inspiration for a mediterranean galley beige floor kitchen remodel in Miami with recessed-panel cabinets, white cabinets, beige backsplash, paneled appliances and an island





Sponsored
Columbus, OH

Hope Restoration & General Contracting
Columbus Design-Build, Kitchen & Bath Remodeling, Historic Renovations



Eat-in kitchen - large cottage l-shaped light wood floor and beige floor eat-in kitchen idea in San Francisco with an undermount sink, shaker cabinets, gray cabinets, multicolored backsplash, stainless steel appliances, an island, quartzite countertops and matchstick tile backsplash

 Lee Lormand Design
Lee Lormand
Inspiration for a small contemporary formal and open concept light wood floor and brown floor living room remodel in Dallas with white walls, no fireplace and no tv
Inspiration for a small contemporary formal and open concept light wood floor and brown floor living room remodel in Dallas with white walls, no fireplace and no tv

 studio PPARK
Previous work sample courtesy of workshop/apd, Photography by Donna Dotan.
Mudroom - mid-sized coastal ceramic tile mudroom idea in Boston with white walls and a white front door
Mudroom - mid-sized coastal ceramic tile mudroom idea in Boston with white walls and a white front door
 John Kraemer & Sons
Builder: John Kraemer & Sons | Photography: Landmark Photography

Family room - small modern open concept concrete floor family room idea in Minneapolis with beige walls, no fireplace, a stone fireplace and a wall-mounted tv
Family room - small modern open concept concrete floor family room idea in Minneapolis with beige walls, no fireplace, a stone fireplace and a wall-mounted tv

 KBG Design
Eat-in kitchen - large scandinavian u-shaped light wood floor and beige floor eat-in kitchen idea in San Francisco with a farmhouse sink, recessed-panel cabinets, white cabinets, quartzite countertops, white backsplash, marble backsplash, stainless steel appliances, an island and white countertops

Sponsored
Columbus, OH

Structural Remodeling
Franklin County's Heavy Timber Specialists | Best of Houzz 2020!

 PS & Daughters
Example of a large transitional u-shaped dark wood floor and brown floor kitchen pantry design in Philadelphia with a farmhouse sink, shaker cabinets, white cabinets, quartz countertops, stainless steel appliances, an island, white backsplash and ceramic backsplash

 Otto/Walker Architects
Example of a mid-sized trendy walk-out carpeted and beige floor basement design in Salt Lake City with white walls, a standard fireplace and a stone fireplace
 LGB Interiors
Robert Clark

Inspiration for a mid-sized timeless gray tile and ceramic tile ceramic tile drop-in bathtub remodel in Charlotte with recessed-panel cabinets, white cabinets, granite countertops, an undermount sink and green walls
Inspiration for a mid-sized timeless gray tile and ceramic tile ceramic tile drop-in bathtub remodel in Charlotte with recessed-panel cabinets, white cabinets, granite countertops, an undermount sink and green walls

 Hammer Architects
Peter Vanderwarker
View of Kitchen
Open concept kitchen - mid-sized 1960s galley medium tone wood floor and brown floor open concept kitchen idea in Boston with a single-bowl sink, flat-panel cabinets, medium tone wood cabinets, wood countertops, black backsplash, stone tile backsplash, paneled appliances, an island and black countertops
Open concept kitchen - mid-sized 1960s galley medium tone wood floor and brown floor open concept kitchen idea in Boston with a single-bowl sink, flat-panel cabinets, medium tone wood cabinets, wood countertops, black backsplash, stone tile backsplash, paneled appliances, an island and black countertops

Sponsored
Fredericksburg, OH

High Point Cabinets
Columbus' Experienced Custom Cabinet Builder | 4x Best of Houzz Winner

 Howells Architecture + Design
Anna M Campbell
Mid-sized ornate u-shaped light wood floor enclosed kitchen photo in Portland with a farmhouse sink, white cabinets, granite countertops, green backsplash, ceramic backsplash, stainless steel appliances, an island and recessed-panel cabinets
Mid-sized ornate u-shaped light wood floor enclosed kitchen photo in Portland with a farmhouse sink, white cabinets, granite countertops, green backsplash, ceramic backsplash, stainless steel appliances, an island and recessed-panel cabinets

 Willoughby Construction
© Sargent Photography
Design by Hellman-Chang
Large trendy master dark wood floor and brown floor double shower photo in Miami with beige walls, a vessel sink and wood countertops
Large trendy master dark wood floor and brown floor double shower photo in Miami with beige walls, a vessel sink and wood countertops

 transFORM Home
This custom walk-in dressing room featured in white painted maple wood and polished brass hardware, delivers tons of functional and accessible space. Interior and under cabinet LED lighting conveniently illuminates your dressing room so you can see your whole wardrobe in full detail. High and low hanging space allows enough room to organize items based on size. Our glass shelving behind glass door inserts provides a great space to store your exclusive handbags. This traditional hutch with mirror backing can be personalized with photos and home décor. Slanted shoe shelves offer tons of room to organize and display your favorite footwear. Center Island with overhanging marble countertop can be a place to relax with extra drawer storage including our felt lined double jewelry drawer. This design also includes tilt-out removable hampers, pants rack, tie rack and accessory rack. transFORM’s custom designed walk-in closets, organize and showcase your belongings, creating your sanctuary to mix and match the perfect ensemble.
27