
Search results for "Hill retaining wall" in Home Design Ideas

 Our Town Plans
Richard Leo Johnson
Inspiration for a coastal bedroom remodel in Atlanta with green walls
Inspiration for a coastal bedroom remodel in Atlanta with green walls
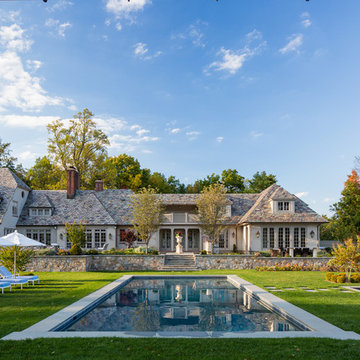
 Sigrid Morgan Landscape Architecture LLC
Example of a large classic backyard rectangular and stone hot tub design in New York

 Paper Moon Painting
Guest Bath 2 featuring encaustic cement tile and fine grain European plastered walls.
Southwest bathroom photo in Austin
Southwest bathroom photo in Austin
Find the right local pro for your project
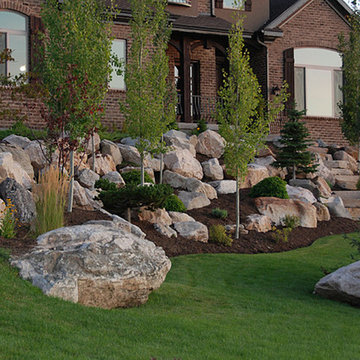


 Yorkville Hill Landscaping Inc.
Yorkville Hill Landscaping, Inc.
Inspiration for a mid-sized timeless backyard brick patio remodel in Chicago with a pergola
Inspiration for a mid-sized timeless backyard brick patio remodel in Chicago with a pergola

 Landesign of VA, Inc.
Nancy Dransfield-Photographer
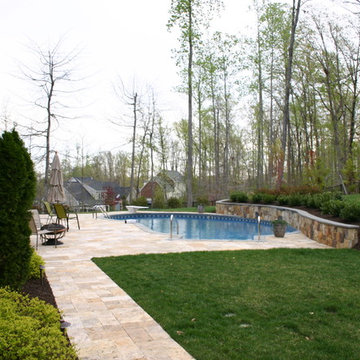
This beautiful, naturalistic pool was gently built on this lot by moving the hill back and securing it with a stone retaining wall. Lawn was added where there were once a thin stand of trees. The lawn creates an open space where children can play and adults can wander.

Sponsored
Columbus, OH

Structural Remodeling
Franklin County's Heavy Timber Specialists | Best of Houzz 2020!

 Mom's Design Build
With an existing pool and retaining walls, we took this space and made it more modern offering many various spaces for lounging, enjoying the fire, listening to the water feature and an upper synthetic turf area for playing games. It is complete with bluestone pavers, a modern water feature and reflecting pool, a raised ipe deck, synthetic turf, glass railings, a modern, gas fire bowl and a stunning cedar privacy wall!
 AVO Fence & Supply
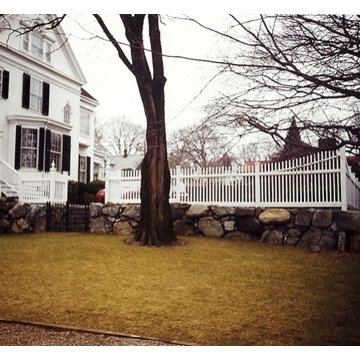
The chestnut hill fence makes a handsome and safe border along the edge of a parking lot.
Photo of a mid-sized traditional partial sun backyard formal garden in Boston.
Photo of a mid-sized traditional partial sun backyard formal garden in Boston.
 Peabody Landscape Group
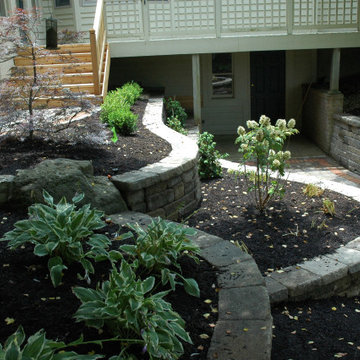
Retaining walls ingeniously host plantings, adding texture and color to the landscape while maximizing space. Lush greenery within the retaining walls adds depth and visual interest, harmonizing with the natural surroundings.

 LDa Architecture & Interiors
TEAM
Architect: LDa Architecture & Interiors
Interior Design: LDa Architecture & Interiors
Builder: Denali Construction
Landscape Architect: Michelle Crowley Landscape Architecture
Photographer: Greg Premru Photography

 Nifelle Design - Fine Interiors
© David Papazian
Large elegant formal and enclosed dark wood floor living room photo in Portland with a standard fireplace, beige walls and a tile fireplace
Large elegant formal and enclosed dark wood floor living room photo in Portland with a standard fireplace, beige walls and a tile fireplace

 Collaborative Designworks
The Binary House was conceived as part of Hometta's premier collection. It explores several dualities of modern living.
Photo Credit: Ben Hill
Example of a minimalist galley eat-in kitchen design in Houston with an undermount sink, flat-panel cabinets and stainless steel appliances
Example of a minimalist galley eat-in kitchen design in Houston with an undermount sink, flat-panel cabinets and stainless steel appliances

Sponsored
Columbus, OH

Wannemacher Interiors
Customized Award-Winning Interior Design Solutions in Franklin Cnty OH

 Garden Architecture, LLC
Garden Architecture, LLC
Design ideas for a contemporary landscaping in Baltimore.
Design ideas for a contemporary landscaping in Baltimore.
 STONEYARD®

Cape Cod is a vacation hot spot due not only to its vicinity to amazing beaches and seafood, but also because of its historic seaside charm. The Winstead Inn & Beach Resort located in Harwich, MA, is the perfect place to enjoy everything Cape Cod has to offer.
If you are lucky enough to stay in the "Commodore's Quarters" prepare to be greeted with the soothing sounds of moving water and the rich textures of historic natural stone. This charming getaway reminds you of years past with STONEYARD® Boston Blend™ Mosaic, a local natural stone that was used as cladding, on retaining walls, stair risers, and in a water feature. Corner stones were used around the top of the retaining walls and water feature to maintain the look and feel of full thickness stones.
Visit www.stoneyard.com/winstead for more photos, info, and video!
 Prime Construction & Remodeling LLC

The first goal for this client in Chatham was to give them a front walk and entrance that was beautiful and grande. We decided to use natural blue bluestone tiles of random sizes. We integrated a custom cut 6" x 9" bluestone border and ran it continuous throughout. Our second goal was to give them walking access from their driveway to their front door. Because their driveway was considerably lower than the front of their home, we needed to cut in a set of steps through their driveway retaining wall, include a number of turns and bridge the walkways with multiple landings. While doing this, we wanted to keep continuity within the building products of choice. We used real stone veneer to side all walls and stair risers to match what was already on the house. We used 2" thick bluestone caps for all stair treads and retaining wall caps. We installed the matching real stone veneer to the face and sides of the retaining wall. All of the bluestone caps were custom cut to seamlessly round all turns. We are very proud of this finished product. We are also very proud to have had the opportunity to work for this family. What amazing people. #GreatWorkForGreatPeople
As a side note regarding this phase - throughout the construction, numerous local builders stopped at our job to take pictures of our work. #UltimateCompliment #PrimeIsInTheLead
 English Stone
English Stone

This is an example of a mid-sized traditional front yard stone retaining wall landscape in Minneapolis.
This is an example of a mid-sized traditional front yard stone retaining wall landscape in Minneapolis.

Sponsored
Sunbury, OH

J.Holderby - Renovations
Franklin County's Leading General Contractors - 2X Best of Houzz!
 katie_shoemaker23
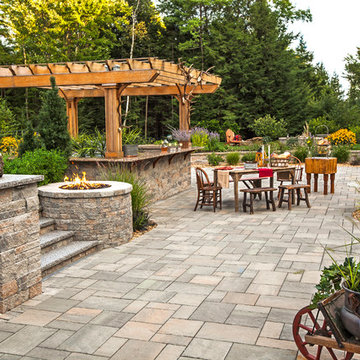
Rustic Style Wall, Pillar & Steps using Techo-Bloc's Mini-Creta wall.
Mid-sized elegant backyard patio photo
Mid-sized elegant backyard patio photo
 Effect Home Builders Ltd.
Holmes Approved Home

Example of a large transitional master gray tile and ceramic tile ceramic tile corner shower design in Edmonton with shaker cabinets, dark wood cabinets, white walls, an undermount sink and solid surface countertops
Example of a large transitional master gray tile and ceramic tile ceramic tile corner shower design in Edmonton with shaker cabinets, dark wood cabinets, white walls, an undermount sink and solid surface countertops
 Techo-Bloc
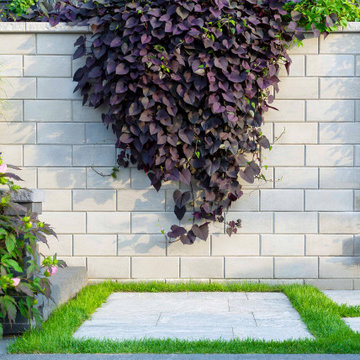
The smooth look of the Raffinato collection brings modern elegance to your tailored spaces. The 90mm high and 180mm high versions are packaged separately, allowing for a modular or completely linear design. This contemporary double-sided retaining wall is offered in an array of modern colours. This wall can be used to retain earth against erosion, create raised patios or subtly separate spaces with a blade wall. Check out our website to shop the look! Or, check out the estimation tool on our website to get an idea of how much a similar project could cost you! https://www.techo-bloc.com/shop/walls/raffinato-smooth/
19