
Search results for "Hill retaining wall" in Home Design Ideas

 Paper Moon Painting
In this lovely, luxurious master bedroom, we installed the headboard wallpaper with a white and gold pattern, and painted the walls and trim in a fresh soft white. Gold accents tie everything together!

 River Valley Landscapes
The property is one of the original farm houses located on the main street of a small town. It has been in the family for many years and our client just inherited the property. They were trying to have balance of preserving the old while realizing modern day living has its benefits too. The house had a large addition added using mostly old style materials, but designed with function and modern day luxuries. Our goal was to carry that theme to the outside.
Our first problem we had to address was how to transition between the first floor elevation changes. The lower room was the husband’s office. He stated in the future he may have clients over and it would be nice to have an area to sit outside. The wife’s main concern was to renew the four corner garden. She also felt it was very important to be able to see it from the kitchen area. Finally there was an old wishing well stuck right outside the kitchen. They both felt it would be neat to be able to incorporate this in some how. They wanted a patio area with a built in grill to accommodate there family and friends. They also wanted to keep a large play area for the kids.
We were able to pull this off successfully. We addressed the first issue by having a small lower level flagstone area. This area is large enough for 1 to 2 people to sit comfortably. It also provides a transition from his office to the larger patio area. We installed a simple small gravel sitting area opposite of the main patio. This provides our client a secluded place to relax or do business. Mrs.... told me she is amazed how much her and her husband enjoys this area. It is so peaceful looking at the small creek over a glass of wine.
We built a natural limestone retaining wall to create the patio terrace. The stone was chosen to extend the houses architectural elements into the landscape. Irregular broken flagstone was used to give it a more casual feel. We installed three Serviceberries into the patio terrace to replace some trees that were taken down during the remodeling. She was very concern that they would block the view of the four corner garden. We new they were crucial to nestle in the terrace, so we placed them for a couple days for her to decide. Fortunately she agreed they not only kept the view open, but helped frame the garden.
The four corner garden was designed to be viewed from afar and experienced up close. We wanted the space to have some formal structure while keeping with the casual farm house feel. Another natural limestone retaining wall was created. This leveled the garden terrace and helped associate it with the rest of the property. The four corner garden is nestled into the existing woods edge. This provides three distinct experiences to entering the garden; a more formal from the driveway, an open feel from the lower lawn, and a more natural / casual experience from the wooded area. The Plymouth brown gravel was used for the center of the garden. This helped highlight the stone post that was found during construction. The gravel also brings the sense of sound into the garden space. Lamb’s ear was chosen as a fun way to get kids interest in horticulture.
The balance of using the new to create the old feel is what makes this project a success. The property has already hosted a local historical society event and won an award for its preservation efforts. When Mrs.... can’t find her husband, she knows he is either reading the newspaper by the grill or resting in the hammock along the wood’s path.

 Beechen & Dill Homes
A custom home builder in Chicago's western suburbs, Summit Signature Homes, ushers in a new era of residential construction. With an eye on superb design and value, industry-leading practices and superior customer service, Summit stands alone. Custom-built homes in Clarendon Hills, Hinsdale, Western Springs, and other western suburbs.
Find the right local pro for your project

 C2 | Studio Landscape Architecture
A conceptual framework of long, straight lines anchors the landscape design for this proposed contemporary house set in a rural wetland environment. Against this datum, the site’s subtleties reveal themselves for interpretation and appreciation. The iconic element of a strong axial grass ‘runway’ serves both as a horizontal extrusion against which to read the natural topography and also as a platform for viewing the site’s wetlands. A monolithic retaining wall stratifies the entry area into a lower, private parking court and an upper, public one, which is further defined by a series of rough-hewn stone planters containing formal plantings of dogwoods. These planters break the plane of the retaining wall and extend to the ground, alluding to the substantial bedrock deposits that underlie much of the site. Stepped down from this plane is the fire pit terrace, nestled into the rocky structure of the site and offering views towards a vernal pond.
Scott Carman
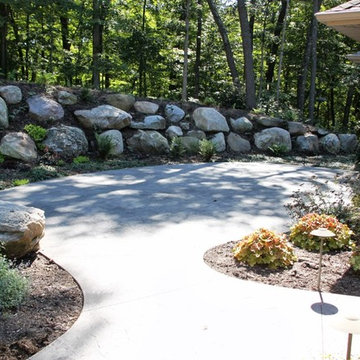
 Rivertown Landscapes
Rivertown Landscapes LLC
Inspiration for a traditional landscaping in Grand Rapids.
Inspiration for a traditional landscaping in Grand Rapids.
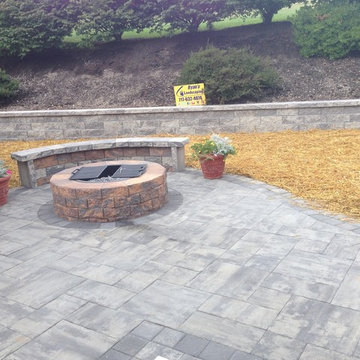
 Ryan's Landscaping Hanover, Pa Patios & Walls
Patio & Retaining Wall, Backyard Patio & Retaining Wall ideas for small and compact areas, this small Patio &n Retaining Wall adds beauty and function to this backyard.

 Southern Landscape
Xeric landscape designed and built by Southern Landscape. This Austin homeowner reduced their turf area by over 17,000 square feet, reducing water consumption and maintenance. The remaining turf areas were required for the septic leach field. Limestone retaining walls with leuders caps control erosion. The plant palette contains lantana, plumbago, various grasses, and yuccas, all chosen for their specific water usage appropriate to the area. Landscape lighting was also added to highlight the beauty of this large xeriscape.

Sponsored
Sunbury, OH

J.Holderby - Renovations
Franklin County's Leading General Contractors - 2X Best of Houzz!
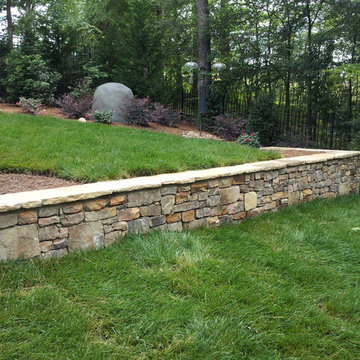

 Acorn Ponds & Waterfalls
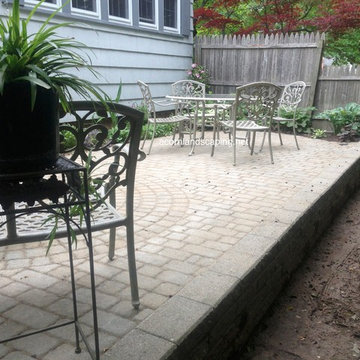
Retaining Wall Repair, Patio Repair, Monroe County Rochester NY by Acorn 585-442-6373
Another hardscape repair by Acorn Ponds & Waterfalls. Certified Aquascape Designer of Rochester NY. Did this patio and retaining wall repair work out well? Click here to see a review from our client:
http://www.houzz.com/viewReview/121547/Acorn-Landscaping-review
Do you know someone who has a retaining wall that is falling down? We can help. Call now or view more of or work and fill out a Contact Form on out website to schedule a design consultation here: http://www.acornponds.com/contact-us.html
Check out our website http://www.acornponds.com and give us a call 585.442.6373.
Patios in Rochester NY by Acorn Ponds & Waterfalls. 585-442-6373 Certified Aquascape Contractor since 2004 specializes in Patio and Walkway Design and Installation. From Installing Walkways, retaining walls to outdoor garden rooms we do it all! We can include stairs, steps, Sitting Walls, Low Voltage Landscape Lighting, Plantings, Pathways and More.
Perhaps you would like an Outdoor Kitchen or a Fire-pit? We can do it. From design Ideas to installation, we do it all! Our service area includes Rochester NY and the Monroe County surrounding areas such as Pittsford NY, Penfield NY, Victor NY, Fairport NY and Brighton NY. We offer quality workmanship and stand behind our work. Give us a call now to sign up for a design consultation!
Patios Rochester NY, Retaining Walls and Retaining wall Repairs, Patio Installers Rochester NY, Monroe County NY Patio and Walkway Contractors by Acorn Ponds & Waterfalls. of Rochester NY, Patio Design, Brick Patios, Paver Patios, Natural Stone Patios, Patio Replace, Hardscape Designer, Permeable Paver Patios, Permeable paver Driveways, Landscape designer Rochester NY, landscape construction, Run-off or drainage problems and solutions.
Walkways, Retaining Walls, Outdoor Stairs and Steps, Low maintenance Patios, Pathways and Trails, landscape lighting Rochester NY, Patio Repair, Patio consultations, Patio Construction. We serve Pittsford NY, Fairport NY, Penfield NY, Webster NY, Henrietta NY, Victor NY, Mendon NY, Spencerport NY, Chili NY.
To learn more about our services, please click here:
http://www.acornponds.com/services.html
 Acorn Ponds & Waterfalls
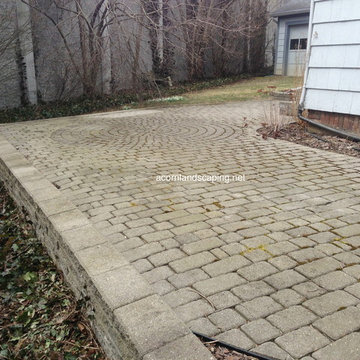
Retaining Wall Repair, Patio Repair, Monroe County Rochester NY by Acorn 585-442-6373
Another hardscape repair by Acorn Ponds & Waterfalls. Certified Aquascape Designer of Rochester NY. Did this patio and retaining wall repair work out well? Click here to see a review from our client:
http://www.houzz.com/viewReview/121547/Acorn-Landscaping-review
Do you know someone who has a retaining wall that is falling down? We can help. Call now or view more of or work and fill out a Contact Form on out website to schedule a design consultation here: http://www.acornponds.com/contact-us.html
Check out our website http://www.acornponds.com and give us a call 585.442.6373.
Patios in Rochester NY by Acorn Ponds & Waterfalls. 585-442-6373 Certified Aquascape Contractor since 2004 specializes in Patio and Walkway Design and Installation. From Installing Walkways, retaining walls to outdoor garden rooms we do it all! We can include stairs, steps, Sitting Walls, Low Voltage Landscape Lighting, Plantings, Pathways and More.
Perhaps you would like an Outdoor Kitchen or a Fire-pit? We can do it. From design Ideas to installation, we do it all! Our service area includes Rochester NY and the Monroe County surrounding areas such as Pittsford NY, Penfield NY, Victor NY, Fairport NY and Brighton NY. We offer quality workmanship and stand behind our work. Give us a call now to sign up for a design consultation!
Patios Rochester NY, Retaining Walls and Retaining wall Repairs, Patio Installers Rochester NY, Monroe County NY Patio and Walkway Contractors by Acorn Ponds & Waterfalls. of Rochester NY, Patio Design, Brick Patios, Paver Patios, Natural Stone Patios, Patio Replace, Hardscape Designer, Permeable Paver Patios, Permeable paver Driveways, Landscape designer Rochester NY, landscape construction, Run-off or drainage problems and solutions.
Walkways, Retaining Walls, Outdoor Stairs and Steps, Low maintenance Patios, Pathways and Trails, landscape lighting Rochester NY, Patio Repair, Patio consultations, Patio Construction. We serve Pittsford NY, Fairport NY, Penfield NY, Webster NY, Henrietta NY, Victor NY, Mendon NY, Spencerport NY, Chili NY.
To learn more about our services, please click here:
http://www.acornponds.com/services.html

 Jetton Construction, Inc.
This property was transformed from an 1870s YMCA summer camp into an eclectic family home, built to last for generations. Space was made for a growing family by excavating the slope beneath and raising the ceilings above. Every new detail was made to look vintage, retaining the core essence of the site, while state of the art whole house systems ensure that it functions like 21st century home.
This home was featured on the cover of ELLE Décor Magazine in April 2016.
G.P. Schafer, Architect
Rita Konig, Interior Designer
Chambers & Chambers, Local Architect
Frederika Moller, Landscape Architect
Eric Piasecki, Photographer
 Dana Benson Construction
Interior Design by Grace Benson
Photography by Bethany Nauert

Tuscan concrete floor front door photo in Los Angeles with white walls and a dark wood front door
Tuscan concrete floor front door photo in Los Angeles with white walls and a dark wood front door

 Guggenheim Architecture + Design Studio
Residential remodel of an attic space added a master bedroom, master bath and nursery as well as much-needed built-in custom storage into the hallway and eave spaces. Light-filled on even the most overcast days, this Portland residence is bright and airy with balance of natural materials playing off a white backdrop. The cedar wood plank walls in the master bedroom and bath give a tactile sense of natural materials and make the rooms glow.
All photos: Josh Partee Photography

Sponsored
Columbus, OH

Hope Restoration & General Contracting
Columbus Design-Build, Kitchen & Bath Remodeling, Historic Renovations
 Home & Garden Design, Atlanta - Danna Cain, ASLA
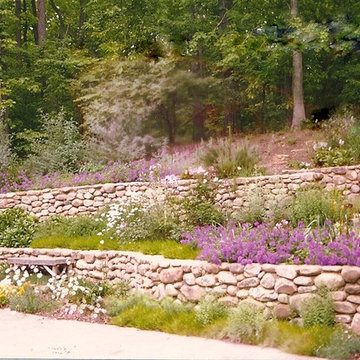
This butterfly garden and bird sanctuary is seen here in late spring. Dianthus, verbena, and daisies that are flowering here are combined with other drought tolerant shrubs, herbs and annuals that provide 4 seasons of lush color. Terraced stone walls on this steep sunny hillside retain the garden soil needed and provide access to all 3 levels. Photographer: Danna Cain, Home & Garden Design, Inc.

 Paradise Restored Landscaping & Exterior Design
outdoor living space, outdoor seating, water feature, water falls, ponds, hardscaping, concrete pavers, retaining walls, bluestone hardscaping
Photo of a contemporary water fountain landscape in Portland.
Photo of a contemporary water fountain landscape in Portland.
 Prime Construction & Remodeling LLC

The first goal for this client in Chatham was to give them a front walk and entrance that was beautiful and grande. We decided to use natural blue bluestone tiles of random sizes. We integrated a custom cut 6" x 9" bluestone border and ran it continuous throughout. Our second goal was to give them walking access from their driveway to their front door. Because their driveway was considerably lower than the front of their home, we needed to cut in a set of steps through their driveway retaining wall, include a number of turns and bridge the walkways with multiple landings. While doing this, we wanted to keep continuity within the building products of choice. We used real stone veneer to side all walls and stair risers to match what was already on the house. We used 2" thick bluestone caps for all stair treads and retaining wall caps. We installed the matching real stone veneer to the face and sides of the retaining wall. All of the bluestone caps were custom cut to seamlessly round all turns. We are very proud of this finished product. We are also very proud to have had the opportunity to work for this family. What amazing people. #GreatWorkForGreatPeople
As a side note regarding this phase - throughout the construction, numerous local builders stopped at our job to take pictures of our work. #UltimateCompliment #PrimeIsInTheLead

 Claridge Homes
This living room design has so much variety: textures, patterns, colours, and materials. The black and gold accent wall ties all of these elements together.

Sponsored
Delaware, OH

Buckeye Basements, Inc.
Central Ohio's Basement Finishing ExpertsBest Of Houzz '13-'21
 Techo-Bloc

Meet the next generation of outdoor living with our impressively elegant doubled-sided wall. Boasting strong character and concrete durability Baltimore is picture-perfect for multi-level pavilions and can be used for vertical features such as planters, pillars, water and fire features. This double-sided wall will allow you to enjoy the striking beauty from all sides.
 AX Projects
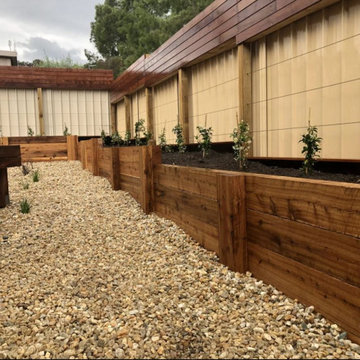
Engineered Excellence: Wood Retaining Walls
At AX Projects, we've perfected the art of constructing robust wood retaining walls for Vancouver and the Lower Mainland. Our expertise lies in crafting durable structures using high-quality land retaining ties and concrete blocks, designed to withstand the test of time and nature.
We source our materials meticulously, partnering with reputable local suppliers to ensure each retaining wall we build combines strength, functionality, and aesthetic appeal. Our choice of pressure-treated timber and premium concrete blocks guarantees longevity and resilience against the elements.
Our approach to retaining wall construction is tailored to your unique landscape. We custom-design each wall on-site, allowing us to adapt seamlessly to the contours of your property. This bespoke method ensures optimal land stabilization and enhances your outdoor space's natural beauty.
Vancouver's diverse terrain and weather patterns demand thoughtful engineering. Our wood retaining walls are specifically designed to manage the region's soil conditions and precipitation levels effectively. With proper installation and maintenance, an AX Projects wood retaining wall can serve your property for decades, providing both structural support and visual appeal.
 Claridge Homes

Accent walls don't need to be small. Check out this teal painted wall that ties the dining area and living space together in this Ottawa town home.
Dining room - contemporary dark wood floor dining room idea in Ottawa with blue walls and no fireplace
Dining room - contemporary dark wood floor dining room idea in Ottawa with blue walls and no fireplace
21