
Search results for "Hill retaining wall" in Home Design Ideas

 Pineapple House Interior Design
The shower is universally designed and has no curb or step at its entry. The drawer pulls are also designed for easy use.
A Bonisolli Photography
Mid-sized transitional white tile walk-in shower photo in Miami with an undermount sink, flat-panel cabinets, white cabinets and marble countertops
Mid-sized transitional white tile walk-in shower photo in Miami with an undermount sink, flat-panel cabinets, white cabinets and marble countertops

 Allen Construction
Architect: Becker Henson Niksto
General Contractor: Allen Construction
Photographer: Jim Bartsch Photography
Example of a trendy 3/4 concrete floor and gray floor powder room design in Santa Barbara with open cabinets, a one-piece toilet, gray walls, a vessel sink, solid surface countertops and gray countertops
Example of a trendy 3/4 concrete floor and gray floor powder room design in Santa Barbara with open cabinets, a one-piece toilet, gray walls, a vessel sink, solid surface countertops and gray countertops

 Great Goats Landscaping, Inc.
Small elegant backyard brick patio container garden photo in Minneapolis with no cover
Find the right local pro for your project
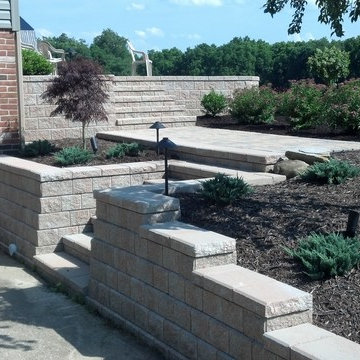
 New Beginnings Landscape Inc.
Design and construction by New Beginnings Landscape Inc. in Ohio.
Example of a mid-sized classic side yard brick patio design
Example of a mid-sized classic side yard brick patio design
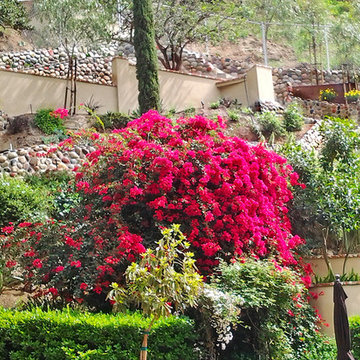
 Flores Artscape, Inc.
Part of a large hillside landscape in the Hollywood Hills. It includes stucco retaining walls--over cinder blocks, stone and concrete garden walls and redwood garden walls.

 Custom Gabion Design
gabion retaining wall for garden. bare steel and river rock, with stairs.
Home design - rustic front yard home design idea in Phoenix
Home design - rustic front yard home design idea in Phoenix
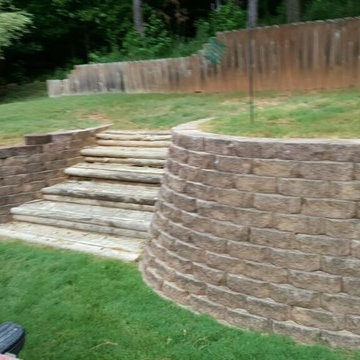
 ETS Restorations, Inc.
Retaining wall
Design ideas for a mid-sized partial sun backyard retaining wall landscape in Birmingham.
Design ideas for a mid-sized partial sun backyard retaining wall landscape in Birmingham.

Sponsored
Columbus, OH

Structural Remodeling
Franklin County's Heavy Timber Specialists | Best of Houzz 2020!
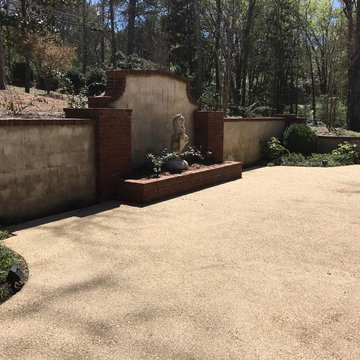 ETS Restorations, Inc.
Retaining Wall in Altadena.
Inspiration for a large partial sun courtyard formal garden in Birmingham.
Inspiration for a large partial sun courtyard formal garden in Birmingham.
 ETS Restorations, Inc.
Multiple Retaining Walls.
Design ideas for a large partial sun backyard retaining wall landscape in Birmingham.
Design ideas for a large partial sun backyard retaining wall landscape in Birmingham.
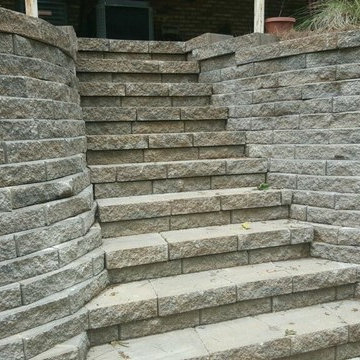 ETS Restorations, Inc.
Retaining wall and steps.
Photo of a mid-sized partial sun backyard retaining wall landscape in Birmingham.
Photo of a mid-sized partial sun backyard retaining wall landscape in Birmingham.

 Twistleaf
A natural limestone boulder retaining wall planted with native grasses and twistleaf yuccas integrates seamlessly with the surrounding landscape.
Inspiration for naturalistic hardscape design at a Texas Hill Country estate-scale residence.
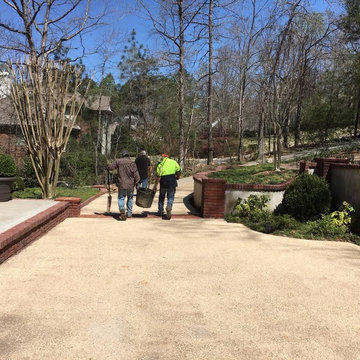 ETS Restorations, Inc.
Retaining Wall in Altadena. and Walkway
Design ideas for a large partial sun courtyard formal garden in Birmingham.
Design ideas for a large partial sun courtyard formal garden in Birmingham.

 Coco Maison Design
We planned a thoughtful redesign of this beautiful home while retaining many of the existing features. We wanted this house to feel the immediacy of its environment. So we carried the exterior front entry style into the interiors, too, as a way to bring the beautiful outdoors in. In addition, we added patios to all the bedrooms to make them feel much bigger. Luckily for us, our temperate California climate makes it possible for the patios to be used consistently throughout the year.
The original kitchen design did not have exposed beams, but we decided to replicate the motif of the 30" living room beams in the kitchen as well, making it one of our favorite details of the house. To make the kitchen more functional, we added a second island allowing us to separate kitchen tasks. The sink island works as a food prep area, and the bar island is for mail, crafts, and quick snacks.
We designed the primary bedroom as a relaxation sanctuary – something we highly recommend to all parents. It features some of our favorite things: a cognac leather reading chair next to a fireplace, Scottish plaid fabrics, a vegetable dye rug, art from our favorite cities, and goofy portraits of the kids.
---
Project designed by Courtney Thomas Design in La Cañada. Serving Pasadena, Glendale, Monrovia, San Marino, Sierra Madre, South Pasadena, and Altadena.
For more about Courtney Thomas Design, see here: https://www.courtneythomasdesign.com/
To learn more about this project, see here:
https://www.courtneythomasdesign.com/portfolio/functional-ranch-house-design/

Sponsored
Sunbury, OH

J.Holderby - Renovations
Franklin County's Leading General Contractors - 2X Best of Houzz!

 Period Architecture Ltd.
Angle Eye Photography
Inspiration for a mid-sized timeless backyard stone patio remodel in Philadelphia with no cover
Inspiration for a mid-sized timeless backyard stone patio remodel in Philadelphia with no cover
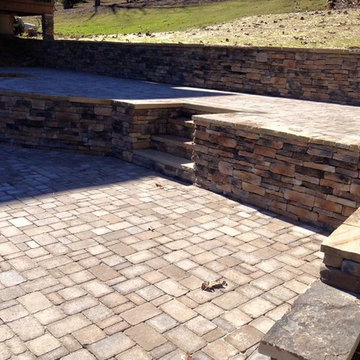 ETS Restorations, Inc.
Retaining wall and patio
Photo of a mid-sized partial sun courtyard brick retaining wall landscape in Birmingham.
Photo of a mid-sized partial sun courtyard brick retaining wall landscape in Birmingham.
 Matthew Giampietro Garden Design

Rock garden Wall in the retaining the front yard driveway in Manalapan, Florida by Waterfalls Fountains & Gardens Inc.
Planting design Akiko Iwata
Inspiration for a mid-sized asian front yard stone driveway in Miami.
Inspiration for a mid-sized asian front yard stone driveway in Miami.

 Swift Lee Office
The kitchen is glossy and modern, but off-set by the rough concrete block wall pattern on the interior wall. The block wall is replicated from the existing exterior concrete block wall to bring the outdoor inside.
Photo by Elon Schoenholz


 Paradise Restored Landscaping & Exterior Design

retaining walls, raised gardens, wood decking, wood walkway, custom wood structures, cedar fencing
This is an example of a traditional backyard landscaping in Portland with decking.
This is an example of a traditional backyard landscaping in Portland with decking.

 Narofsky Architecture + ways2design
The site for this waterfront residence is located on the
Great Neck Peninsula, facing west to views of NYC and
the borough bridges. When purchased, there existed a
50-year-old house and pool structurally condemned
which required immediate removal. Once the site was
cleared, a year was devoted to stabilizing the seawall
and hill to accommodate the newly proposed home.
The lot size, shape and relationship to an easement
access road, overlaid with strict zoning regulations was
a key factor in the organization of the client’s program
elements. The arc contour of the easement road and
required setback informed the front facade shape,
which was designed as a privacy screen, as adjacent
homes are in close proximity. Due to strict height
requirements the house from the street appears to be
one story and then steps down the hill allowing for
three fully occupiable floors. The local jurisdiction also
granted special approval accepting the design of the
garage, within the front set back, as its roof is level with
the roadbed and fully landscaped. A path accesses a
hidden door to the bedroom level of the house. The
garage is accessed through a semicircular driveway
that leads to a depressed entry courtyard, offering
privacy to the main entrance.
The configuration of the home is a U-shape surrounding a
rear courtyard. This shape, along with suspended pods
assures water views to all occupants while not
compromising privacy from the adjacent homes.
The house is constructed on a steel frame, clad with fiber
cement, resin panels and an aluminum curtain wall
system. All roofs are accessible as either decks or
landscaped garden areas.
The lower level accesses decks, an outdoor kitchen, and
pool area which are perched on the edge of the upper
retaining wall.
 Kayu Canada Inc.
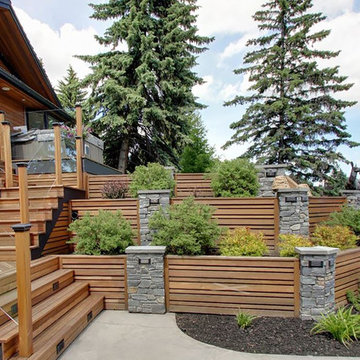
Red Balau Batu hardwood used to complete stairs over a walkout basement with matching horizontal siding and soffit, and tiered retaining wall with landscaping.
Wood supplied by Kayu Canada Inc. Work done by Ultimate Renovations.
18