
Search results for "Hill retaining wall" in Home Design Ideas
 Techo-Bloc

This backyard landscaping project consist of multiple of our modern collections!

Modern grey retaining wall: The smooth look of the Raffinato collection brings modern elegance to your tailored spaces. This contemporary double-sided retaining wall is offered in an array of modern colours.
Discover the Raffinato retaining wall: https://www.techo-bloc.com/shop/walls/raffinato-smooth/
Modern grey stone steps: The sleek, polished look of the Raffinato stone step is a more elegant and refined alternative to modern and very linear concrete steps. Offered in three modern colors, these stone steps are a welcomed addition to your next outdoor step project!
Discover our Raffinato stone steps here: https://www.techo-bloc.com/shop/steps/raffinato-step/
Modern grey floor pavers: A modern paver available in over 50 scale and color combinations, Industria is a popular choice amongst architects designing urban spaces. This paver's de-icing salt resistance and 100mm height makes it a reliable option for industrial, commercial and institutional applications.
Discover the Industria paver here: https://www.techo-bloc.com/shop/pavers/industria-smooth-paver/

 Evolve Residential
Sean Litchfield
Inspiration for a transitional master gray floor bedroom remodel in Boston with gray walls
Inspiration for a transitional master gray floor bedroom remodel in Boston with gray walls

 Allen Construction
Architect: Becker Henson Niksto
General Contractor: Allen Construction
Photographer: Jim Bartsch Photography
Example of a trendy 3/4 concrete floor and gray floor powder room design in Santa Barbara with open cabinets, a one-piece toilet, gray walls, a vessel sink, solid surface countertops and gray countertops
Example of a trendy 3/4 concrete floor and gray floor powder room design in Santa Barbara with open cabinets, a one-piece toilet, gray walls, a vessel sink, solid surface countertops and gray countertops
Find the right local pro for your project

 41 West
41 West Coastal Retreat Series reveals creative, fresh ideas, for a new look to define the casual beach lifestyle of Naples.
More than a dozen custom variations and sizes are available to be built on your lot. From this spacious 3,000 square foot, 3 bedroom model, to larger 4 and 5 bedroom versions ranging from 3,500 - 10,000 square feet, including guest house options.
 Dana Benson Construction
Interior Design by Grace Benson
Photography by Bethany Nauert

Kitchen - mediterranean u-shaped dark wood floor kitchen idea in Los Angeles with an undermount sink, recessed-panel cabinets, white cabinets, multicolored backsplash, stainless steel appliances and an island
Kitchen - mediterranean u-shaped dark wood floor kitchen idea in Los Angeles with an undermount sink, recessed-panel cabinets, white cabinets, multicolored backsplash, stainless steel appliances and an island
 Yorkville Hill Landscaping Inc.
Yorkville Hill Landscaping, Inc.

Inspiration for a mid-sized timeless backyard brick patio remodel in Chicago with a pergola
Inspiration for a mid-sized timeless backyard brick patio remodel in Chicago with a pergola
 Allan Block Retaining Wall and Patio Wall Systems
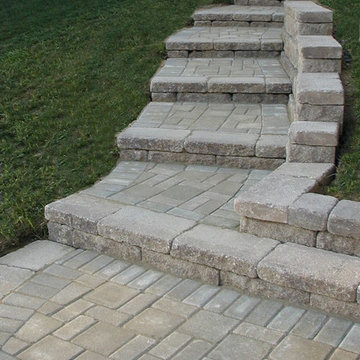
Allan Block products can be used to create many types of applications including stairs. These projects were built in Pennsylvania and Maryland using products from Nitterhouse Concrete. They offer great colors and textures to compliment any outdoor landscaping the customer has requested. Flowing stairs down the side yard to a raised patio below.
Photos provided by Allan Block Corporation

Sponsored
Sunbury, OH

J.Holderby - Renovations
Franklin County's Leading General Contractors - 2X Best of Houzz!
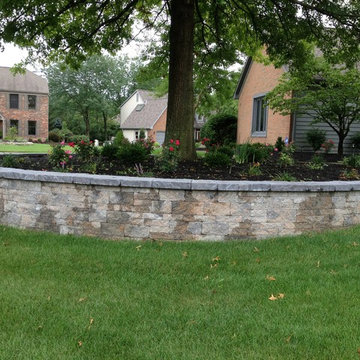
 Pony Lawncare and Landscaping
Wall complete.
Photo of a mid-sized traditional shade front yard concrete paver retaining wall landscape in Columbus for summer.
Photo of a mid-sized traditional shade front yard concrete paver retaining wall landscape in Columbus for summer.
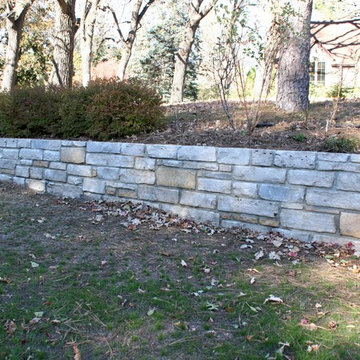
 English Stone
English Stone
Inspiration for a mid-sized traditional front yard stone retaining wall landscape in Minneapolis.
Inspiration for a mid-sized traditional front yard stone retaining wall landscape in Minneapolis.
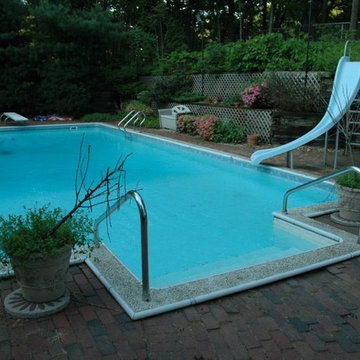
 Deck and Patio Company "Outdoor Living Experts"
When this Dix Hills family decided to update their 1980”s backyard pool area they called on Deck and Patio. They knew their old wood deck and red brick patios were small and unusable for parties and entertaining. But they couldn’t come up with a complete plan themselves to transform the space.
Before:
“We introduced a unique concept to deal with the large wall behind the pool, and small patio spaces,” says Dave Stockwell, owner of Deck and Patio. “The idea was to remove the wood retaining wall, re-grade the slope and create a large natural waterfall, stream, and woodland garden.”
www.deckandpatio.com
 Kraft Custom Construction
After completing an interior remodel for this mid-century home in the South Salem hills, we revived the old, rundown backyard and transformed it into an outdoor living room that reflects the openness of the new interior living space. We tied the outside and inside together to create a cohesive connection between the two. The yard was spread out with multiple elevations and tiers, throughout which we used to create “outdoor rooms” with separate seating, eating and gardening areas that flowed seamlessly from one to another. We installed a fire pit in the seating area, built-in pizza oven, wok and bar-b-que in the outdoor kitchen, and a soaking tub on the lower deck. The concrete dining table doubled as a ping pong table and required a boom truck to lift the pieces over the house and into the back yard. The result is an outdoor sanctuary the homeowners can effortlessly enjoy year-round.

 Twistleaf
A natural limestone boulder retaining wall planted with native grasses and twistleaf yuccas integrates seamlessly with the surrounding landscape.
Inspiration for naturalistic hardscape design at a Texas Hill Country estate-scale residence.
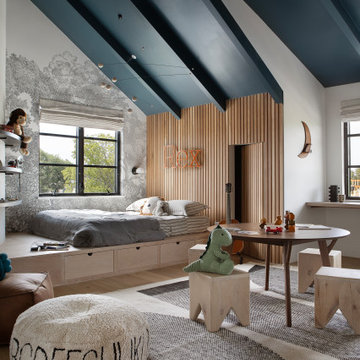
 Urbanology Designs
This Hill Country Modern home in Southlake combines modern design with comfort, featuring light-filled spaces and unique details reflecting the family's eclectic style for play and sophistication.
This playful kid's room features a blue ceiling that adds a touch of whimsy. It is complemented by an elegant gray-patterned accent wall and charming decor, creating a stylish and inviting space.

Sponsored
Columbus, OH
Free consultation for landscape design!

Peabody Landscape Group
Franklin County's Reliable Landscape Design & Contracting

 Swift Lee Office
The kitchen is glossy and modern, but off-set by the rough concrete block wall pattern on the interior wall. The block wall is replicated from the existing exterior concrete block wall to bring the outdoor inside.
Photo by Elon Schoenholz
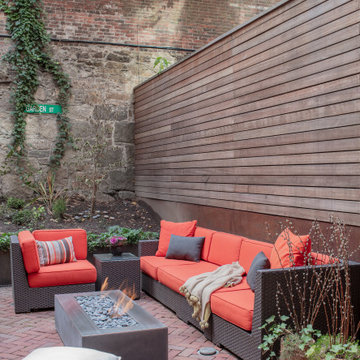
 TOMHILL STUDIO
Brick pavers in a herringbone pattern are a nod to this homes historic past. Corten steel retaining walls and horizontal wood screen are the modern materials that give the homeowner the contemporary garden experience they hoped for. The back stone wall is original.

 O’Hara Interiors
Martha O'Hara Interiors, Interior Design & Photo Styling | City Homes, Builder | Troy Thies, Photography
Please Note: All “related,” “similar,” and “sponsored” products tagged or listed by Houzz are not actual products pictured. They have not been approved by Martha O’Hara Interiors nor any of the professionals credited. For information about our work, please contact design@oharainteriors.com.

 Aurora Mills Architectural Salvage
Laura and Boone Parrett created a reclaimed wood wall feature in their bedroom using salvage barn siding. It commingles a clean modern look with a touch of rusticity.


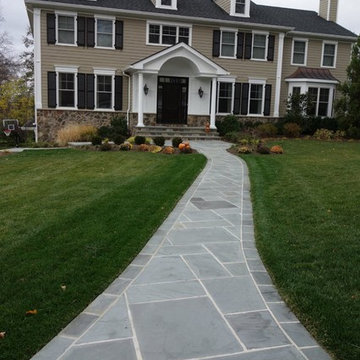
 Prime Construction & Remodeling LLC
The first goal for this client in Chatham was to give them a front walk and entrance that was beautiful and grande. We decided to use natural blue bluestone tiles of random sizes. We integrated a custom cut 6" x 9" bluestone border and ran it continuous throughout. Our second goal was to give them walking access from their driveway to their front door. Because their driveway was considerably lower than the front of their home, we needed to cut in a set of steps through their driveway retaining wall, include a number of turns and bridge the walkways with multiple landings. While doing this, we wanted to keep continuity within the building products of choice. We used real stone veneer to side all walls and stair risers to match what was already on the house. We used 2" thick bluestone caps for all stair treads and retaining wall caps. We installed the matching real stone veneer to the face and sides of the retaining wall. All of the bluestone caps were custom cut to seamlessly round all turns. We are very proud of this finished product. We are also very proud to have had the opportunity to work for this family. What amazing people. #GreatWorkForGreatPeople
As a side note regarding this phase - throughout the construction, numerous local builders stopped at our job to take pictures of our work. #UltimateCompliment #PrimeIsInTheLead
 Land Art Design, Inc.
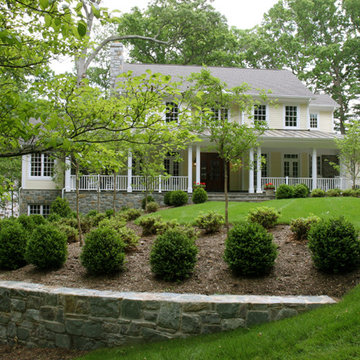
Designed and built by Land Art Design, Inc.
This is an example of a large traditional full sun front yard stone retaining wall landscape in DC Metro.
This is an example of a large traditional full sun front yard stone retaining wall landscape in DC Metro.
 Island Pacific Landscaping

A West Coast style seaside backyard featuring a rock retaining wall and nautical rope fencing.
This is an example of a mid-sized coastal partial sun backyard retaining wall landscape in Vancouver.
This is an example of a mid-sized coastal partial sun backyard retaining wall landscape in Vancouver.
17