
Search results for "Hillside steps" in Home Design Ideas

 Urban Oasis Landscape Design
Aeonium Starburst nestles against the Asparargus Fern. A lacy Japanese Maple stands behind.
Photo of a large modern partial sun front yard concrete paver garden path in Los Angeles.
Photo of a large modern partial sun front yard concrete paver garden path in Los Angeles.
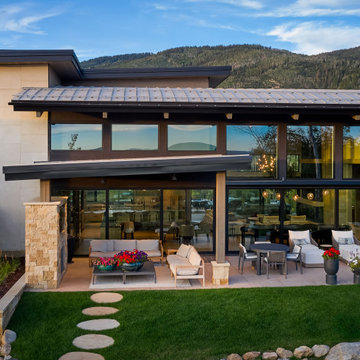
 Fox Construction, Inc.
Hillside Treasure by Fox Construction is composed as a series of connected volumes stepping across the hillside. Horizontal wood siding, natural stone cladding, broad roof planes, expansive glazing, and layered outdoor terraces break down the massing while opening the home toward the surrounding landscape.
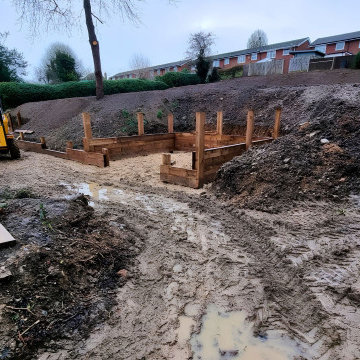
 Baker Landscape Design
Before photo of the sloped hillside garden in Whitwell, Hertfordshire prior to redesign, showing the steep gradient that was transformed into a multi-level garden with retaining walls. Designed by Janina Baker at Baker Landscape Design (formerly Designs4Gardens).
Find the right local pro for your project

 Louis Fusco Landscape Architects
Rescuing this 1945 Modernist Garden Pavilion from demolition, our clients embraced a landscape approach to restoration; replacing a deteriorating roof, with a sustainable alternative. Views interrupted by an aging icon, now beckon to explore this livable jewel of landscape art; completing the final phase of site development, where respect for nature and history prevailed. Additional site structures and amenities were integrated using environmental storm water controls, woodland restoration, wetland buffers and hillside stabilization measures.

 Mike Farley Pool Designer, SWD, ASLA
Southlake gorgeous swimming pool project designed by Mike Farley - Silver travertine, fire bar, sheer descents, rolled edge spa & more! FarleyPoolDesigns.com

 Pacific Garden Design
After remodeling their 1905 Craftsman house, the homeowners were ready to tackle the yard. The front was easily spruced up with a new walkway and plantings, but the steep, wooded backyard was a much bigger challenge. Rebuilding a failing retaining wall was the first step to creating access to the previously overgrown space. A custom gate echoes a motif from inside the house. Concrete patios with natural stone steps provide space for a hot tub and fire pit, completely transforming the dangerous eyesore.
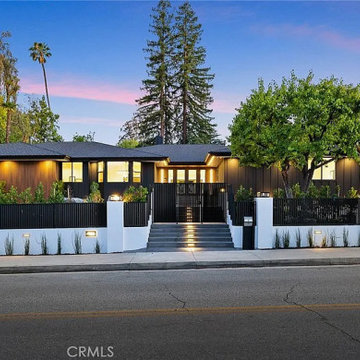
 Ocean Seven Builders, Inc
A complete hillside exterior renovation and luxury backyard transformation in Woodland Hills, CA. This extensive project required heavy hillside engineering and structural retaining walls to secure the property and elevate its structural integrity. The design features premium custom entry gates, custom concrete steps with integrated architectural low-voltage lighting, and a modern backyard oasis with clean-line concrete pavers seamlessly integrated with premium turf layouts. Completed from design concept to final walkthrough by Ocean Seven Builders Inc.

Sponsored
Westerville, OH

Custom Home Works
Franklin County's Award-Winning Design, Build and Remodeling Expert

 Viola Gardens
Jennifer Toole
Inspiration for a mid-sized contemporary backyard deck container garden remodel in Los Angeles with no cover
Inspiration for a mid-sized contemporary backyard deck container garden remodel in Los Angeles with no cover

 Neave Group Outdoor Solutions
Photo of a large traditional full sun backyard stone landscaping in New York with a fire pit.
Photo of a large traditional full sun backyard stone landscaping in New York with a fire pit.

 Geschke Group Architecture
This simple and clean contemporary home was designed on a steeply sloping lot with a magnificent view of the Hill country. The main floor is designed to take advantage of the view and the very little level ground, while a partial lower floor steps down with the natural terrain mitigating costs and integrating into the hillside.

 LID Landscapes
Terraced Walls and Steps built with Colorado Buff Flagstone leading from main floor garden down to Pool.
Pool - mid-sized contemporary backyard stone and rectangular lap pool idea in Denver
Pool - mid-sized contemporary backyard stone and rectangular lap pool idea in Denver
 Geschke Group Architecture
This simple and clean contemporary home was designed on a steeply sloping lot with a magnificent view of the Hill country. The main floor is designed to take advantage of the view and the very little level ground, while a partial lower floor steps down with the natural terrain mitigating costs and integrating into the hillside.

 SB Architects
Outdoor bath off the master bedroom, heated by heat lamps, and made private by remote-control screens. Photographer: Matthew Millman
Inspiration for a contemporary bathroom remodel in San Francisco with an undermount tub
Inspiration for a contemporary bathroom remodel in San Francisco with an undermount tub

Sponsored
Columbus, OH

Hope Restoration & General Contracting
Columbus Design-Build, Kitchen & Bath Remodeling, Historic Renovations
 Pacific Garden Design
After remodeling their 1905 Craftsman house, the homeowners were ready to tackle the yard. The front was easily spruced up with a new walkway and plantings, but the steep, wooded backyard was a much bigger challenge. Rebuilding a failing retaining wall was the first step to creating access to the previously overgrown space. A custom gate echoes a motif from inside the house. Concrete patios with natural stone steps provide space for a hot tub and fire pit, completely transforming the dangerous eyesore.

 Land Creations Landscaping Inc.
Jeff Rak
This is an example of a mid-sized rustic partial sun front yard brick water fountain landscape in Cleveland for summer.
This is an example of a mid-sized rustic partial sun front yard brick water fountain landscape in Cleveland for summer.

 Savoie Nolan Architects
Example of a beach style gray two-story gable roof design in Boston with a shingle roof
 Pacific Garden Design
After remodeling their 1905 Craftsman house, the homeowners were ready to tackle the yard. The front was easily spruced up with a new walkway and plantings, but the steep, wooded backyard was a much bigger challenge. Rebuilding a failing retaining wall was the first step to creating access to the previously overgrown space. A custom gate echoes a motif from inside the house. Concrete patios with natural stone steps provide space for a hot tub and fire pit, completely transforming the dangerous eyesore.

Sponsored
Columbus, OH
Free consultation for landscape design!

Peabody Landscape Group
Columbus' Reliable Landscape Design & Contracting

 Living Stone Design + Build
A rustic modern bathroom featuring a custom wood vanity, natural stone accents, and elegant fixtures, blending organic design and sustainability in this luxurious mountain home.

 BK Landscape Design
Award winning hillside renovation with concrete walls and informal 'bocce court'
Design constraints: Full sun and steep hillside
Planting design: This yard started as a blank hillside that had a steep slope. BKLD provided consultation and design work to develop the hillside with a series of terraced walls to create a bocce court. The bocce court was done in an informal fashion with artificial turf so the client could entertain with the space and have the 'look' of green. This turned out to be a great low maintenance and drought tolerant way to add useable space as well as a softer view from the upper deck. Existing Oaks were all kept and designed around carefully with composite decking. The Oaks make for some great shadow play and is quite the dynamic space as the sun angles move thru out the day.
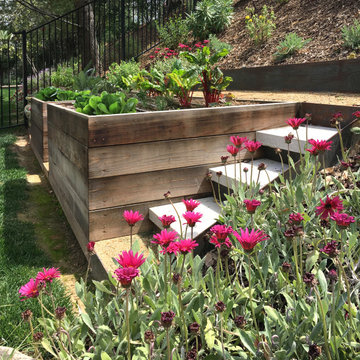 Urban Oasis Landscape Design
Raised vegetable beds are set into the hillside. A set of steps takes you up to a level area. Cheerful pink Arctotis grow nearby.
Design ideas for a large contemporary drought-tolerant and full sun front yard concrete paver and metal fence vegetable garden landscape in Los Angeles for spring.
Design ideas for a large contemporary drought-tolerant and full sun front yard concrete paver and metal fence vegetable garden landscape in Los Angeles for spring.
133