
Search results for "Hillside steps" in Home Design Ideas


 Jenna Bayer Garden Design, Inc.
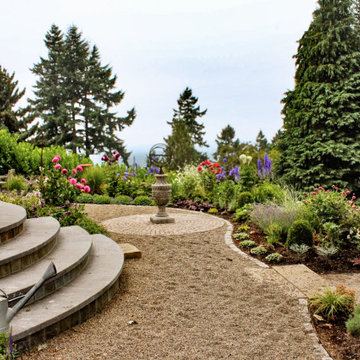
A winding gravel path leads past a garden seating area, framed by layered borders that create intimacy within the larger landscape.
Design ideas for a traditional landscaping in Portland.
Design ideas for a traditional landscaping in Portland.
Find the right local pro for your project

 Stony Creek Landscapes
Private residence Twin Lakes, Iowa
Inspiration for a large southwestern drought-tolerant and full sun front yard gravel retaining wall landscape.
Inspiration for a large southwestern drought-tolerant and full sun front yard gravel retaining wall landscape.

 Stonecreek Building Company, Inc.
Timmerman Photography
This is a home we initially built in 1995 and after it sold in 2014 we were commissioned to come back and remodel the interior of the home.
We worked with internationally renowned architect Will Bruder on the initial design on the home. The goal of home was to build a modern hillside home which made the most of the vista upon which it sat. A few ways we were able to achieve this were the unique, floor-to-ceiling glass windows on the side of the property overlooking Scottsdale, a private courtyard off the master bedroom and bathroom, and a custom commissioned sculpture Mayme Kratz.
Stonecreek's particular role in the project were to work alongside both the clients and the architect to make sure we were able to perfectly execute on the vision and design of the project. A very unique component of this house is how truly custom every feature is, all the way from the window systems and the bathtubs all the way down to the door handles and other features.

 Greenbee Landscape, Inc.
Photo of a mid-sized transitional full sun backyard retaining wall landscape in Los Angeles.

 Moore Design Builders
Paul Rogers
Example of a large farmhouse brown two-story wood gable roof design in Burlington
Example of a large farmhouse brown two-story wood gable roof design in Burlington

Sponsored
Columbus, OH

Hope Restoration & General Contracting
Columbus Design-Build, Kitchen & Bath Remodeling, Historic Renovations

 Pedersen Associates
This is an example of a large mediterranean drought-tolerant and partial sun backyard concrete paver retaining wall landscape in San Francisco.

 User
The goal of this landscape design and build project was to enhance a newly renovated modern residence in Cohasset, MA. It features thermal true blue bluestone pavers, beach stones, and large bluestone steps surrounded by a completely beach adapted and drought tolerant planting palette. This design is also on a steep hillside and incorporates a butterfly garden and New England native plants. Designed and built by Skyline Landscapes LLC.
Hardscape Materials:
Bluestone Pavers, Bluestone Steps, Beach Stone, Landscape Lighting, Irrigation
Planting Palette:
Butterfly Garden, Beach Grasses, Beach Roses, Low Maintenance, Drought Tollerant

 Neave Group Outdoor Solutions
Photo of a large traditional full sun backyard stone landscaping in New York with a fire pit.
Photo of a large traditional full sun backyard stone landscaping in New York with a fire pit.
 Flores Artscape, Inc.
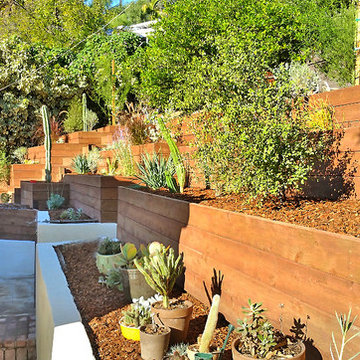
Terraced wood planters act as retaining walls in this hillside desert landscape. California Natives, succulents & cactus along with mulch make up a drought-resistant design. Two sets of steps made of decomposed granite (DG) & wood lead up to a DG deck.

 ArchitecTor, PC
Dramatic framework forms a matrix focal point over this North Scottsdale home's back patio and negative edge pool, underlining the architect's trademark use of symmetry to draw the eye through the house and out to the stunning views of the Valley beyond. This almost 9000 SF hillside hideaway is an effortless blend of Old World charm with contemporary style and amenities.
Organic colors and rustic finishes connect the space with its desert surroundings. Large glass walls topped with clerestory windows that retract into the walls open the main living space to the outdoors.

 Betten Landscape Design
Design ideas for a large traditional front yard stone landscaping in Baltimore.

Sponsored
Columbus, OH
Free consultation for landscape design!

Peabody Landscape Group
Columbus' Reliable Landscape Design & Contracting
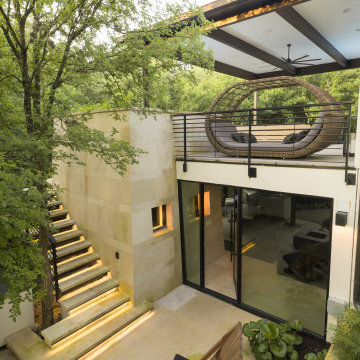
 Hush House
Exterior view of the writer's home office, limestone library, winding / floating stair, and covered pool patio. Forest above, creek below.
See the Ink+Well project, a modern home addition on a steep, creek-front hillside.
https://www.hush.house/portfolio/ink-well


 User
The goal of this landscape design and build project was to enhance a newly renovated modern residence in Cohasset, MA. It features thermal true blue bluestone pavers, beach stones, and large bluestone steps surrounded by a completely beach adapted and drought tolerant planting palette. This design is also on a steep hillside and incorporates a butterfly garden and New England native plants. Designed and built by Skyline Landscapes LLC.
Hardscape Materials:
Bluestone Pavers, Bluestone Steps, Beach Stone, Landscape Lighting, Irrigation
Planting Palette:
Butterfly Garden, Beach Grasses, Beach Roses, Low Maintenance, Drought Tollerant
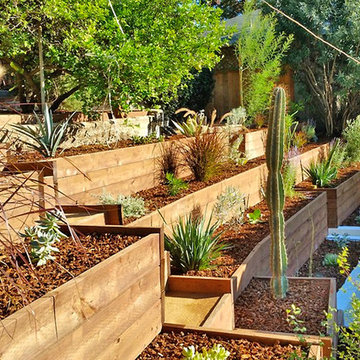 Flores Artscape, Inc.
Terraced wood planters act as retaining walls in this hillside desert landscape. California Natives, succulents & cactus along with mulch make up a drought-resistant design. Two sets of steps made of decomposed granite (DG) & wood lead up to a DG deck.
Sponsored
Columbus, OH
Hope Restoration & General Contracting
Columbus Design-Build, Kitchen & Bath Remodeling, Historic Renovations

 DreamScapes Landscaping & Design, Inc.
This is an example of a large traditional drought-tolerant and full sun front yard stone landscaping in Minneapolis.

 Keyland
Design ideas for a huge contemporary partial sun backyard landscaping in Hamilton with decking.

 Jay Sifford
I wanted to create a perfect circle for the seating area to juxtapose the naturalistic plantings. I planted Christmas ferns and hardy holly ferns to form the circle, then interplanted them along the perimeter with primulas, hart's tongue fern and hay scented fern. Here, the view of the stream from the seating area is shown. Photo by Jay Sifford.
142