
Search results for "Hillside steps" in Home Design Ideas

 Ginkgo Leaf Studio
A flagstone path and stone steps lead down to the lake, surrounded by shade perennials and shrubs.
Renn Kuhnen Photography
Design ideas for a large contemporary shade backyard stone walkway in Milwaukee for summer.
Design ideas for a large contemporary shade backyard stone walkway in Milwaukee for summer.
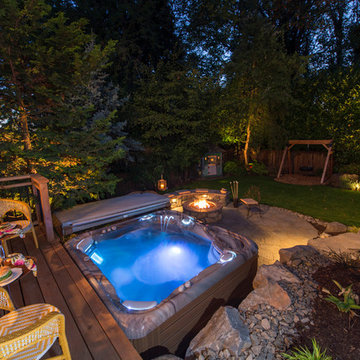
 Paradise Restored Landscaping & Exterior Design
Inspiration for a timeless home design remodel in Portland
 Flores Artscape, Inc.
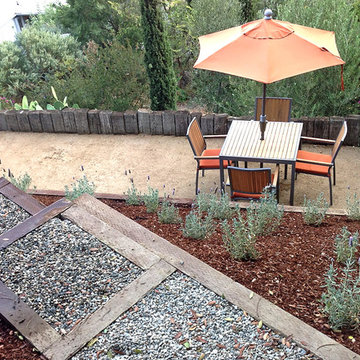
A unique hillside design that includes drought-tolerant beds, a sod strip, a decomposed granite patio, an upright railroad tie border, a wood retaining wall and a unique wood border and gravel stepped walkway.
Find the right local pro for your project


 Timberland Outdoor Services
Stone steppers with multi-tiered boulder retaining wall
Inspiration for a mid-sized traditional drought-tolerant and full sun backyard mulch garden path in Minneapolis.
Inspiration for a mid-sized traditional drought-tolerant and full sun backyard mulch garden path in Minneapolis.

 Millar & Associates Construction
A Santa Barbara -style Mediterranean hillside home with a red tile roof, copper downspouts and gutters, and steel double doors. A wrought iron balcony, hand-hewn sandstone, and stucco buttresses lend the finishing touches. Developer: Vernon Construction. Construction management and supervision by Millar and Associates Construction. Photo courtesy of Village Properties.

 URBAN OPERATIONS
Designed and constructed by Los Angeles architect, John Southern and his firm Urban Operations, the Slice and Fold House is a contemporary hillside home in the cosmopolitan neighborhood of Highland Park. Nestling into its steep hillside site, the house steps gracefully up the sloping topography, and provides outdoor space for every room without additional sitework. The first floor is conceived as an open plan, and features strategically located light-wells that flood the home with sunlight from above. On the second floor, each bedroom has access to outdoor space, decks and an at-grade patio, which opens onto a landscaped backyard. The home also features a roof deck inspired by Le Corbusier’s early villas, and where one can see Griffith Park and the San Gabriel Mountains in the distance.

Sponsored
Columbus, OH
Free consultation for landscape design!

Peabody Landscape Group
Columbus' Reliable Landscape Design & Contracting

 Frisella Landscape Group
Inspiration for a large transitional partial sun hillside stone formal garden in St Louis for summer.
 Ginkgo Leaf Studio
At the bottom of the stone path and steps is another flagstone patio sitting just above the edge of the lake.
Renn Kuhnen Photography
Patio - large contemporary backyard stone patio idea in Milwaukee
Patio - large contemporary backyard stone patio idea in Milwaukee

 J. S. Brown Design
Our firm was responsible for both the interiors and the architecture on this hillside home. The challenge was to design a "timeless" contemporary home that hugged the two acre hillside lot. One request was to enter the main floor with no exterior steps from the garage or driveway, something that is appreciated when there is three feet of snow! The solution for the entry was to create a twenty foot bridge from the exterior gate to the front door, this allowed the house to drop down the slope and created a very exciting entry courtyard. The interior has very simple lines and plays up the floor to ceiling windows with the ceiling level extending outside to create the deep overhang for the exterior. While our firm is primarily an interior design firm we are occasionally asked to create architectural plans. We prefer to work along with the architect on a project to create that "dream team" which results in the most successful projects.

 Neave Group Outdoor Solutions
Inspiration for a large timeless backyard stone full sun patio remodel in New York with a fire pit
Inspiration for a large timeless backyard stone full sun patio remodel in New York with a fire pit

 User
The goal of this landscape design and build project was to enhance a newly renovated modern residence in Cohasset, MA. It features thermal true blue bluestone pavers, beach stones, and large bluestone steps surrounded by a completely beach adapted and drought tolerant planting palette. This design is also on a steep hillside and incorporates a butterfly garden and New England native plants. Designed and built by Skyline Landscapes LLC.
Hardscape Materials:
Bluestone Pavers, Bluestone Steps, Beach Stone, Landscape Lighting, Irrigation
Planting Palette:
Butterfly Garden, Beach Grasses, Beach Roses, Low Maintenance, Drought Tollerant




 Urban Oasis Landscape Design
LED Lights go on as the sun begins to set. A Hong Kong Orchid tree is silhouetting dramatically against the sunset. As the sky turns a rosy hue and the hills are tinged with gold, the space becomes sultry and romantic. Photo by Debbie Gliksman
 Urban Oasis Landscape Design
In order to integrate the lower deck seamlessly with the canyon, we’ve made it a more informal space. A beautiful breeze keeps you cool even on the hottest of days and the view is absolutely incredible. Photo by Marcus Teply

 Montgomery Robbins, Inc.
For more photos of this project see:
DEMETER
Inspiration for a large traditional backyard outdoor playset in San Francisco.
Inspiration for a large traditional backyard outdoor playset in San Francisco.
 User
The goal of this landscape design and build project was to enhance a newly renovated modern residence in Cohasset, MA. It features thermal true blue bluestone pavers, beach stones, and large bluestone steps surrounded by a completely beach adapted and drought tolerant planting palette. This design is also on a steep hillside and incorporates a butterfly garden and New England native plants. Designed and built by Skyline Landscapes LLC.
Hardscape Materials:
Bluestone Pavers, Bluestone Steps, Beach Stone, Landscape Lighting, Irrigation
Planting Palette:
Butterfly Garden, Beach Grasses, Beach Roses, Low Maintenance, Drought Tollerant
Sponsored
Columbus, OH
Free consultation for landscape design!
Peabody Landscape Group
Columbus' Reliable Landscape Design & Contracting
 Neave Group Outdoor Solutions
Inspiration for a large traditional full sun backyard stone landscaping in New York with a fire pit.
Inspiration for a large traditional full sun backyard stone landscaping in New York with a fire pit.


 Taconic Builders Inc
Built by the founder of Dansk, Beckoning Path lies in wonderfully landscaped grounds overlooking a private pond. Taconic Builders was privileged to renovate the property for its current owner.
Architect: Barlis Wedlick Architect
Photo Credit: Peter Aarron/ Esto
143