
Search results for "Hillside steps" in Home Design Ideas

 Ginkgo Leaf Studio
Autumn moor grass, catmint, obedient plant, allium and nepeta fill the hillside.
Westhauser Photography
Photo of a mid-sized eclectic drought-tolerant and full sun backyard mulch landscaping in Milwaukee for summer.
Photo of a mid-sized eclectic drought-tolerant and full sun backyard mulch landscaping in Milwaukee for summer.

 Betz Pools Limited
An entertaining highlight is the waterslide which is accessed via flagstone steps and ledgerock walls built into the hillside and surrounded by dense plantings to look like they’ve always been there. Sliders drop safely into the pool at a notched landing area separate from the rest of the deep section. Two sheer descent waterfalls add a touch of drama.

 URBAN OPERATIONS
Designed and constructed by Los Angeles architect, John Southern and his firm Urban Operations, the Slice and Fold House is a contemporary hillside home in the cosmopolitan neighborhood of Highland Park. Nestling into its steep hillside site, the house steps gracefully up the sloping topography, and provides outdoor space for every room without additional sitework. The first floor is conceived as an open plan, and features strategically located light-wells that flood the home with sunlight from above. On the second floor, each bedroom has access to outdoor space, decks and an at-grade patio, which opens onto a landscaped backyard. The home also features a roof deck inspired by Le Corbusier’s early villas, and where one can see Griffith Park and the San Gabriel Mountains in the distance.
Find the right local pro for your project


 Sequoia Outdoor Design & Build
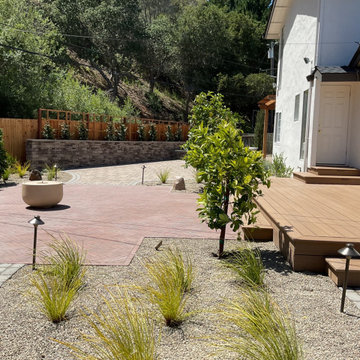
The 389 sq ft TimberTech deck steps down from the house to the paver patio, with young trees, a planted border and low-voltage path lights. Drainage went in before any finish work on this hillside lot: drain lines, two dry wells and a sump pump. Project range $377,500 to $431,000; full scope and cost breakdown at the link.

 Margie Grace - Grace Design Associates
Wonderful rock bench....all thats needed is a good pillow...
Uber green earthy contemporary
Winner of the Gold Medal and the International Landscaper Designer of The Year for APLD (Association of Professional Landscape Designers)
Winner of Santa Barbara Beautiful Award, Large Family Residence





 VIVID Landscape & Lighting
After shot of landscaped stone steps with lighting on same hillside, we created a pretty stone staircase from lower back yard patio to upper elevated back door.

 Betz Pools Limited
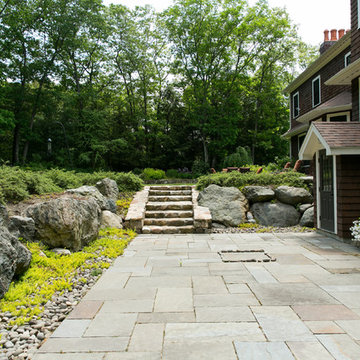
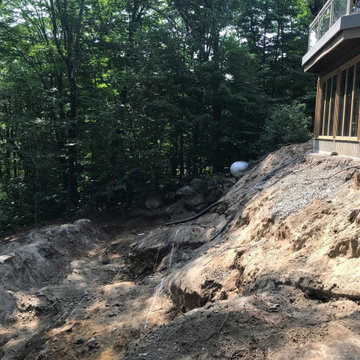
The large home was built on the edge of a ravine with three tiers of massive boulder retaining walls supporting the home’s foundation. The first step was to excavate down to bedrock to ensure the rock had no fissures. This required power washing the rock so a soil engineer could verify that it would support the structure.
 Carolina Dozer
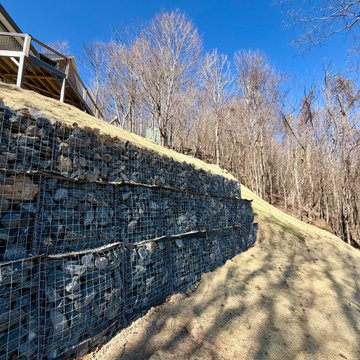
Completed stepped gabion retaining wall below the Perry home in West Jefferson, North Carolina. Carolina Dozer restored this hillside after Hurricane Helene with bedrock excavation, stone-filled gabion baskets, structural fill, finished grading, drainage and erosion-control matting and seed. This close view shows the finished wall and protected slope. Explore the full restoration: https://www.carolinadozer.com/projects/perry-landslide-restoration-west-jefferson
 Baker Landscape Design
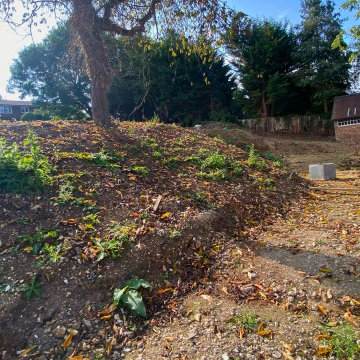
Before photo of the Whitwell hillside garden site in Hertfordshire ahead of landscaping, with retaining walls, patio and planting still to be built. Designed by Janina Baker at Baker Landscape Design (formerly Designs4Gardens).

 Mike Eramo Masonry
Photo of a mid-sized traditional full sun hillside stone formal garden in Burlington.


 Katharine Webster Inc.
Photo credit: Meg Messina, Katharine Webster
Design ideas for a transitional landscaping in San Francisco.
Design ideas for a transitional landscaping in San Francisco.

 Zaremba & Company
From lower patio, rough cut limestone slab steps with planted joints cascade into the wooded landscape beyond, creating a gentle physical and visual transition from the living space to the rolling woodland topography beyond.
Photo Credit: George Dzahristos


Sponsored
Columbus, OH

Hope Restoration & General Contracting
Columbus Design-Build, Kitchen & Bath Remodeling, Historic Renovations

 Urban Oasis Landscape Design
Poured in place pool coping blends seamlessly iwth the bluestone paving and the CorTen Step risers.
This is an example of a large modern partial sun backyard stone water fountain landscape in Los Angeles for summer.
This is an example of a large modern partial sun backyard stone water fountain landscape in Los Angeles for summer.

 Land Creations Landscaping Inc.
Jeff Rak
Inspiration for a mid-sized rustic partial sun backyard brick water fountain landscape in Cleveland for summer.
Inspiration for a mid-sized rustic partial sun backyard brick water fountain landscape in Cleveland for summer.
 Urban Oasis Landscape Design
We carved out a small herb and fruit garden in a once unused concrete area. Each planter holds a different dwarf citrus and the center area and planters hold various herbs and vegetables. Just out of the picture are two espaliered apple trees against the wall. Photo by Marcus Teply
139