
Search results for "Hillside steps" in Home Design Ideas

 ADLA Studio
Concrete block steps climbing through grasses under a live oak to a cantilevered deck, Travis Heights, Austin. Landscape architecture by ADLA Studio.
This is an example of a mid-sized modern drought-tolerant and full sun front yard gravel landscaping in Austin.
This is an example of a mid-sized modern drought-tolerant and full sun front yard gravel landscaping in Austin.

 Drewett Works
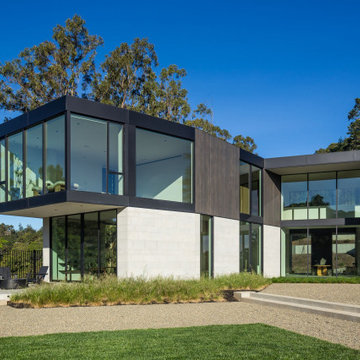
The unique opportunity and challenge for the Joshua Tree project was to enable the architecture to prioritize views. Set in the valley between Mummy and Camelback mountains, two iconic landforms located in Paradise Valley, Arizona, this lot “has it all” regarding views. The challenge was answered with what we refer to as the desert pavilion.
This highly penetrated piece of architecture carefully maintains a one-room deep composition. This allows each space to leverage the majestic mountain views. The material palette is executed in a panelized massing composition. The home, spawned from mid-century modern DNA, opens seamlessly to exterior living spaces providing for the ultimate in indoor/outdoor living.
Project Details:
Architecture: Drewett Works, Scottsdale, AZ // C.P. Drewett, AIA, NCARB // www.drewettworks.com
Builder: Bedbrock Developers, Paradise Valley, AZ // http://www.bedbrock.com
Interior Designer: Est Est, Scottsdale, AZ // http://www.estestinc.com
Photographer: Michael Duerinckx, Phoenix, AZ // www.inckx.com

 J. S. Brown Design
Our firm was responsible for both the interiors and the architecture on this hillside home. The challenge was to design a "timeless" contemporary home that hugged the two acre hillside lot. One request was to enter the main floor with no exterior steps from the garage or driveway, something that is appreciated when there is three feet of snow! The solution for the entry was to create a twenty foot bridge from the exterior gate to the front door, this allowed the house to drop down the slope and created a very exciting entry courtyard. The interior has very simple lines and plays up the floor to ceiling windows with the ceiling level extending outside to create the deep overhang for the exterior. While our firm is primarily an interior design firm we are occasionally asked to create architectural plans. We prefer to work along with the architect on a project to create that "dream team" which results in the most successful projects.
Find the right local pro for your project

 Gardens & Gables
Progress photo showing new accessible path from driveway to existing pool deck level. New terraced veggie boxes, stone bench, fruit tree orchard (in wire to prevent deer browsing, and red penstemon in bloom.

 Outdoor Design Group
For this residential landscape renovation, we replaced outdated & run-down retaining walls with beautiful granite boulders that really compliment the mountain setting, and create a much more functional space for the homeowners. PC: Krista Lance

 The Ardent Gardener Landscape Design
Locally quarried sandstone walls, steps, patio and pond. The design reclaimed a steep slope and made for a visually appealing area that becomes very useable. Photo: The Ardent Gardener Landscape

 Hydroscapes LLC
In conjunction with a complete pool renovation, to provide access to the rear of this hillside property, we extended deck, put in steps and installed a gate to meet pool barrier requirements. We used flat stock steel and turned every other slat to give the gate dimension and allow for privacy at the same time not give it a closed in feeling.


 Blue Sierra Landscape Construction
Gravel paths, concrete steps and grasses around a patio with fire pit

 Frisella Landscape Group
This is an example of a large transitional partial sun hillside stone formal garden in St Louis for summer.


 Geared for Growing Landscape Services
Photo of a huge mediterranean drought-tolerant and full sun hillside gravel landscaping in San Francisco for summer.


 b^LUX Design Build, Inc.
Details at sink area of Master Bathroom shows custom design / fabrication of all fixtures and its surroundings.
Japanese deep soaking tub with built-in seat is accessed with the aid of the IPE wood steps.



 INSTALL-IT-DIRECT
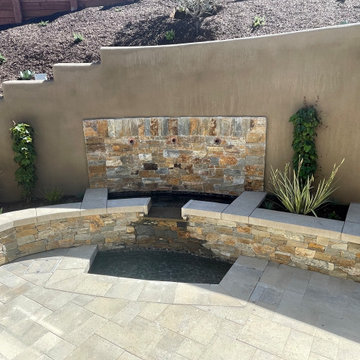
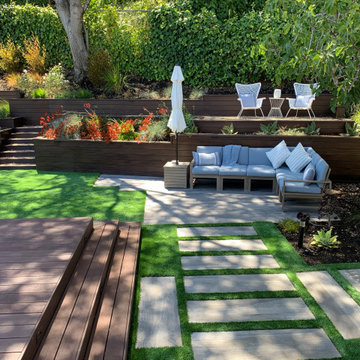
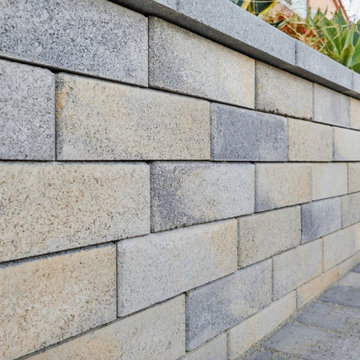
Angelus Rustic Wall seat wall and paver steps on a Bonita hillside backyard
Example of a classic home design design in San Diego
Example of a classic home design design in San Diego

 COAT Design Remodel
This retaining wall doubles as the face of a custom firewall. Built-in benches flank the stone firewall with custom cushions to supply extra comfort.
Example of a mid-sized beach style backyard stone patio design in San Diego with a fire pit and no cover
Example of a mid-sized beach style backyard stone patio design in San Diego with a fire pit and no cover

Sponsored
Columbus, OH

Hope Restoration & General Contracting
Columbus Design-Build, Kitchen & Bath Remodeling, Historic Renovations
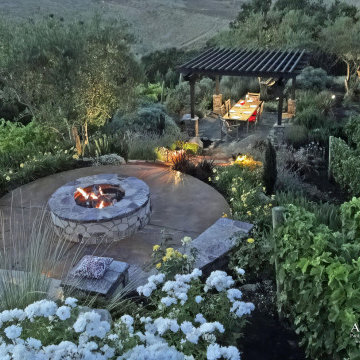
 Alderland - SF Bay Area Pool & Landscape Co.
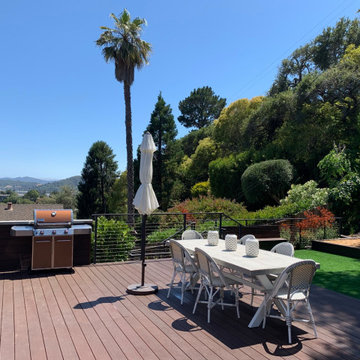
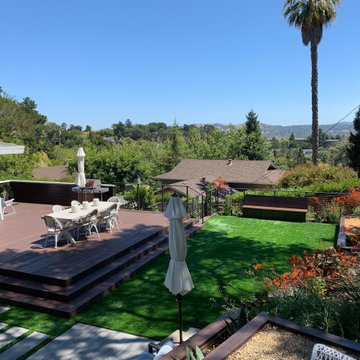
This is an example of a mediterranean landscaping in San Francisco.
141