
Search results for "Hillside steps" in Home Design Ideas

 Glandon Landscape Architecture and Planning
Inspiration for a large traditional partial sun front yard mulch retaining wall landscape in San Luis Obispo.

 J. S. Brown Design
Our firm was responsible for both the interiors and the architecture on this hillside home. The challenge was to design a "timeless" contemporary home that hugged the two acre hillside lot. One request was to enter the main floor with no exterior steps from the garage or driveway, something that is appreciated when there is three feet of snow! The solution for the entry was to create a twenty foot bridge from the exterior gate to the front door, this allowed the house to drop down the slope and created a very exciting entry courtyard. The interior has very simple lines and plays up the floor to ceiling windows with the ceiling level extending outside to create the deep overhang for the exterior. While our firm is primarily an interior design firm we are occasionally asked to create architectural plans. We prefer to work along with the architect on a project to create that "dream team" which results in the most successful projects.

 Billy Goodnick Garden Design
Flagstone patio and stuccoed block wall. A tough to tame hillside was planted with a mix of extremely low water using succulents and a boldly flowering knifeblade acacia.
Billy Goodnick
Find the right local pro for your project

 Landworx of New York
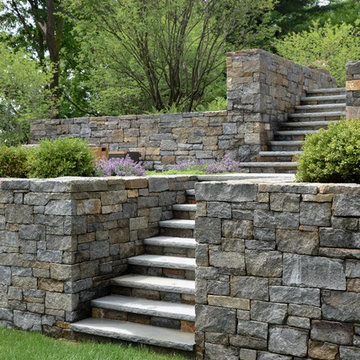
These wonderful retiring walls are part of the many layers of detail which invite the eye to wonder. Sitting atop a steep hillside in Florida, NY, a whimsical landscape brings form and function to a once treacherous slope. The Landworx designers skillfully created a series of sweeping walkways and natural fieldstone steps that make the journey from space to space a great pleasure. The resulting mood is calm, quiet, and somehow very connected all at once.

 LANDline design
Kevin Wells, www.kevinwellsphoto.com
Inspiration for a contemporary landscaping in Portland.
Inspiration for a contemporary landscaping in Portland.

 Robert Hutchison Architecture
Photograph by Alan Abramowitz
Contemporary exterior home idea in Seattle
Contemporary exterior home idea in Seattle
 J. S. Brown Design
Our firm was responsible for both the interiors and the architecture on this hillside home. The challenge was to design a "timeless" contemporary home that hugged the two acre hillside lot. One request was to enter the main floor with no exterior steps from the garage or driveway, something that is appreciated when there is three feet of snow! The solution for the entry was to create a twenty foot bridge from the exterior gate to the front door, this allowed the house to drop down the slope and created a very exciting entry courtyard. The interior has very simple lines and plays up the floor to ceiling windows with the ceiling level extending outside to create the deep overhang for the exterior. While our firm is primarily an interior design firm we are occasionally asked to create architectural plans. We prefer to work along with the architect on a project to create that "dream team" which results in the most successful projects.

Sponsored
Columbus, OH
Free consultation for landscape design!

Peabody Landscape Group
Franklin County's Reliable Landscape Design & Contracting

 Bloom'n Gardens Landscape
We love a job that presents a challenge! This Smyrna home had a sloped hillside, and it needed a boost. We went with natural materials throughout. We built terraced landscape beds using boulder retaining walls. Plantings included shrubs, ornamental grasses, trees, and beautiful rose bushes. Pine straw was placed as a ground covering to help prevent any erosion. We added a great waterfall where there was a stream and it added a great focal point. A wooden fence was installed around the property to give a visual border. See more information and photos on our site.

 Zaremba & Company
An infinity edge pool and surrounding planters and path grow naturally from the existing brick patio to take advantage of the sweeping views offered by the hillside location.
Photo Credit: George Dzahristos
 Matthew Cunningham Landscape Design LLC
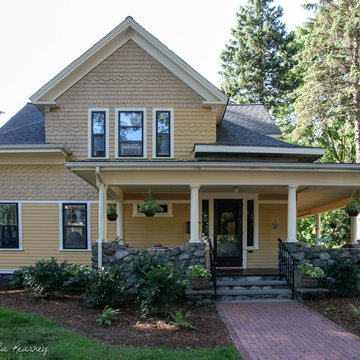
Example of a trendy home design design in Boston
Example of a trendy home design design in Boston




 Southern Landscape
New travertine patio and outdoor seating area adjacent to the pool designed and built by Southern Landscape. Prior to construction, this area was the prime runoff area for the entire hillside. Southern Landscape installed a substantial sub-drain system, French drains, berms, and other water diversion techniques to both control runoff and give the homeowner a beautiful sitting area.

Sponsored
Columbus, OH
Free consultation for landscape design!
Peabody Landscape Group
Franklin County's Reliable Landscape Design & Contracting

 Ian Moore Design
Ian Moore
Inspiration for a small modern partial sun backyard gravel formal garden in San Francisco for summer.
Inspiration for a small modern partial sun backyard gravel formal garden in San Francisco for summer.
 J. S. Brown Design
Our firm was responsible for both the interiors and the architecture on this hillside home. The challenge was to design a "timeless" contemporary home that hugged the two acre hillside lot. One request was to enter the main floor with no exterior steps from the garage or driveway, something that is appreciated when there is three feet of snow! The solution for the entry was to create a twenty foot bridge from the exterior gate to the front door, this allowed the house to drop down the slope and created a very exciting entry courtyard. The interior has very simple lines and plays up the floor to ceiling windows with the ceiling level extending outside to create the deep overhang for the exterior. While our firm is primarily an interior design firm we are occasionally asked to create architectural plans. We prefer to work along with the architect on a project to create that "dream team" which results in the most successful projects.
 Landworx of New York
This outdoor dining area is part of the many layers of detail that invite the eye to wonder. Sitting atop a steep hillside in Florida, NY, a whimsical landscape brings form and function to a once treacherous slope. The Landworx designers created a series of sweeping walkways and natural fieldstone steps that make the journey from space to space a true pleasure. The resulting mood is calm, quiet, and somehow very connected all at once.
 Zaremba & Company
Photo Credit: George Dzahristos
Inspiration for a mid-sized rustic backyard landscaping in Detroit.
Inspiration for a mid-sized rustic backyard landscaping in Detroit.

Sponsored
Columbus, OH

Hope Restoration & General Contracting
Columbus Design-Build, Kitchen & Bath Remodeling, Historic Renovations
 Southern Landscape
New travertine patio and outdoor seating area adjacent to the pool designed and built by Southern Landscape. Prior to construction, this area was the prime runoff area for the entire hillside. Southern Landscape installed a substantial sub-drain system, French drains, berms, and other water diversion techniques to both control runoff and give the homeowner a beautiful sitting area.

 User
Design ideas for a large rustic drought-tolerant and partial sun backyard mulch retaining wall landscape for summer.
 Fox Construction, Inc.
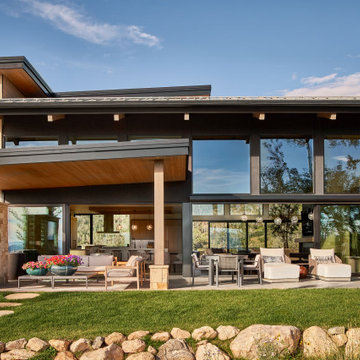
The rear exterior of Hillside Treasure by Fox Construction features a covered patio framed by timber posts, stone columns, and broad roof overhangs. Expansive black-framed glazing opens the living spaces to the terrace and lawn, while horizontal wood siding, stone cladding, and stepping-stone paths tie the architecture into the landscape.
154