
Search results for "Hillside steps" in Home Design Ideas

 Unilock
This cozy seating area is part of a larger, multi-level project, but stands apart thanks to its bold design. Unilock Estate Wall™ was used to carve this space out of the hillside. The most striking part of this design is the paver banding. Three rows of Unilock Courtstone® , combined with a single row sailor course of Unilock Copthorne® make a bold statement and highlight the circular shape. A thick band of Estate Wall™ coping marks the edges of the patio and creates a small step down.

 Campion Walker Landscapes
Creating a garden in Topanga involved an exciting contextual proposition: how best to achieve a balance between the built environment, the rocky hillside and the surrounding native live oak woodland.
Specially selected hardscape consisting of Malibu rock and rough-hewn broken concrete married old with new and provided access and definition. A mixed palette of natives and Mediterranean plants joined garden with existing oaks and toyon trees. The resulting effect is one of a layered experience, a transition from semiformal to natural. A visitor to this garden experiences both the feeling of a residential setting and the beckoning wildland beyond.


Find the right local pro for your project

 Wentworth Landscapes
https://www.mcneillphotography.ca/
Photo of a huge transitional partial sun hillside stone formal garden in Toronto.
Photo of a huge transitional partial sun hillside stone formal garden in Toronto.


 Wild Earth Art Landscape Design & Construction
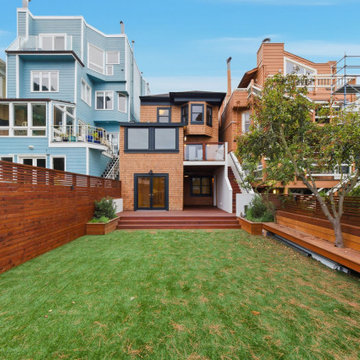
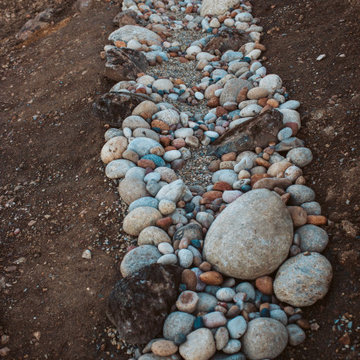
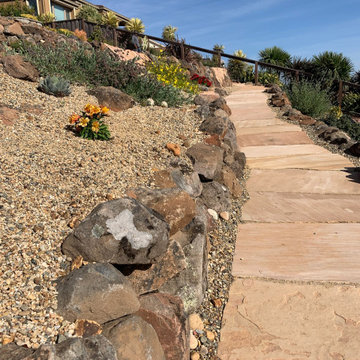
A sloped backyard in the Oakland Hills becomes a stunning, multi-level artisanal retreat that maximizes space and skyline western views. Low-maintenance plantscapes create a native Californian chaparral habitat that’s naturally drought-tolerant, low-maintenance, and pollinator friendly. Seasonal dry creeks meander throughout the garden, and dry set, water-permeable stonework helps retain soil and sequester water, allowing pollinator plants and other life to thrive.

Sponsored
Westerville, OH

Custom Home Works
Franklin County's Award-Winning Design, Build and Remodeling Expert
 Build Trust Remodeling
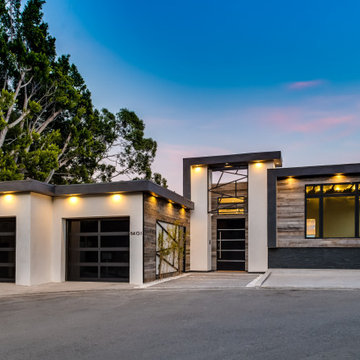
Seen straight on at twilight, the elevation shows how little the house gives away from the road - one quiet story, with the rest of the home stepping down the slope behind it. Warm soffit lighting grazes the stucco and reclaimed wood across the entire face.
 Wild Earth Art Landscape Design & Construction
A sloped backyard in the Oakland Hills becomes a stunning, multi-level artisanal retreat that maximizes space and skyline western views. Low-maintenance plantscapes create a native Californian chaparral habitat that’s naturally drought-tolerant, low-maintenance, and pollinator friendly. Seasonal dry creeks meander throughout the garden, and dry set, water-permeable stonework helps retain soil and sequester water, allowing pollinator plants and other life to thrive.
 Wild Earth Art Landscape Design & Construction
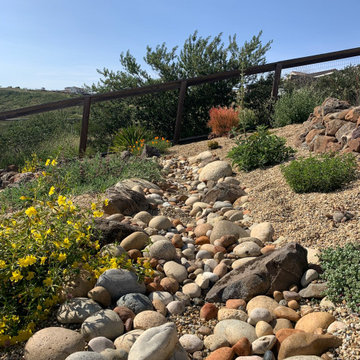
A sloped backyard in the Oakland Hills becomes a stunning, multi-level artisanal retreat that maximizes space and skyline western views. Low-maintenance plantscapes create a native Californian chaparral habitat that’s naturally drought-tolerant, low-maintenance, and pollinator friendly. Seasonal dry creeks meander throughout the garden, and dry set, water-permeable stonework helps retain soil and sequester water, allowing pollinator plants and other life to thrive.

 User
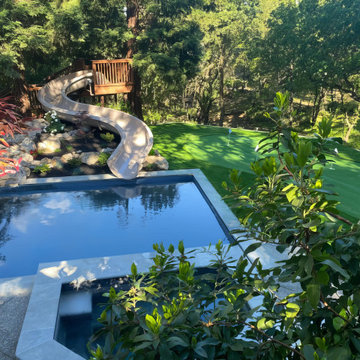
Photo of a large rustic drought-tolerant and partial sun backyard mulch retaining wall landscape for summer.
 Wentworth Landscapes
https://www.mcneillphotography.ca/
Inspiration for a huge transitional partial sun hillside stone formal garden in Toronto.
Inspiration for a huge transitional partial sun hillside stone formal garden in Toronto.



 Sunflower Designs LLC
Rudbeckia and Nepeta atop a fieldstone wall.
Photo Credit: Rupert Whiteley
Inspiration for a large transitional partial sun hillside stone retaining wall landscape in Providence.
Inspiration for a large transitional partial sun hillside stone retaining wall landscape in Providence.

 Billy Goodnick Garden Design
My job was to conceive the space and recommend the materials. The owner hired specialty contractors to execute the hardscape construction.
Billy Goodnick

 Wild Earth Art Landscape Design & Construction
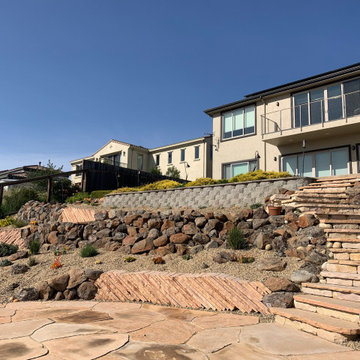
A sloped backyard in the Oakland Hills becomes a stunning, multi-level artisanal retreat that maximizes space and skyline western views. Low-maintenance plantscapes create a native Californian chaparral habitat that’s naturally drought-tolerant, low-maintenance, and pollinator friendly. Seasonal dry creeks meander throughout the garden, and dry set, water-permeable stonework helps retain soil and sequester water, allowing pollinator plants and other life to thrive.

Sponsored
Columbus, OH
Free consultation for landscape design!

Peabody Landscape Group
Columbus' Reliable Landscape Design & Contracting
 ecocentrix landscape architecture
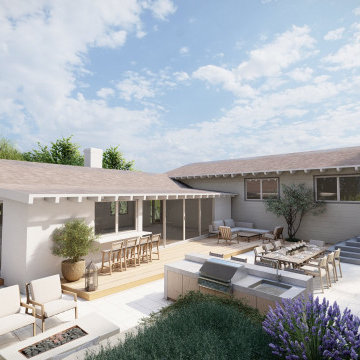
Design rendering looking back at the house from the terraces, with the outdoor kitchen, dining and fire pit stepping out from the rear rooms.
Inspiration for a backyard patio remodel with decking and a roof extension
Inspiration for a backyard patio remodel with decking and a roof extension
 Wild Earth Art Landscape Design & Construction
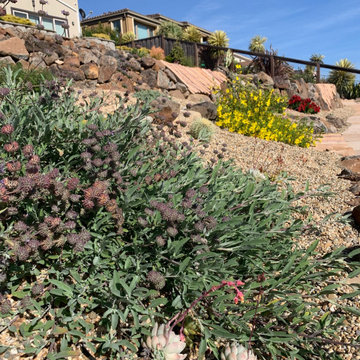
A sloped backyard in the Oakland Hills becomes a stunning, multi-level artisanal retreat that maximizes space and skyline western views. Low-maintenance plantscapes create a native Californian chaparral habitat that’s naturally drought-tolerant, low-maintenance, and pollinator friendly. Seasonal dry creeks meander throughout the garden, and dry set, water-permeable stonework helps retain soil and sequester water, allowing pollinator plants and other life to thrive.
 Debby Evans Garden Design
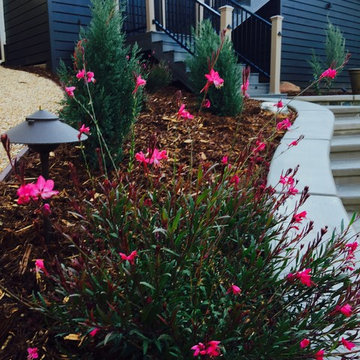
Debby Evans. Crushed granite pathway on the left, begins in the front yard and carries the traveler below the pool and back up to the side yard at the opposite side of the deck. Deck was enclosed with subtle lighting, and is complimented by a screen of the same design at the left end of the deck for privacy. A large concrete pad was poured to facilitate storage of pool related items, and a play house for grandsons.
170