
Search results for "Hillside steps" in Home Design Ideas

 Wentworth Landscapes
https://www.mcneillphotography.ca/
Design ideas for a huge transitional partial sun hillside stone garden path in Toronto.
Design ideas for a huge transitional partial sun hillside stone garden path in Toronto.


 Frisella Landscape Group
Design ideas for a large transitional partial sun hillside stone formal garden in St Louis for summer.
Find the right local pro for your project

 Southern Landscape
New travertine patio and outdoor seating area adjacent to the pool designed and built by Southern Landscape. Prior to construction, this area was the prime runoff area for the entire hillside. Southern Landscape installed a substantial sub-drain system, French drains, berms, and other water diversion techniques to both control runoff and give the homeowner a beautiful sitting area.

 Urban Oasis Landscape Design
A close-up of flowers in the raised beds which were chosen for their year-round interest. Photo by Marcus Teply
This is an example of a mid-sized contemporary drought-tolerant and full sun backyard landscaping in Los Angeles for spring.
This is an example of a mid-sized contemporary drought-tolerant and full sun backyard landscaping in Los Angeles for spring.

 Misiaszek Turpin pllc
Resting upon a 120-acre rural hillside, this 17,500 square-foot residence has unencumbered mountain views to the east, south and west. The exterior design palette for the public side is a more formal Tudor style of architecture, including intricate brick detailing; while the materials for the private side tend toward a more casual mountain-home style of architecture with a natural stone base and hand-cut wood siding.
Primary living spaces and the master bedroom suite, are located on the main level, with guest accommodations on the upper floor of the main house and upper floor of the garage. The interior material palette was carefully chosen to match the stunning collection of antique furniture and artifacts, gathered from around the country. From the elegant kitchen to the cozy screened porch, this residence captures the beauty of the White Mountains and embodies classic New Hampshire living.
Photographer: Joseph St. Pierre

 The Ardent Gardener Landscape Design
Locally quarried sandstone walls, steps, patio and pond. The design reclaimed a steep slope and made for a visually appealing area that becomes very useable. Simple plantings allow the wall to be the star. Photo: The Ardent Gardener Landscape

Sponsored
Columbus, OH
Free consultation for landscape design!

Peabody Landscape Group
Columbus' Reliable Landscape Design & Contracting
 Wentworth Landscapes
https://www.mcneillphotography.ca/
This is an example of a huge transitional partial sun hillside stone garden path in Toronto.
This is an example of a huge transitional partial sun hillside stone garden path in Toronto.

 Betz Pools Limited
With the hillside sloping away, the main challenge was to integrate the levels. The solution was to have the pool deck slightly elevated along the house side. It’s one step down to the adjoining curved walkway which connects the home’s upper level mudroom entrance to the adjoining pool, cabana and garage.
 Wentworth Landscapes
https://www.mcneillphotography.ca/
This is an example of a huge transitional partial sun front yard stone driveway in Toronto.
This is an example of a huge transitional partial sun front yard stone driveway in Toronto.
 Wentworth Landscapes
https://www.mcneillphotography.ca/
Design ideas for a huge transitional partial sun hillside stone formal garden in Toronto.
Design ideas for a huge transitional partial sun hillside stone formal garden in Toronto.

 Campion Walker Landscapes
In this extensive landscape transformation, Campion Walker took a secluded house nestled above a running stream and turned it into a multi layered masterpiece with five distinct ecological zones.
Using an established oak grove as a starting point, the team at Campion Walker sculpted the hillsides into a magnificent wonderland of color, scent and texture. Natural stone, copper, steel, river rock and sustainable Ipe hardwood work in concert with a dynamic mix of California natives, drought tolerant grasses and Mediterranean plants to create a truly breathtaking masterpiece where every detail has been considered, crafted, and reimagined.
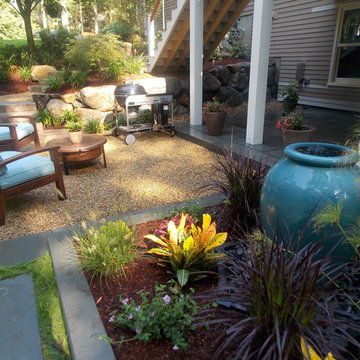
 Lynch Landscape and Tree Service, Inc.
Brian Mulvehill
Inspiration for a contemporary home design remodel in Boston
Inspiration for a contemporary home design remodel in Boston

Sponsored
Columbus, OH
Free consultation for landscape design!
Peabody Landscape Group
Columbus' Reliable Landscape Design & Contracting
 Wentworth Landscapes
https://www.mcneillphotography.ca/
This is an example of a huge transitional partial sun hillside stone formal garden in Toronto.
This is an example of a huge transitional partial sun hillside stone formal garden in Toronto.

 Private Gardens, Public Places
Flagstone steps lead down to the beach, surrounded by native plants designed to exist cohesively and offer both a pleasing aesthetic and a natural ecosystem.
 Campion Walker Landscapes
Creating a garden in Topanga involved an exciting contextual proposition: how best to achieve a balance between the built environment, the rocky hillside and the surrounding native live oak woodland.
Specially selected hardscape consisting of Malibu rock and rough-hewn broken concrete married old with new and provided access and definition. A mixed palette of natives and Mediterranean plants joined garden with existing oaks and toyon trees. The resulting effect is one of a layered experience, a transition from semiformal to natural. A visitor to this garden experiences both the feeling of a residential setting and the beckoning wildland beyond.
 Wentworth Landscapes
https://www.mcneillphotography.ca/
Example of a huge transitional backyard stone patio design in Toronto with a fireplace
Example of a huge transitional backyard stone patio design in Toronto with a fireplace

Sponsored
Westerville, OH

Custom Home Works
Franklin County's Award-Winning Design, Build and Remodeling Expert
 Flores Artscape, Inc.
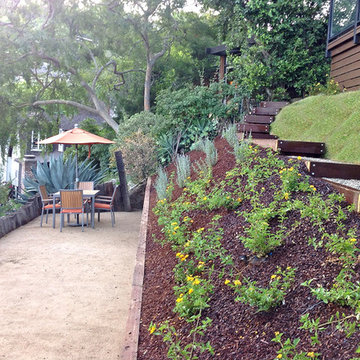
Another updated view of a unique hillside landscape design. Sod and 2 drought tolerant strips are separated by a unique wood and gravel stepped walkway. The decomposed granite patio has a rustic wood border on one side and a wood retaining wall on the other. On the right side of the picture is a wood painted wall with a metal railing and plexiglass panels on the top.
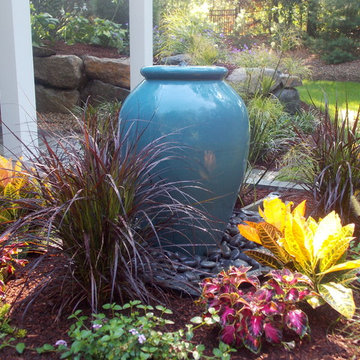 Lynch Landscape and Tree Service, Inc.
Brian Mulvehill
Example of a trendy home design design in Boston
Example of a trendy home design design in Boston
 CB Architecture + Design
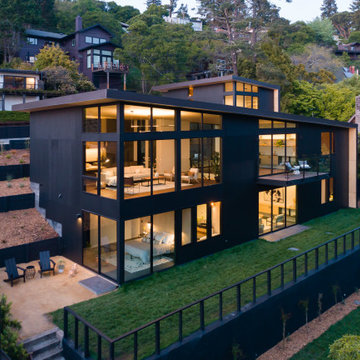
Three-story new construction home in the Berkeley Hills, CA, photographed at dusk from the rear. Floor-to-ceiling Western Window Systems glazing across all levels reveals an open-plan living room, dining area, and primary bedroom, each oriented toward the hillside setting. Midnight-bronze steel exterior cladding, hardscaping patio with outdoor seating below. Terraced drought-tolerant landscaping steps down the slope. Architecture by CB Architecture + Design in collaboration with Timbre Architecture
168