
Search results for "Hillside steps" in Home Design Ideas

 Greenwood Design Associates, LLC
Yarrow and asters attract butterflies to this sunny California garden. I was invited to do the planting design for this compact hillside project after the hardscape was complete. The home is situated on a corner lot, and a number of very narrow beds and stepped planting arrows wrap the house in a "C" shape. The homeowner was looking for plantings that would be soft and inviting for her children, and welcome birds, bees, and butterflies to the garden.
Kelly Greenwood

 Red Berm
This property added an entry from the street and changed from lawn to a drought tolerant area. With cacti and succulents, and grasses.
Design ideas for a mid-sized contemporary drought-tolerant and full sun front yard concrete paver garden path in Los Angeles for summer.
Design ideas for a mid-sized contemporary drought-tolerant and full sun front yard concrete paver garden path in Los Angeles for summer.

 Wentworth Landscapes
https://www.mcneillphotography.ca/
Patio - huge transitional backyard stone patio idea in Toronto with a fireplace
Patio - huge transitional backyard stone patio idea in Toronto with a fireplace
Find the right local pro for your project

 McHale Landscape Design, Inc.
Multi Level Outdoor Living Space
Huge arts and crafts backyard stone patio photo in DC Metro
Huge arts and crafts backyard stone patio photo in DC Metro

 PEA Builders
By Steve M. Homa
Inspiration for a mid-sized transitional gray three-story mixed siding flat roof remodel in Milwaukee
Inspiration for a mid-sized transitional gray three-story mixed siding flat roof remodel in Milwaukee

 West Winds Nursery LLC
Late fall and the salvia still brings glimmers of color to the landscape and contrasts nicely with the turning colors of the native Bluestem grasses.
Design ideas for a transitional full sun backyard mulch landscaping in DC Metro for fall.
Design ideas for a transitional full sun backyard mulch landscaping in DC Metro for fall.

 Smartscapes
This is an example of a mid-sized transitional full sun backyard stone landscaping in Los Angeles.



 Natural Stonescapes Inc.
Robert Burcher
Inspiration for a large traditional partial sun backyard stone garden path in Toronto.
Inspiration for a large traditional partial sun backyard stone garden path in Toronto.


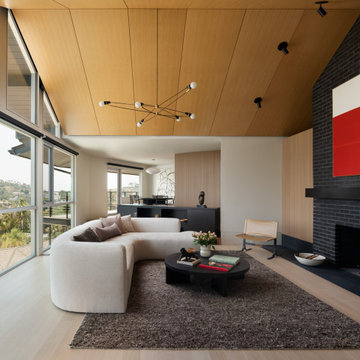
 Dutton Architects Inc.
Living room- step down from entry into tall space with sloped wood-paneled ceilings. On either side of the black brick fireplace, and adjacent to the dining room, is a ribbed bamboo wall.

 Landworx of New York
These outdoor lights are part of the many layers of detail which invite the eye to wonder. Sitting atop a steep hillside in Florida, NY, a whimsical landscape brings form and function to a once treacherous slope. The Landworx designers skillfully created a series of sweeping walkways and natural fieldstone steps that make the journey from space to space a true pleasure. The resulting mood is quiet and somehow very connected all at once.

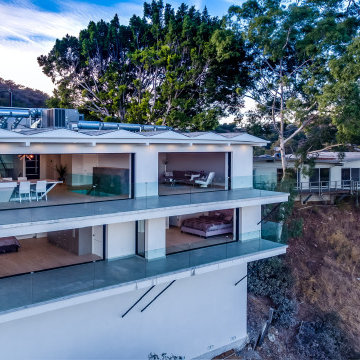
 Build Trust Remodeling
Ground-up custom home stepped down a steep Hollywood Hills lot. Stacked white volumes with full-height glazing and glass-railed balconies orient every level toward the canyon and the city beyond.

Sponsored
Columbus, OH
Free consultation for landscape design!

Peabody Landscape Group
Franklin County's Reliable Landscape Design & Contracting
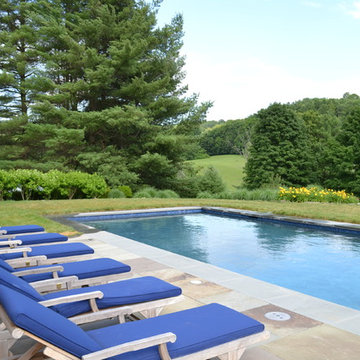


 Spaces Designer Homes
This modern lake-style retreat blends warm cedar accents with sleek black-framed glass, all under a striking mono-pitch metal roof that seems to soar right into the trees. A folding glass wall opens the great room straight onto a covered porch, while a stone retaining wall and paver patio step down the hillside to a cozy fire pit — the perfect spot for evenings under the canopy. Tucked into a private, wooded lot, this home is where clean modern design meets total nature immersion

 Southern Landscape
New travertine patio and outdoor seating area adjacent to the pool designed and built by Southern Landscape. Prior to construction, this area was the prime runoff area for the entire hillside. Southern Landscape installed a substantial sub-drain system, French drains, berms, and other water diversion techniques to both control runoff and give the homeowner a beautiful sitting area.
 PEA Builders
By Steve M. Homa
Mid-sized transitional gray three-story mixed siding flat roof photo in Milwaukee
Mid-sized transitional gray three-story mixed siding flat roof photo in Milwaukee


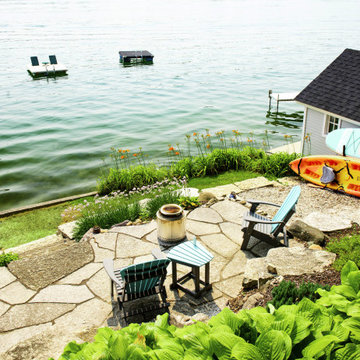
 Ginkgo Leaf Studio
The lakeside stone patio is the perfect place for a Solo Stove fire pit.
Renn Kuhnen Photography
Inspiration for a large contemporary backyard stone patio remodel in Milwaukee
Inspiration for a large contemporary backyard stone patio remodel in Milwaukee
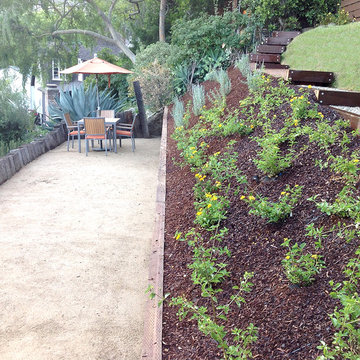
 Flores Artscape, Inc.
An updated photo of a unique hillside project that includes a decomposed granite (DG) patio with a rustic wood border on one side and a wood retaining wall on the other. A sloped drought tolerant & sod strip are separated by a unique stepped walkway made of rough wood and gravel. A painted wood wall at the top.
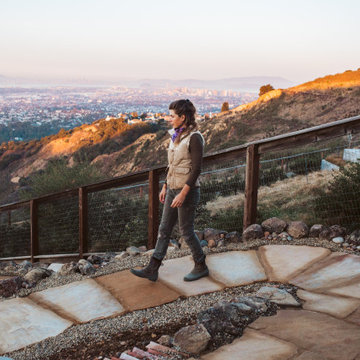
 Wild Earth Art Landscape Design & Construction
A sloped backyard in the Oakland Hills becomes a stunning, multi-level artisanal retreat that maximizes space and skyline western views. Low-maintenance plantscapes create a native Californian chaparral habitat that’s naturally drought-tolerant, low-maintenance, and pollinator friendly. Seasonal dry creeks meander throughout the garden, and dry set, water-permeable stonework helps retain soil and sequester water, allowing pollinator plants and other life to thrive.
171