
Search results for "Hillside steps" in Home Design Ideas

 Betz Pools Limited
This young family on a large rural property near Elora love to entertain and wanted to create a showpiece that was unique and different. Their classic home is built into a wooded hillside with the pool and patio area located three sets of cascading steps down from the main entrance.
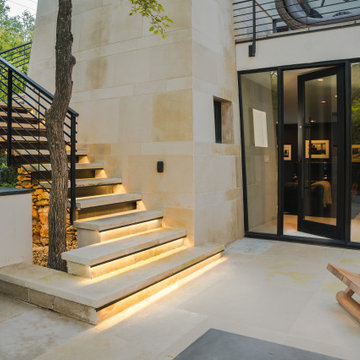
 Hush House
Floating steel + stone stairs wind around the limestone library, like scaling a boulder. The open glass walls of the home office feel like rambling down the bank of a creek. The creekside addition takes many cues from the surroundings.
See the Ink+Well project, a modern home addition on a steep, creek-front hillside.
https://www.hush.house/portfolio/ink-well

 Birdseye Design
jim Westphalen
Example of a large three-story wood gable roof design in Burlington with a metal roof
Example of a large three-story wood gable roof design in Burlington with a metal roof
Find the right local pro for your project

 Skyline design studio
This spa flanked by narrow fountain rills overlooks the pool and provides a colorful water feature focal point from the house. A Wisteria-clad pergola above curves out over the hill and provides a shady spot to enjoy the view.


 All Oregon Landscaping
View from atop the man made hillside. Basalt boulders and columns dot the landscape on the hill slope to the pool deck and house.
Design ideas for a traditional landscaping in Portland.
Design ideas for a traditional landscaping in Portland.



 PEA Builders
By Steve M. Homa
Mid-sized transitional gray three-story mixed siding flat roof idea in Milwaukee
Mid-sized transitional gray three-story mixed siding flat roof idea in Milwaukee

 User
Design ideas for a large rustic drought-tolerant and partial sun backyard mulch retaining wall landscape for summer.

 Lynch Landscape and Tree Service, Inc.
Dramatic landscape lighting brings the space to life making it possible to enjoy this beautiful backyard transformation day or night.
Inspiration for a contemporary home design remodel in Boston
Inspiration for a contemporary home design remodel in Boston

 Minglewood, LLC
Angela Kearney, Minglewood, LLC
Inspiration for a mid-sized timeless front door remodel in Boston with yellow walls and a dark wood front door
Inspiration for a mid-sized timeless front door remodel in Boston with yellow walls and a dark wood front door

 Outdoor Artisan, Inc.
Bruce Saunders Photography, CGLLC
Example of a mountain style staircase design in Charlotte
Example of a mountain style staircase design in Charlotte

Sponsored
Columbus, OH

Hope Restoration & General Contracting
Columbus Design-Build, Kitchen & Bath Remodeling, Historic Renovations
 PEA Builders
By Steve M. Homa
Inspiration for a mid-sized transitional gray three-story mixed siding flat roof remodel in Milwaukee
Inspiration for a mid-sized transitional gray three-story mixed siding flat roof remodel in Milwaukee

 Adrienne DeRosa
From the street, the facade offers up many classic Bungalow characteristics. Wide eaves and a low roof line give the illusion of a more modest structure. Inside, however, the rooms are spacious and efficiently divided.
Photo: Adrienne DeRosa Photography © 2014 Houzz

 Red Berm
This property added an entry from the street and changed from lawn to a drought tolerant area. With cacti and succulents, and grasses.
Design ideas for a mid-sized contemporary drought-tolerant and full sun front yard concrete paver garden path in Los Angeles for summer.
Design ideas for a mid-sized contemporary drought-tolerant and full sun front yard concrete paver garden path in Los Angeles for summer.

 Southern Landscape
New travertine patio and outdoor seating area adjacent to the pool designed and built by Southern Landscape. Prior to construction, this area was the prime runoff area for the entire hillside. Southern Landscape installed a substantial sub-drain system, French drains, berms, and other water diversion techniques to both control runoff and give the homeowner a beautiful sitting area.



 Urban Oasis Design & Construction LLC
This new construction home was in need of a complete landscape design and installation. All details were considered to create intimate spaces as well as a sweeping backyard landscape to compliment the views from the home.
The home sits on two lots which allowed it to be built at the desired size.
The front yard includes a modern entry courtyard featuring bluestone, decorative gravel and granite sculpture - as well as decorative concrete planters.
The backyard has several levels. The upper level is an expanse of lawn with hedging. The middle tier planting softens the poured concrete wall. A steep slope descends to the street below. The homeowners wanted to create access from parking below to the home above, so a series of pavers and granite risers was designed to create a comfortable pathway that also forms the focal point of the backyard. Ecoturf lawn was installed on the slope to minimize the need for water and mowing. Concrete edging deliniates the lawn from the beds where a mixture of evergreen and deciduous plants create year-round interest.
The overall result includes modern details and some sweeping curves that draw the eye up to the home from the street below
William Wright Photography

 Torrey Pines Landscape Co., Inc
Koi pond
Design ideas for a huge mediterranean partial sun backyard stone formal garden in San Diego for summer.
Design ideas for a huge mediterranean partial sun backyard stone formal garden in San Diego for summer.

 Berkeley Design Group
Inspiration for a mid-sized traditional full sun hillside concrete paver retaining wall landscape in Cincinnati for summer.
173