
Search results for "Hillside steps" in Home Design Ideas

 American Institute of Architects, San Francisco
The house is sited to engage the undulating hillside and capture the spectacular views of Mount Tamalpais and the San Francisco Bay. A curved retaining wall follows the contours of the hillside and anchors the house to the steep site. The house is tucked under the living roof, which visually merges the house with the land. Growing out of the hillside, the roof is carved away to form a protected courtyard for the pool. Three volumes housing the living room, kitchen-dining area, and master bedroom rise up above the living roof with shed roofs angled to capture the sun for photovoltaic and solar hot water panels. The house incorporates passive and active heating and cooling systems, battery storage, and a cistern for water runoff management. Photography by David Wakely

 Mike Farley Pool Designer, SWD, ASLA
Modern Hillside Pool Project with Fire & Water Features, Water Wall, Large Cabana with Kitchen and Perimeter Overflow Spa designed by Mike Farley in Southlake, TX. FarleyPoolDesigns.com


Find the right local pro for your project

 User
An antique bird bath adds to the sounds of nature.
Design ideas for a large craftsman full sun front yard stone driveway in San Francisco.
Design ideas for a large craftsman full sun front yard stone driveway in San Francisco.
 Lynch Landscape and Tree Service, Inc.
Brian Mulvehill
This is an example of a contemporary landscaping in Boston.
This is an example of a contemporary landscaping in Boston.


 M.S. Vicas Interiors
Inspiration for a huge contemporary brown two-story mixed siding flat roof remodel in DC Metro

Sponsored
Columbus, OH
Free consultation for landscape design!

Peabody Landscape Group
Franklin County's Reliable Landscape Design & Contracting

 Lynch Landscape and Tree Service, Inc.
Brian Mulvehill
Inspiration for a contemporary landscaping in Boston.
Inspiration for a contemporary landscaping in Boston.

 Lynch Landscape and Tree Service, Inc.
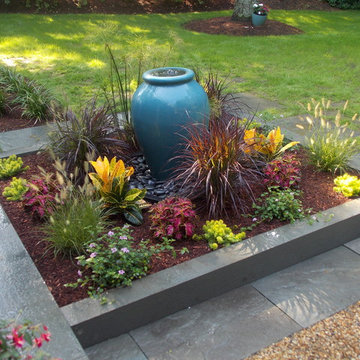
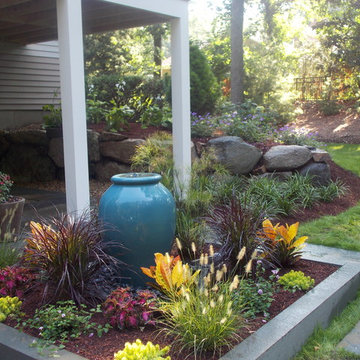
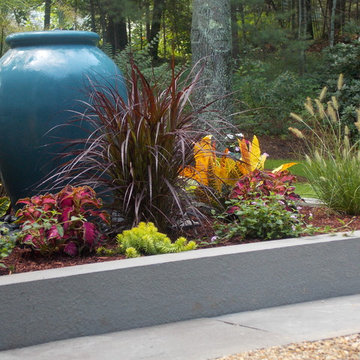
Custom thermal bluestone curbing encloses the fountain garden.
Design ideas for a contemporary landscaping in Boston.
Design ideas for a contemporary landscaping in Boston.

 Wentworth Landscapes
https://www.mcneillphotography.ca/
Huge transitional backyard stone patio photo in Toronto with a fire pit
Huge transitional backyard stone patio photo in Toronto with a fire pit
 Mike Farley Pool Designer, SWD, ASLA
This is a Rustic-Contemporary project designed by Mike Farley with lots of stone in different patterns. The water wall and wet steps offer privacy along with the outdoor kitchen and landscaping. The kitchen has a circular bar, a Green Egg and Grill with a drawer for storage and trash. Photos by Mike Farley

Sponsored
Westerville, OH

Custom Home Works
Franklin County's Award-Winning Design, Build and Remodeling Expert

 Southern Landscape
New travertine patio and outdoor seating area adjacent to the pool designed and built by Southern Landscape. Prior to construction, this area was the prime runoff area for the entire hillside. Southern Landscape installed a substantial sub-drain system, French drains, berms, and other water diversion techniques to both control runoff and give the homeowner a beautiful sitting area.

 The Professional Landscape
Installing a dry creek bed can help control water drainage in areas that flood. A dry creek bed is natural looking and a creative addition to your landscape. River rock lines the dry creek bed with larger boulders placed throughout.

 Conscious Environments Inc.
Design ideas for a small contemporary drought-tolerant and full sun backyard concrete paver landscaping in Orange County with a fire pit for summer.

Sponsored
Columbus, OH
Free consultation for landscape design!
Peabody Landscape Group
Franklin County's Reliable Landscape Design & Contracting
 Wentworth Landscapes
https://www.mcneillphotography.ca/
This is an example of a huge transitional partial sun hillside stone garden path in Toronto.
This is an example of a huge transitional partial sun hillside stone garden path in Toronto.


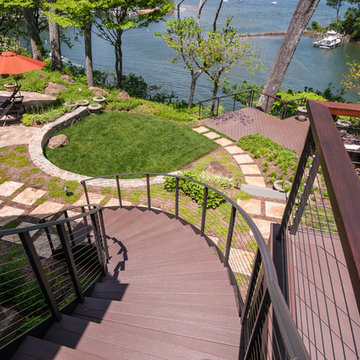
 McHale Landscape Design, Inc.
Sweeping curved iron stairway with Azek treads and stainless steel cable railing take you from rear upper deck to ground level pool deck.
Example of a large eclectic home design design in Baltimore
Example of a large eclectic home design design in Baltimore
167