
Search results for "Hillside steps" in Home Design Ideas
 Hibbs Luxury Homes - Park City, UT
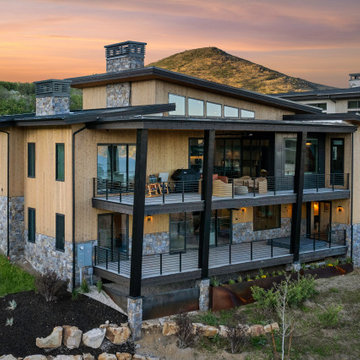
Tucked into a hillside in SkyRidge Mountain Community, this euro-inspired custom home offers the tranquility of mountain retreat but the convenience of being just steps from the community's top-notch amenities.
With a spectacular view of Jordanelle Reservoir and the slopes of Deer Valley Resort, this lux mountain home in the Wasatch Mountains is a peaceful home base amongst the beauty and adventure Park City has to offer.
 Hibbs Luxury Homes - Park City, UT
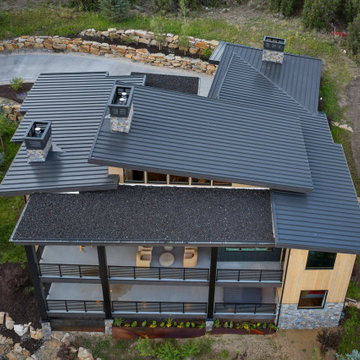
Tucked into a hillside in SkyRidge Mountain Community, this euro-inspired custom home offers the tranquility of mountain retreat but the convenience of being just steps from the community's top-notch amenities.
With a spectacular view of Jordanelle Reservoir and the slopes of Deer Valley Resort, this lux mountain home in the Wasatch Mountains is a peaceful home base amongst the beauty and adventure Park City has to offer.
 Joshua Counter Design Workshop
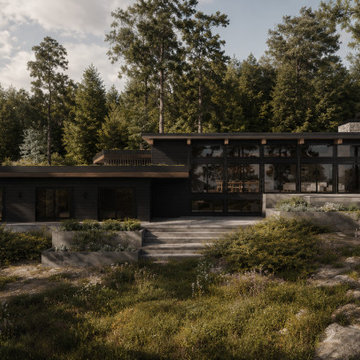
Tucked into a wooded hillside, this modern alpine retreat features dark wood siding, low-profile rooflines, and floor-to-ceiling glass windows. Concrete retaining walls and tiered stone stairs integrate the architecture smoothly into the rugged natural terrain, framed by towering pine trees and native forest foliage.
Find the right local pro for your project
 Hibbs Luxury Homes - Park City, UT
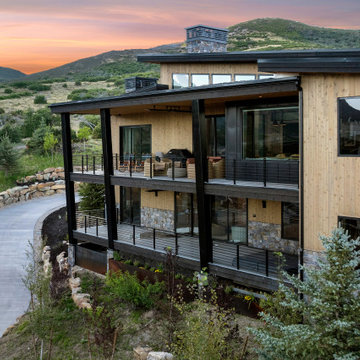
Tucked into a hillside in SkyRidge Mountain Community, this euro-inspired custom home offers the tranquility of mountain retreat but the convenience of being just steps from the community's top-notch amenities.
With a spectacular view of Jordanelle Reservoir and the slopes of Deer Valley Resort, this lux mountain home in the Wasatch Mountains is a peaceful home base amongst the beauty and adventure Park City has to offer.

 Garden Gate Landscaping
Parking area with permeable paving. Water storage tank under paving for storage to use for irrigation of lawn and garden. Pot garden with annuals in stone containers. Cooper pipe trellises for vines.
Charles W. Bowers/Garden Gate Landscaping, Inc.

 Black + Vernooy Architects
Designed to maximize Hill Country views, the Hillside Residence steps down a limestone escarpment, extending the interior entertaining spaces onto a generous shaded porch.
Constructed By: Renaissance Builders Inc.

 Mike Farley Pool Designer, SWD, ASLA
This is a clean, tailored pool project with a Spanish flair that is all about the focal point from the house and privacy from neighbors. Designed by Mike Farley it has water spouts flowing into copper water bowls sitting on a stair stepped spillway that sits on a privacy wall. The spa sits 5 and has a rolled edge with bull nosed Silver Travertine with glass tile. The porch has a retractible screen and don't forget the fire pit. Photo by Laura Farley. FarleyPoolDesigns.com


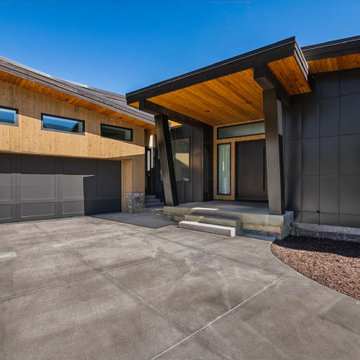 Hibbs Luxury Homes - Park City, UT
Tucked into a hillside in SkyRidge Mountain Community, this euro-inspired custom home offers the tranquility of mountain retreat but the convenience of being just steps from the community's top-notch amenities.
With a spectacular view of Jordanelle Reservoir and the slopes of Deer Valley Resort, this lux mountain home in the Wasatch Mountains is a peaceful home base amongst the beauty and adventure Park City has to offer.
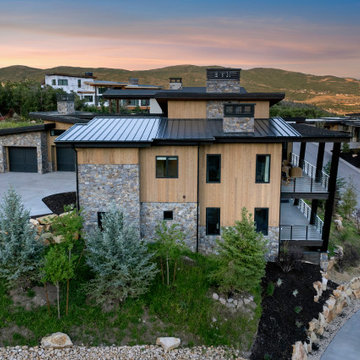 Hibbs Luxury Homes - Park City, UT
Tucked into a hillside in SkyRidge Mountain Community, this euro-inspired custom home offers the tranquility of mountain retreat but the convenience of being just steps from the community's top-notch amenities.
With a spectacular view of Jordanelle Reservoir and the slopes of Deer Valley Resort, this lux mountain home in the Wasatch Mountains is a peaceful home base amongst the beauty and adventure Park City has to offer.
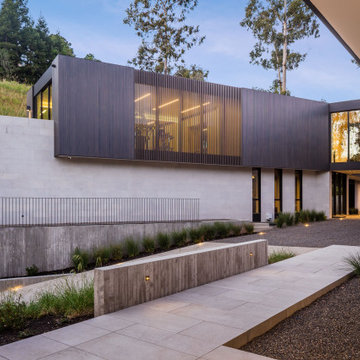
 Blue Sierra Landscape Construction
Stone entry walk past lit board-formed concrete walls, grasses and gravel beds
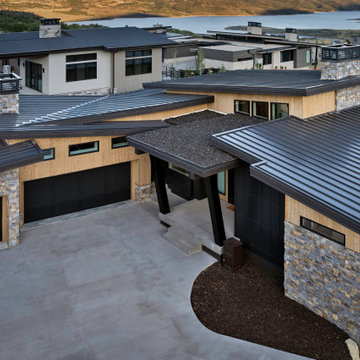 Hibbs Luxury Homes - Park City, UT
Tucked into a hillside in SkyRidge Mountain Community, this euro-inspired custom home offers the tranquility of mountain retreat but the convenience of being just steps from the community's top-notch amenities.
With a spectacular view of Jordanelle Reservoir and the slopes of Deer Valley Resort, this lux mountain home in the Wasatch Mountains is a peaceful home base amongst the beauty and adventure Park City has to offer.
 Blue Sierra Landscape Construction
Rear elevation at dusk across the lawn, with gravel path, lit planting and stone pool terrace

 Winland's Complete Landscaping Service
The homeowners are fun loving with children and purchased an existing home with a steep hillside in the rear of the home. So,we worked with the family to come up with a plan. We changed the grade, added a natural stone retaining wall, two custom formal falls water features, a paver patio and a pool to transform this backyard into a fun oasis for the couple’s children!


 Mike Farley Pool Designer, SWD, ASLA
Bridgeport Freeform Infinity Pool & Cabana designed by Mike Farley. This is a clean, neat, tailored diving pool with a large shallow end for activities and swimming laps. There are multiple level flagstone decks, dry stacked retaining walls, and steps to deal with the hillside. Entertainment areas were placed on the sides and the back so not to block any views of the pool or grandchildren swimming. Fire bowls anchored the Vanishing Edge spillway and framed the view of the lake. The cabana provides shelter for the large kitchen and bar area. The back wall of the pool provides additional seating due to the grade and a place to gather around the fire pit. The spa provided good access to the master bedroom and floating pads provided transition between the two terraces.

 Feeney Inc.
DesignRail® aluminum railing with LED lighting on stair railing. Can Light on post.
Photo by Danny Gray Studios
Deck - contemporary deck idea in San Francisco
Deck - contemporary deck idea in San Francisco

 Native Edge Landscape
The primary goals for this project included completing the landscape left unfinished around the existing pool, replacing as much lawn as possible with native plants to attract pollinators and birds, and reimagining the front yard hillside.
 Mike Farley Pool Designer, SWD, ASLA
Bridgeport Freeform Infinity Pool & Cabana designed by Mike Farley. This is a clean, neat, tailored diving pool with a large shallow end for activities and swimming laps. There are multiple level flagstone decks, dry stacked retaining walls, and steps to deal with the hillside. Entertainment areas were placed on the sides and the back so not to block any views of the pool or grandchildren swimming. Fire bowls anchored the Vanishing Edge spillway and framed the view of the lake. The cabana provides shelter for the large kitchen and bar area. The back wall of the pool provides additional seating due to the grade and a place to gather around the fire pit. The spa provided good access to the master bedroom and floating pads provided transition between the two terraces.

 Prentiss Balance Wickline Architects
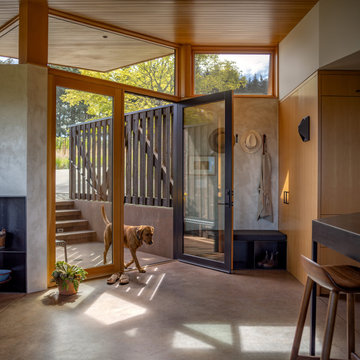
The angle of the entry creates a flow of circulation that welcomes visitors while providing a nook for shoes and coats. Photography: Andrew Pogue Photography.

 Elite Landscaping Omaha
Tucked neatly into the sloping hillside, this backyard was turned into a blissful retreat that maximizes the use of outdoor living space. Custom limestone retaining walls hold beautiful plantings that sparkle at night with inset, outdoor LED lighting. Curved natural stone steps lead down to a welcoming patio made with natural, locking slate pavers and brick accents. Guests can gather around the sunken, natural stone fire fit that features a semicircle of built-in, stone bench seating.
A new composite deck with aluminum railing was added on the second story of the house with a finished underside and brick column supports. The underdecking features LED can lights and ceiling fans. Underneath, a built-in hot tub, with steps and a zero entry area, beckons you to get in and relax. From every vantage point in this backyard entertaining space, you have a wonderful view of the custom shotcrete waterfall and beautiful pedestrian bridge.
 Elite Landscaping Omaha
Tucked neatly into the sloping hillside, this backyard was turned into a blissful retreat that maximizes the use of outdoor living space. Custom limestone retaining walls hold beautiful plantings that sparkle at night with inset, outdoor LED lighting. Curved natural stone steps lead down to a welcoming patio made with natural, locking slate pavers and brick accents. Guests can gather around the sunken, natural stone fire fit that features a semicircle of built-in, stone bench seating.
A new composite deck with aluminum railing was added on the second story of the house with a finished underside and brick column supports. The underdecking features LED can lights and ceiling fans. Underneath, a built-in hot tub, with steps and a zero entry area, beckons you to get in and relax. From every vantage point in this backyard entertaining space, you have a wonderful view of the custom shotcrete waterfall and beautiful pedestrian bridge.
183