
Search results for "Hillside steps" in Home Design Ideas

 Simi Razavian LEED AP, CGBD, CNE / MSA&Assoc.Inc
East Elevation
Large contemporary exterior home idea in San Diego
Large contemporary exterior home idea in San Diego

 Sunflower Designs LLC
Photo Credit: Rupert Whiteley
Inspiration for a large transitional partial sun hillside stone retaining wall landscape in Providence for summer.
Inspiration for a large transitional partial sun hillside stone retaining wall landscape in Providence for summer.

 Stone Blossom Landscape & Design, LLC
Informal fieldstone steps lead to pathway at top of hill. Groundcover and other perennials are massed on either side of steps to soften edges and stabilize slope.
Find the right local pro for your project

 Mike Farley Pool Designer, SWD, ASLA
Bridgeport Freeform Infinity Pool & Cabana designed by Mike Farley. This is a clean, neat, tailored diving pool with a large shallow end for activities and swimming laps. There are multiple level flagstone decks, dry stacked retaining walls, and steps to deal with the hillside. Entertainment areas were placed on the sides and the back so not to block any views of the pool or grandchildren swimming. Fire bowls anchored the Vanishing Edge spillway and framed the view of the lake. The cabana provides shelter for the large kitchen and bar area. The back wall of the pool provides additional seating due to the grade and a place to gather around the fire pit. The spa provided good access to the master bedroom and floating pads provided transition between the two terraces.
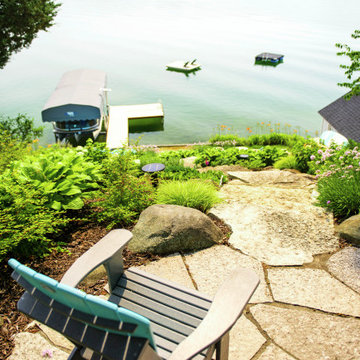
 Ginkgo Leaf Studio
Adirondack chairs made from recycled plastic are the perfect all weather furniture for this lake home landscape.
Renn Kuhnen Photography
Patio - large contemporary backyard stone patio idea in Milwaukee
Patio - large contemporary backyard stone patio idea in Milwaukee
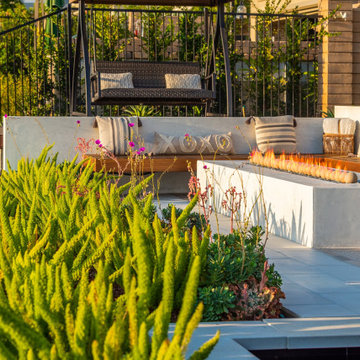
 Conscious Environments Inc.
A lowered patio w/ built-in seating and contemporary fire pit is a great place for hanging out, relaxing, and entertaining. A floating hardwood bench provides ample seating for larger gatherings. An adjacent aboveground spa is another accessible feature to enjoy.

 April Philips Design Works
Stone stairs traverse the terraces of the hillside
This is an example of a rustic landscaping in San Francisco.
This is an example of a rustic landscaping in San Francisco.

Sponsored
Westerville, OH

Custom Home Works
Franklin County's Award-Winning Design, Build and Remodeling Expert
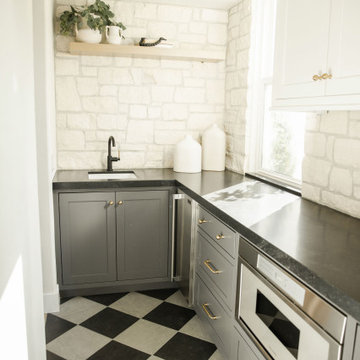
 Willow Interior Design
Step into serenity with our Hillside Cottage kitchen—where organic elegance meets modern functionality. Experience this beautifully designed space that blends rich and natural textures, an expansive and spacious island and a convenient butler’s pantry. Every detail is designed to elevate your cooking sanctuary seamlessly.

 Native Edge Landscape
The primary goals for this project included completing the landscape left unfinished around the existing pool, replacing as much lawn as possible with native plants to attract pollinators and birds, and reimagining the front yard hillside.
 Mike Farley Pool Designer, SWD, ASLA
This is a clean, tailored pool project with a Spanish flair that is all about the focal point from the house and privacy from neighbors. Designed by Mike Farley it has water spouts flowing into copper water bowls sitting on a stair stepped spillway that sits on a privacy wall. The spa sits 5 and has a rolled edge with bull nosed Silver Travertine with glass tile. The porch has a retractible screen and don't forget the fire pit. Photo by Laura Farley. FarleyPoolDesigns.com

 Sato Architects, Inc.
The challenge of this project was to fulfill the clients' desire for a unique and modern second story addition that would blend harmoniously with the original 1930s bungalow. On the exterior, the addition appropriates the traditional materials of the existing home, while using contemporary proportions and lines to speak to a modern sensibility. Staggered massing and terraced roofs add to the visual interest and a harmonious balance in the design. On the interior, rich natural materials like oak and mahogany add warmth to the clean lines of the design. The design carefully frames stunning views of the reservoir and surrounding hills. In each room, multi-directional natural light, views and cross-ventilation increase the comfort and expansiveness of the spaces
Photography by: Studio Ceja

 Rosenberg Kolb Architects
Salisbury, CT
This 4,000 square foot vacation house in northwest Connecticut sits on a small promontory with views across a lake to hills beyond. While the site was extraordinary, the owner’s existing house had no redeeming value. It was demolished, and its foundations provided the base for this house.
The new house rises from a stone base set into the hillside. A guest bedroom, recreation room and wine cellar are located in this half cellar with views toward the lake. Above the house steps back creating a terrace across the entire length of the house with a covered dining porch at one end and steps down to the lawn at the other end.
This main portion of the house is sided with wood clapboard and detailed simply to recall the 19th century farmhouses in the area. Large windows and ‘french’ doors open the living room and family room to the terrace and view. A large kitchen is open to the family room and also serves a formal dining room on the entrance side of the house. On the second floor a there is a spacious master suite and three additional bedrooms. A new ‘carriage house’ garage thirty feet from the main house was built and the driveway and topography altered to create a new sense of approach and entry.

 Gardens for Living
Photo of a mid-sized traditional shade hillside stone garden path in Charlotte for summer.



 Black + Vernooy Architects
Designed to maximize Hill Country views, the Hillside Residence steps down a limestone escarpment, extending the interior entertaining spaces onto a generous shaded porch.
Constructed By: Renaissance Builders Inc.

 M.S. Vicas Interiors
Inspiration for a huge contemporary brown two-story mixed siding flat roof remodel in DC Metro

 Simi Razavian LEED AP, CGBD, CNE / MSA&Assoc.Inc
Simi
Bedroom - large contemporary u-shaped limestone floor bedroom idea with an undermount sink, flat-panel cabinets, granite countertops, metallic backsplash, metal backsplash, stainless steel appliances, two islands and dark wood cabinets
Bedroom - large contemporary u-shaped limestone floor bedroom idea with an undermount sink, flat-panel cabinets, granite countertops, metallic backsplash, metal backsplash, stainless steel appliances, two islands and dark wood cabinets


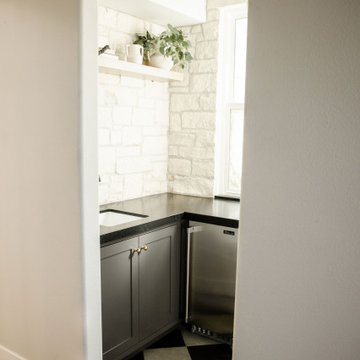 Willow Interior Design
Step into serenity with our Hillside Cottage kitchen—where organic elegance meets modern functionality. Experience this beautifully designed space that blends rich and natural textures, an expansive and spacious island and a convenient butler’s pantry. Every detail is designed to elevate your cooking sanctuary seamlessly.

 American Stone
Autumn Gold stone makes up the stairs and retaining walls of this natural-feel yard. The stairs lead up to a patio that invites the forest in.
Design ideas for a large rustic hillside stone garden path in Salt Lake City.
Design ideas for a large rustic hillside stone garden path in Salt Lake City.
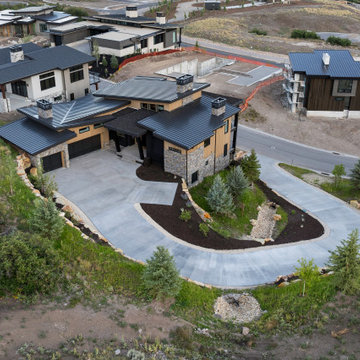
 Hibbs Luxury Homes - Park City, UT
Tucked into a hillside in SkyRidge Mountain Community, this euro-inspired custom home offers the tranquility of mountain retreat but the convenience of being just steps from the community's top-notch amenities.
With a spectacular view of Jordanelle Reservoir and the slopes of Deer Valley Resort, this lux mountain home in the Wasatch Mountains is a peaceful home base amongst the beauty and adventure Park City has to offer.
180