
Search results for "Hillside steps" in Home Design Ideas
 AR Construction & Development Inc.
The front approach climbs the hillside on a series of oversized floating concrete steps, each one set into the slope. A tall stucco retaining wall holds the hill on one side, and a cable railing with a warm wood handrail runs along the other. Low path lights and native plantings line the way up to the covered entry, where a stacked stone column, a tongue-and-groove wood soffit, and a full-lite wood front door welcome guests. Below, the two-car garage with glass-panel doors and gooseneck lights sits tucked into the grade.

 Deck and Patio Company "Outdoor Living Experts"
“I spend as much time as I can walking the hillsides of New York’s Catskills and studying the landscape,” says Bill Renter. “This has increased my expertise in how rock placement affects the flow of streams and waterfalls.”
Indeed, over the years, Renter has received a multitude of awards for choosing the perfect rocks, and artfully installing them to great effect and function. www.deckandpatio.com

 sticklab
Located on a hillside in Seattle's Madison Valley, the offset levels cantilever as a series of stacked boxes, Concrete and cement stucco at the base, cedar-sided in the middle, and clad with fiber-cement at the top layer, the house captures mountain views in the distance and city views in the foreground. There are decks and terraces for enjoyment of outdoor living at every level.
Find the right local pro for your project
 Stroke of Nature Landscape Design
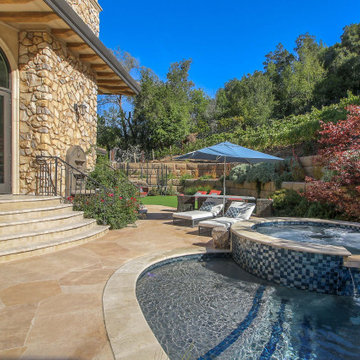
Hillside Mediterranean landscape with large pool, water slide, raised spa, sunken pool bar, sunken outdoor kitchen, fire pit, covered pergola, and flagstone patios.

 Rock Paper Clippers
The ruby red really pops against the icy blue.
Photo of a large contemporary full sun hillside mulch formal garden in San Francisco.
Photo of a large contemporary full sun hillside mulch formal garden in San Francisco.

 Dig Your Garden Landscape Design
Napa, CA residence, adjacent to a steep rock hillside. My design solutions included a contemporary redwood horizontal fence to help screen the view of the hillside along with arbors for vines that help to break up the long narrow space. I designed a triangular-shaped pergola with decorative panels from "Parasoleil" that serves as an artful focal point while providing interesting shade patterns that casts its delightful shadow along fence and patio and bench below, changing its position as the sun moves throughout the day. The landscape design includes angular planting beds, concrete pavers surrounded by gravel and a small lower-water lawn for the family to enjoy. The photos show the just planted low-water plants, vines and olive trees and again after a couple of months. Drawings, Design and Photos © Eileen Kelly, Dig Your Garden Landscape Design

 Donald A. Gardner Architects
Living comfortably has never been easier! This gorgeous Craftsman home exposes rich architectural detail throughout the open floor plan. Perfect for those who enjoy outdoor living, this design features copious areas for taking advantage of Mother Nature. A sunroom, rear deck and screened porch are all on the main level, while the lower level boasts a screened porch with summer kitchen, as well as a second covered porch. Entertaining spaces continue with the spacious great room/dining room and lower-level entertainment room with a wet bar and outdoor summer kitchen. Multiple mudrooms, a large pantry and utility room provide abundant storage space, while a covered walkway ensures dry trips to and from the three-car garage.



 LANDline design
Kevin Wells, www.kevinwellsphoto.com
Inspiration for a contemporary landscaping in Portland.
Inspiration for a contemporary landscaping in Portland.

 Natural Stonescapes Inc.
Robert Burcher
Design ideas for a large traditional partial sun backyard stone garden path in Toronto.
Design ideas for a large traditional partial sun backyard stone garden path in Toronto.

 Ginkgo Leaf Studio
Long blooming 'Summer Beauty' allium surround the flagstone patio midway down to the lake.
Renn Kuhnen Photography
Patio - large contemporary backyard stone patio idea in Milwaukee
Patio - large contemporary backyard stone patio idea in Milwaukee
 AR Construction & Development Inc.
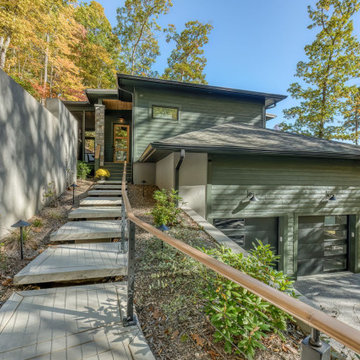
The front approach climbs the hillside on a series of oversized floating concrete steps, each one set into the slope. A tall stucco retaining wall holds the hill on one side, and a cable railing with a warm wood handrail runs along the other. Low path lights and native plantings line the way up to the covered entry, where a stacked stone column, a tongue-and-groove wood soffit, and a full-lite wood front door welcome guests. Below, the two-car garage with glass-panel doors and gooseneck lights sits tucked into the grade.


 Arroyo Seco Construction
Design ideas for a mid-sized rustic drought-tolerant and full sun backyard gravel garden path in Santa Barbara for winter.

 Red Berm
This property added an entry from the street and changed from lawn to a drought tolerant area. With cacti and succulents, and grasses.
Design ideas for a mid-sized contemporary drought-tolerant and full sun front yard mulch retaining wall landscape in Los Angeles for spring.
Design ideas for a mid-sized contemporary drought-tolerant and full sun front yard mulch retaining wall landscape in Los Angeles for spring.


 B. Gordon Builders, Inc.
This pergola designates the outdoor bbq space while also providing shade for the cook and the guests on sunny afternoons.
Landscape design by Peter Koenig, photography by RSG Photography


 Sarah Herman Landscape Design
Formerly unused hillside was transformed into an upper viewing patio to take advantage of the beautiful San Francisco Bay view.
Design ideas for a mid-sized contemporary drought-tolerant, rock and full sun backyard concrete paver landscaping in San Francisco for summer.
Design ideas for a mid-sized contemporary drought-tolerant, rock and full sun backyard concrete paver landscaping in San Francisco for summer.

 Blissful Gardens & Green Dragon Design
Bill Rose
This is an example of a mid-sized mid-century modern front porch design in Austin.
This is an example of a mid-sized mid-century modern front porch design in Austin.

 Habitat & Devries Landscape Design / Construction
Certified native habitat garden with deer resistant and drought tolerant planting composition; Danville, CA
Design ideas for a traditional landscaping in San Francisco.
Design ideas for a traditional landscaping in San Francisco.
179