
Search results for "Himalayan birch trees" in Home Design Ideas

 Missy Brown Design
Photo by David Patterson Photography
www.davidpattersonphotography.com
Example of a mountain style wood exterior home design in Denver
Example of a mountain style wood exterior home design in Denver

 Reveal Design LLC
This view of this Chicago rooftop deck from the guest bedroom. The cedar pergola is lit up at night underneath. On top of the pergola is live roof material which provide shade and beauty from above. The walls are sleek and contemporary using two three materials. Cedar, steel, and frosted acrylic panels. The modern rooftop is on a garage in wicker park. The decking on the rooftop is composite and built over a frame. Roof has irrigation system to water all plants.
Bradley Foto, Chris Bradley
 Princeton Scapes Inc
Lakeside outdoor living at its finest

Photo of a large coastal full sun side yard stone landscaping in Boston with a fire pit.
Photo of a large coastal full sun side yard stone landscaping in Boston with a fire pit.
Find the right local pro for your project
 Sigrid Morgan Landscape Architecture LLC

This is an example of a mid-sized traditional full sun side yard landscaping in New York.

 Modern Organic Interiors
Photographer: Isabelle Eubanks
Interiors: Modern Organic Interiors, Architect: Simpson Design Group, Builder: Milne Design and Build
Bedroom - cottage carpeted bedroom idea in San Francisco
Bedroom - cottage carpeted bedroom idea in San Francisco
 Ginkgo Leaf Studio

This cedar lamp post is set in a limestone masonry pier with bluestone cap. It is surrounded by long blooming perennials including 'Summer Beauty' allium.
Westhauser Photography
 Workroom Couture Home

Drapery by Workroom Couture Home. Interiors by FC Studio Inc. Image by Katrina Wittkamp.
Nursery - transitional gender-neutral nursery idea in Chicago with multicolored walls
Nursery - transitional gender-neutral nursery idea in Chicago with multicolored walls



 Michael Patek
This project was designed and installed by Cottage Gardener, LTD. These photos highlight our effort to create seasonal interest throughout the entire year.

 KR Home Staging and Design
Kyle Jenkins
Example of a trendy powder room design in Salt Lake City with a pedestal sink
Example of a trendy powder room design in Salt Lake City with a pedestal sink


 Zaremba & Company
Photo by George Dzahristos
Photo of a traditional partial sun stone formal garden in Detroit.
Photo of a traditional partial sun stone formal garden in Detroit.


 Christy Webber Landscapes
This urban backyard oasis features 3’ by 3’ bluestone flagstone with blue-chip joints that seamlessly set the stage for backyard entertaining. In order to achieve greenery all year long, we planted Boxwood, Rhododendron, Arborvitae and Pachysandra. And, in the hopes of creating privacy in a bustling Chicago neighborhood, we installed a wood privacy fence, Japanese Maples, a Birch and a Spruce tree.



 Waterman & Sun
View from the home's entry area to the street.
This is an example of a traditional shade landscaping in San Francisco for spring.
This is an example of a traditional shade landscaping in San Francisco for spring.



 Amy Martin Landscape Design
Location: Hingham, MA, USA
This newly constructed home in Hingham, MA was designed to openly embrace the seashore landscape surrounding it. The front entrance has a relaxed elegance with a classic plant theme of boxwood, hydrangea and grasses. The back opens to beautiful views of the harbor, with a terraced patio running the length of the house. The infinity pool blends seamlessly with the water landscape and splashes over the wall into the weir below. Planting beds break up the expanse of paving and soften the outdoor living spaces. The sculpture, made by a personal friend of the family, creates a stunning focal point with the open sky and sea behind.
One side of the property was densely planted with large Spruce, Juniper and Birch on top of a 7' berm to provide instant privacy. Hokonechloa grass weaves its way around Annabelle Hydrangeas and Flower Carpet Roses. The other side had an existing stone stairway which was enhanced with a grove of Birch, hydrangea and Hakone grass. The Limelight Tree Hydrangeas and Boxwood offer a fresh welcome, while the Miscanthus grasses add a casual touch. The Stone wall and patio create a resting spot between rounds of tennis. The granite steps in the lawn allow for a comfortable transition up a steeper slope.



 Dear Garden Associates, Inc.
The espaliered apple fence has become a dense wall of leaves, hiding a multitude of ripening fruit.
The multi-stem trees in the back ground are River Birch (Betula nigra 'Heritage').
Photo by Rob Cardillo
 Drömhus General Contractors

Example of a huge trendy formal and open concept light wood floor living room design in San Francisco
 Birch Tree Design & Remodeling
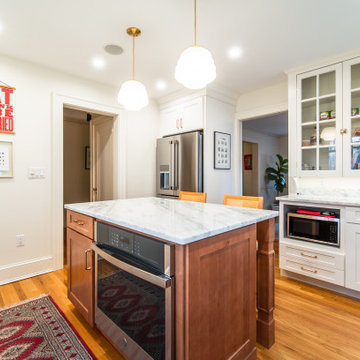
Inspiration for a mid-sized cottage enclosed kitchen remodel in Bridgeport with shaker cabinets, white cabinets, marble countertops, an island and white countertops
10