
Search results for "Hinders" in Home Design Ideas
 St. Michaels Fine Woodworking and Cabinetry, LLC
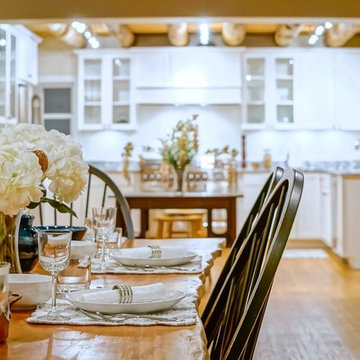
Creating an open plan, clean, crisp and welcoming environment that can accommodate large family and friend gatherings. Windows facing the Chesapeake Bay. The open plan kitchen (along with separate bar area) facilitates and does not hinder flow.
 Kaplan Thompson Architects
Brett Winter Lemon Photography

Trendy master beige tile alcove shower photo in Portland Maine with white walls
Trendy master beige tile alcove shower photo in Portland Maine with white walls
 Designer Door and Window
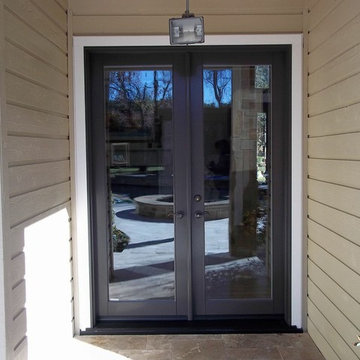
This homeowner wanted to update the exterior doors, make them energy efficient, and bring the outside in.
Their beautiful landscaped pool and backyard was hindered by the grid system of the old doors. We designed the doors to maximize the landscaped view and brought the beautiful outside into the living area and the master bedroom.
Find the right local pro for your project
 North Arrow Studio

Sunken living room and hanging fireplace of Lean On Me House
Mid-sized minimalist open concept concrete floor living room photo in Austin with a hanging fireplace
Mid-sized minimalist open concept concrete floor living room photo in Austin with a hanging fireplace
 Dawn Christine, Architect PLLC
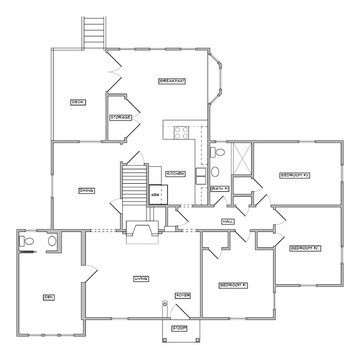
This is a floor plan of the existing 1950's home prior to our renovation. The kitchen is small and the spatial flow is hindered by by the fireplace and stair to unfinished attic. The spatial connection from the living room and the kitchen is lacking and feels quite separate. The den is also poorly connected to the living spaces and is awkward.
 St. Michaels Fine Woodworking and Cabinetry, LLC
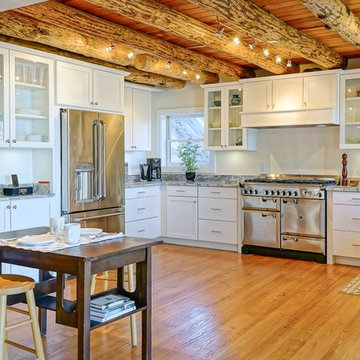
Creating an open plan, clean, crisp and welcoming environment that can accommodate large family and friend gatherings. Windows facing the Chesapeake Bay. The open plan kitchen (along with separate bar area) facilitates and does not hinder flow.
 User
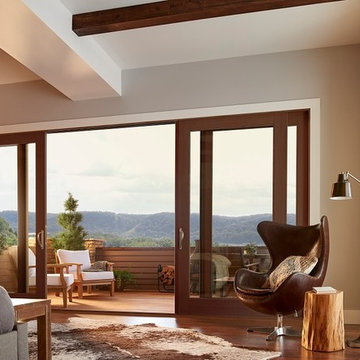
UserBreathe new life into any indoor/outdoor space by adding a sliding patio door. Not only will it let the sunshine in, but a sliding patio door will expand the view of your outdoor space. Ply Gem’s strong sliding patio doors keep out the elements, but allow for ample natural light.
 Willadsen Design
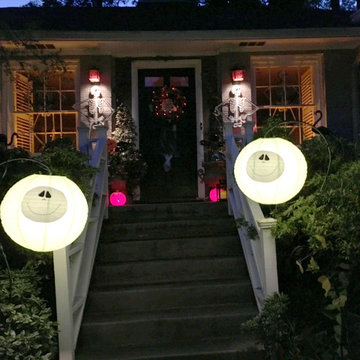
Here's what they look like as the sun sets. Steps are effectively illuminated for those creatively costumed trick or treaters to make their way up and down without obstacles hindering them. It's important that they can take ahold of the railings.
 JMDG Architecture | Planning + Interiors
Photography by Giovanni Photography

Example of a beach style master light wood floor bedroom design in Tampa with blue walls and no fireplace
Example of a beach style master light wood floor bedroom design in Tampa with blue walls and no fireplace
 Designer Door and Window
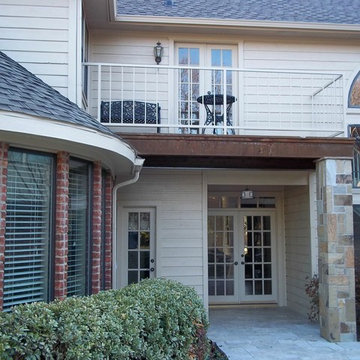
This homeowner wanted to update the exterior doors, make them energy efficient, and bring the outside in.
Their beautiful landscaped pool and backyard was hindered by the grid system of the old doors. We designed the doors to maximize the landscaped view and brought the beautiful outside into the living area and the master bedroom.
 Amazing Cabinetry & Bath
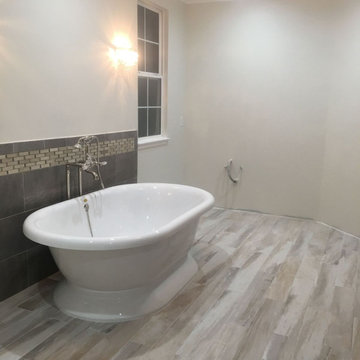
Learn how to sidestep common pitfalls, from poor planning to subpar materials, ensuring your renovation project stays on track and delivers the dream bathroom you deserve. Don't let costly blunders hinder your remodeling success!
#bathroom_design
#bathroom_decor
#bathroom_remodel
#bathrooms
#Mission_Viejo
#bathroom_renovation

 Steve Masley Consulting and Design
Jalapeño grown organically in a 7-gallon Smart Pot. This plant produced 69 jalapeños! Photo by Steve Masley
Example of an eclectic home design design in San Francisco
Example of an eclectic home design design in San Francisco
 Omega Stone Mantels

Inspiration for a large mediterranean u-shaped dark wood floor enclosed kitchen remodel with an undermount sink, raised-panel cabinets, white cabinets, granite countertops, brown backsplash, matchstick tile backsplash, stainless steel appliances and an island
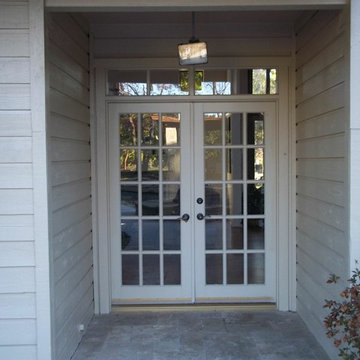 Designer Door and Window
This homeowner wanted to update the exterior doors, make them energy efficient, and bring the outside in.
Their beautiful landscaped pool and backyard was hindered by the grid system of the old doors. We designed the doors to maximize the landscaped view and brought the beautiful outside into the living area and the master bedroom.
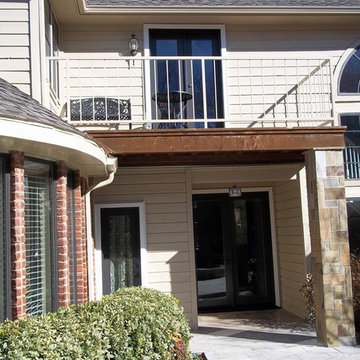 Designer Door and Window
This homeowner wanted to update the exterior doors, make them energy efficient, and bring the outside in.
Their beautiful landscaped pool and backyard was hindered by the grid system of the old doors. We designed the doors to maximize the landscaped view and brought the beautiful outside into the living area and the master bedroom.
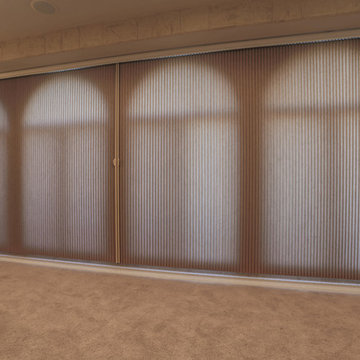
 Interior Re-Styling LLC.
This customer wanted a shades solution that would dim the light from the windows for better TV viewing but when the shades were opened they did not want their view to be hindered. This motorized, 2 panel Duette Vertiglide from Hunter Douglas did the trick.
Photo by Shannon Sorensen
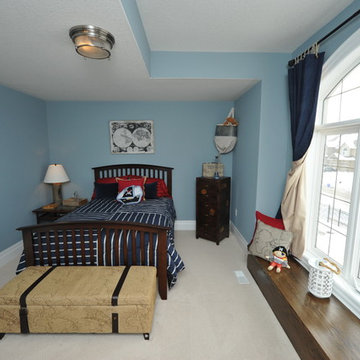
 Multi-Area Developments Inc.
Wall Colour: Dulux / ICI Spa Blue #70BG 40/050
Carpet: Hinder Island Sandcastle 516
Windows with transom and colonial style grill
Mid-sized elegant carpeted and beige floor bedroom photo in Toronto with beige walls
Mid-sized elegant carpeted and beige floor bedroom photo in Toronto with beige walls
 Space10 Interiors
Suzanna Scott

Family room - mid-sized transitional open concept light wood floor and brown floor family room idea in San Francisco with a standard fireplace, a stone fireplace, a music area and white walls
Family room - mid-sized transitional open concept light wood floor and brown floor family room idea in San Francisco with a standard fireplace, a stone fireplace, a music area and white walls
 Multi-Area Developments Inc.
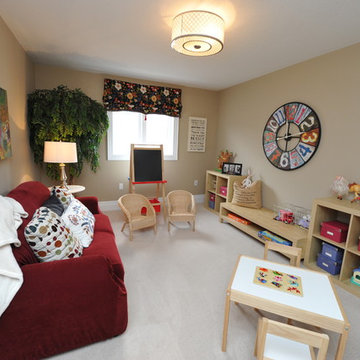
Wall Colour: Dulux / ICI: Traditional Tan # 20YY 47/145
Carpet: Hinder Island Sandcastle 516
Children's play room
Bedroom - mid-sized traditional carpeted and beige floor bedroom idea in Toronto with beige walls
Bedroom - mid-sized traditional carpeted and beige floor bedroom idea in Toronto with beige walls
 Solutions by Design, LLC.
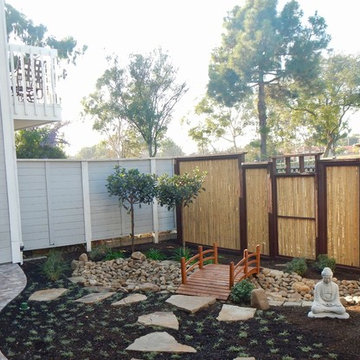
The Asian landscape is known for a meditative feeling of serenity. Stone and natural elements invite contemplation, while carefully-shaped plantings will show the human interaction with the land. By creating a meandering paths it's believed that straight pathways allow malevolent spirits to go directly into the house, while a zigzag pathway hinders their movement into the living areas of a home.
4