
Search results for "Hinders" in Home Design Ideas

 Neu Construction, Inc
I’m Gordon Neu – and along with my son Scott Neu, and Ken Ruef, we form the core of Neu Construction. I’ve been remodeling homes in Pierce County and King County for well over forty years. Remodeling is my passion – I enjoy every day now. / Photography: Dane Meyer

 LaMantia Design and Remodeling
The owner of this urban residence, which exhibits many natural materials, i.e., exposed brick and stucco interior walls, originally signed a contract to update two of his bathrooms. But, after the design and material phase began in earnest, he opted to removed the second bathroom from the project and focus entirely on the Master Bath. And, what a marvelous outcome!
With the new design, two fullheight walls were removed (one completely and the second lowered to kneewall height) allowing the eye to sweep the entire space as one enters. The views, no longer hindered by walls, have been completely enhanced by the materials chosen.
The limestone counter and tub deck are mated with the Riftcut Oak, Espresso stained, custom cabinets and panels. Cabinetry, within the extended design, that appears to float in space, is highlighted by the undercabinet LED lighting, creating glowing warmth that spills across the buttercolored floor.
Stacked stone wall and splash tiles are balanced perfectly with the honed travertine floor tiles; floor tiles installed with a linear stagger, again, pulling the viewer into the restful space.
The lighting, introduced, appropriately, in several layers, includes ambient, task (sconces installed through the mirroring), and “sparkle” (undercabinet LED and mirrorframe LED).
The final detail that marries this beautifully remodeled bathroom was the removal of the entry slab hinged door and in the installation of the new custom five glass panel pocket door. It appears not one detail was overlooked in this marvelous renovation.
Follow the link below to learn more about the designer of this project James L. Campbell CKD http://lamantia.com/designers/james-l-campbell-ckd/
 VisionScapes
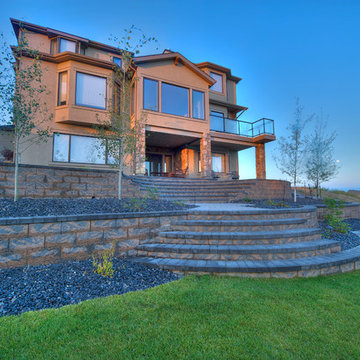
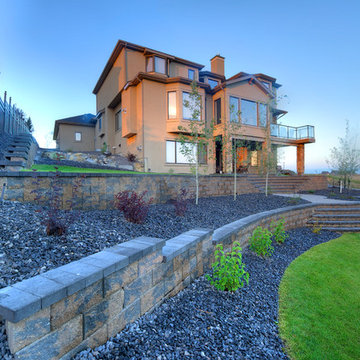
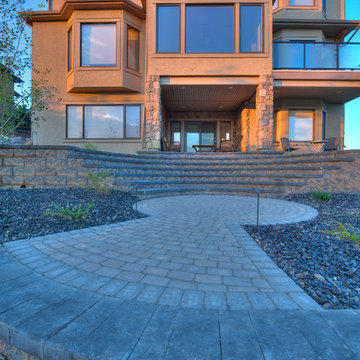
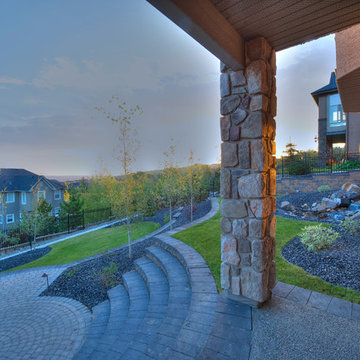
Set on the western edge of Calgary this property takes advantage of the expansive views of the Rocky Mountains to the west. With 3 large cornerstone retaining walls and amphitheater style stairs this property ensures that the steep grade of this yard was not a hinderance but rather a feature for this large family.
Photo credit: Jamen Rhodes
Find the right local pro for your project
 VisionScapes
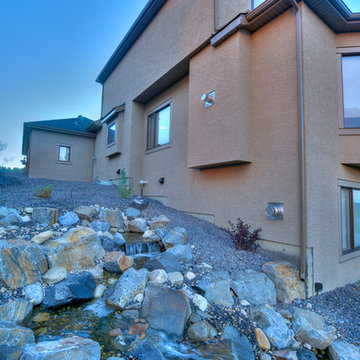
Set on the western edge of Calgary this property takes advantage of the expansive views of the Rocky Mountains to the west. With 3 large cornerstone retaining walls and amphitheater style stairs this property ensures that the steep grade of this yard was not a hinderance but rather a feature for this large family.
Photo credit: Jamen Rhodes

 VisionScapes
Set on the western edge of Calgary this property takes advantage of the expansive views of the Rocky Mountains to the west. With 3 large cornerstone retaining walls and amphitheater style stairs this property ensures that the steep grade of this yard was not a hinderance but rather a feature for this large family.
Photo credit: Jamen Rhodes

 VisionScapes
Set on the western edge of Calgary this property takes advantage of the expansive views of the Rocky Mountains to the west. With 3 large cornerstone retaining walls and amphitheater style stairs this property ensures that the steep grade of this yard was not a hinderance but rather a feature for this large family.
Photo credit: Jamen Rhodes
 VisionScapes
Set on the western edge of Calgary this property takes advantage of the expansive views of the Rocky Mountains to the west. With 3 large cornerstone retaining walls and amphitheater style stairs this property ensures that the steep grade of this yard was not a hinderance but rather a feature for this large family.
Photo credit: Jamen Rhodes

 Steven Ray Construction Inc.
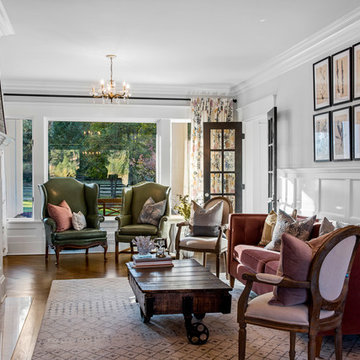
A carefully planned renovation preserved this home's charm while refreshing the space with an open, modern touch. Natural stone fireplace and iron rod railing add a rustic hint without hindering the open space provided by the hillside view windows.

 YardDoc
For this garden project, we created a simple yet elegant pathway using three distinct but complementary earthen colors and textures. The pebbles and flat stones match the home’s multicolored brickwork walls. We added contrast with black soil and river rock. We planted small compact plants around this pathway which won’t create too much shade or hinder the view. The gently curving design leading to another part of the property arouses the viewer’s curiosity.

 Dianne Davant and Associates
Master Bedroom with Red Bed Frame and custom drapery and bedding.
Bedroom - traditional master light wood floor bedroom idea in Charlotte
Bedroom - traditional master light wood floor bedroom idea in Charlotte
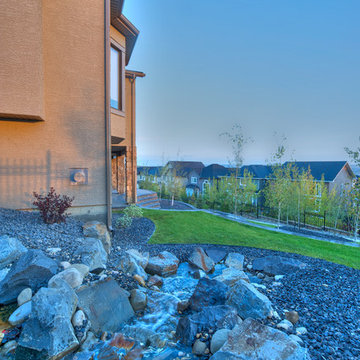 VisionScapes
Set on the western edge of Calgary this property takes advantage of the expansive views of the Rocky Mountains to the west. With 3 large cornerstone retaining walls and amphitheater style stairs this property ensures that the steep grade of this yard was not a hinderance but rather a feature for this large family.
Photo credit: Jamen Rhodes
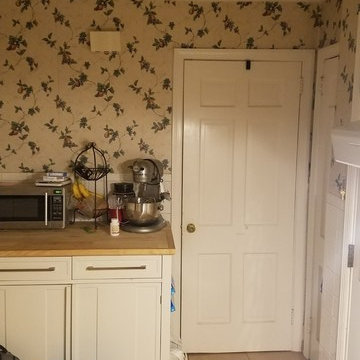
 Kaestner Designs - Kitchens, Baths & Interiors
BEFORE PHOTO: This small and cramped original kitchen design was hindered by poor appliance placement, low lighting, and minimal storage. Our goal was to open up the space, enhance the lighting, and create a better flow for cooking and entertaining.
This wall would become the cooking area.
 Kevin Twitty Interiors
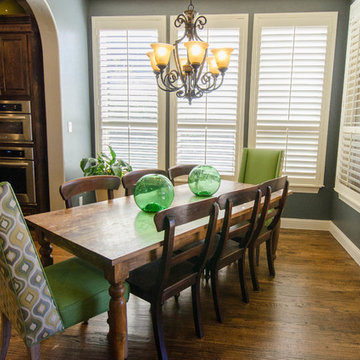
The dining room has a door leading outside which hinders the space and makes the usable area smaller then normal. To combat this we put her table on an angle. We decided soften that space by putting upholstered host and hostess chairs in a coordinating fabric with a contracting faux leather on the front for durability.
Photo by Kevin Twitty
 Studio M Interiors
Scott Amundson Photography

Inspiration for a mid-sized transitional dark wood floor and brown floor hallway remodel in Minneapolis with gray walls
Inspiration for a mid-sized transitional dark wood floor and brown floor hallway remodel in Minneapolis with gray walls
 Pineapple House Interior Design
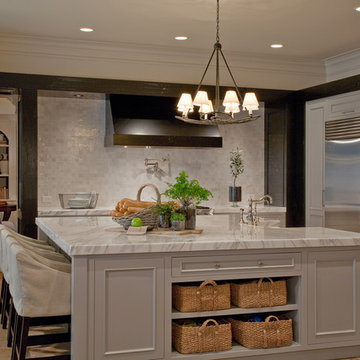
Pineapple House maximized storage in the large island via drawers and compartments. They incorporated shelves with baskets that are accessible to the family's small children. These baskets allow the little ones access to their own their plates and utensils, which gives them a sense of responsibility in the kitchen when it is time to set the table and put away dishes. Good habits can start early! Beyond the island, the glimmering tiles of the backsplash are not hindered by cabinetry, and they are a strong focal point in the room. You will see in the following pictures that the dark walls that flank the tiled walls are both shallow cabinets that serve to hold spices.
Scott Moore Photography
 VisionScapes
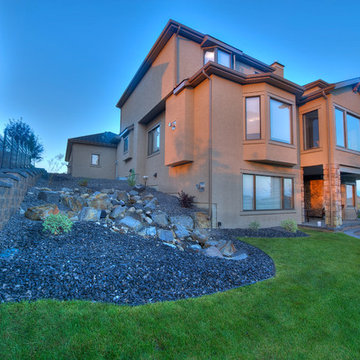
Set on the western edge of Calgary this property takes advantage of the expansive views of the Rocky Mountains to the west. With 3 large cornerstone retaining walls and amphitheater style stairs this property ensures that the steep grade of this yard was not a hinderance but rather a feature for this large family.
Photo credit: Jamen Rhodes
 VisionScapes
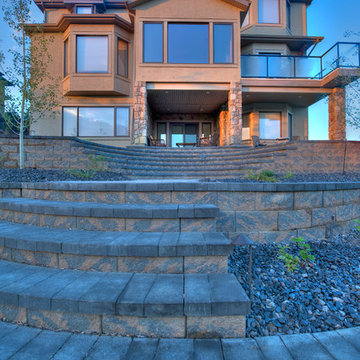
Set on the western edge of Calgary this property takes advantage of the expansive views of the Rocky Mountains to the west. With 3 large cornerstone retaining walls and amphitheater style stairs this property ensures that the steep grade of this yard was not a hinderance but rather a feature for this large family.
Photo credit: Jamen Rhodes

7