
Search results for "Hinders" in Home Design Ideas

 Space10 Interiors
Suzanna Scott
Family room - mid-sized transitional open concept light wood floor and brown floor family room idea in San Francisco with a standard fireplace, a stone fireplace, a music area and white walls
Family room - mid-sized transitional open concept light wood floor and brown floor family room idea in San Francisco with a standard fireplace, a stone fireplace, a music area and white walls
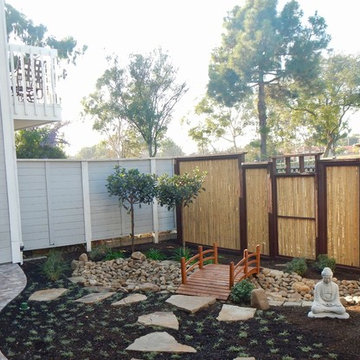
 Solutions by Design, LLC.
The Asian landscape is known for a meditative feeling of serenity. Stone and natural elements invite contemplation, while carefully-shaped plantings will show the human interaction with the land. By creating a meandering paths it's believed that straight pathways allow malevolent spirits to go directly into the house, while a zigzag pathway hinders their movement into the living areas of a home.

 Domistyle Design
This small kitchen was isolated from the dining room and the view, and the cramped quarters were hindering the cook! Now the kitchen has a view, and functions beautifully.
Find the right local pro for your project
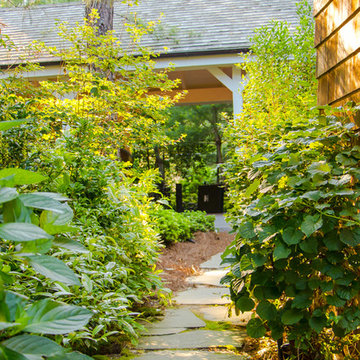

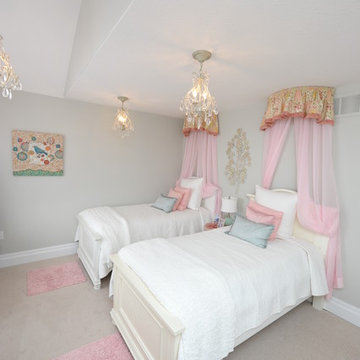
 Multi-Area Developments Inc.
Wall Colour: Dulux / ICI Oyster Bay #90YY 63/044
Carpet: Hinder Island Sand Castle 516
Windows with transom and colonial grill style by Pollard Windows.
Vaulted Ceilings
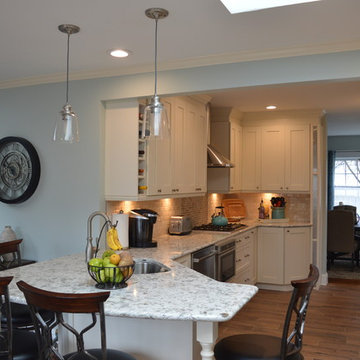
 Alure Home Improvements
This kitchen was previously more closed from the connecting rooms and the functionality was hindered by a small footprint. Opening the entrances from both sides enabled its expansion. A previous addition on the back of the home is now much more of the "great room" that was originally intended.
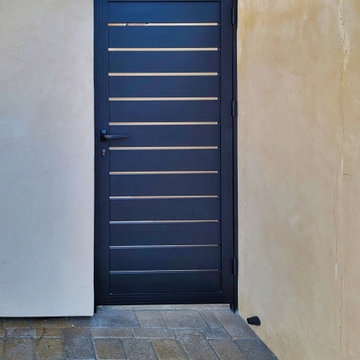
 MULHOLLAND BRAND
You want joy and freedom. When you want such things, you need to choose your physical requirements with good planning.
You want physical belongings that don't require ongoing attention. You want materials that keep doing their job and that don't get in your way. The things around you should help, instead of hinder.
Welcome to Mulholland Brand. The home of low maintenance.
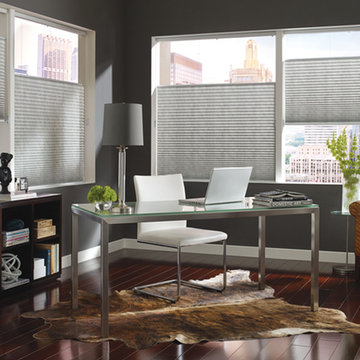
 California Window Fashions
In our material-obsessed society, much of the minimalist trend today is about decluttering. Why not begin the road to a minimalism with your window treatments? Understand the mood-clutter that bare windows cause with the obnoxious amount of sunlight pouring in. Not only does it hinder productivity, but it's simply uncomfortable. Complete your journey to minimalism with the right window treatment and create the perfect atmosphere.
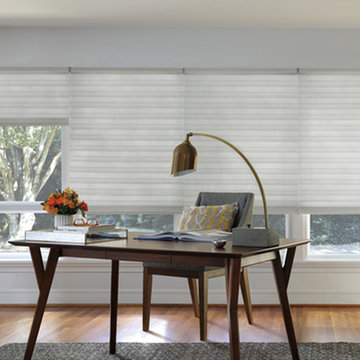 California Window Fashions
In our material-obsessed society, much of the minimalist trend today is about decluttering. Why not begin the road to a minimalism with your window treatments? Understand the mood-clutter that bare windows cause with the obnoxious amount of sunlight pouring in. Not only does it hinder productivity, but it's simply uncomfortable. Complete your journey to minimalism with the right window treatment and create the perfect atmosphere.
 Knipp Contracting
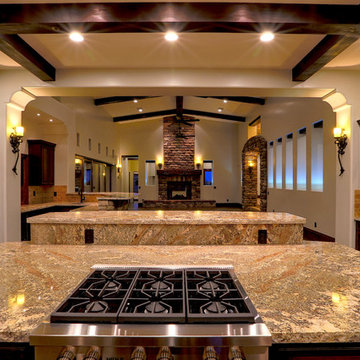
This open concept living and kitsch space allows the chef to engage with guests without hinderance.
Trendy open concept kitchen photo in Phoenix
Trendy open concept kitchen photo in Phoenix
 Stoney Bank Nurseries
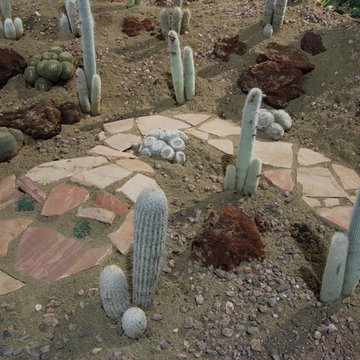
Geoglyphs are large stone designs that typically need to be viewed from the air for a full appreciation of the design. Geoglyphs last for hundreds of years in arid environments where vegetation growth is hindered by the absence of water. Designed, installed, and photographed by Stoney Bank Nurseries, Inc.
 Tech Tonic LLC
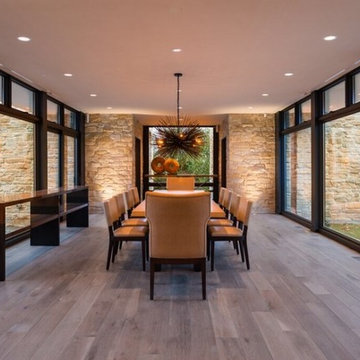
It seems that as the years go by that it’s harder to have a family meal without distractions. Technology can almost be seen as taking away human interaction. The design of the technology in the room enhances interactions instead of hindering them. The lighting can change to what you and your family prefer and, the automated shades provide a sense of intimacy and togetherness that is hard to find anywhere else.
 Landis Architects | Builders
Greg Hadley
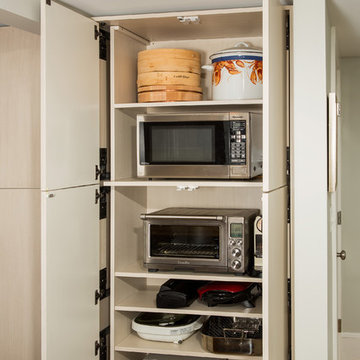
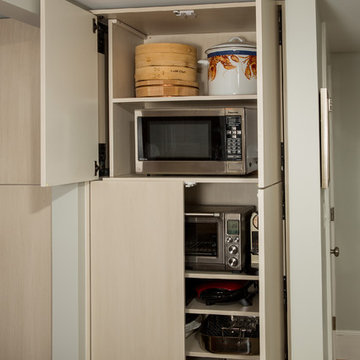
The clients also requested a space for the small appliances such as the microwave and toaster oven that they use on a regular basis, as well as specialty appliances (crockpot, rotisserie) they only occasionally use. One section of the wall of cabinets across from the island has outlets in the back and doors that slide out of the way so the clients can use the appliances in place without hindering circulation.

 Oak Hill Architects

A spacious Butler's Pantry adds additional prep and storage space.
Inspiration for a large timeless l-shaped medium tone wood floor and brown floor enclosed kitchen remodel in Boston with glass-front cabinets, white cabinets, marble countertops, white backsplash, marble backsplash, paneled appliances and gray countertops
Inspiration for a large timeless l-shaped medium tone wood floor and brown floor enclosed kitchen remodel in Boston with glass-front cabinets, white cabinets, marble countertops, white backsplash, marble backsplash, paneled appliances and gray countertops
 Kevin Gray Design
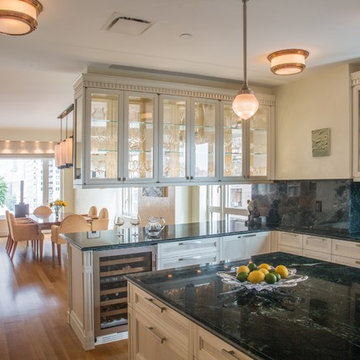
Natural lighting from these windows fill the kitchen with radiance. The use of glass cabinets allows light to fill the space and not hinder the beautiful decor. With a marble countertop and custom wood cabinets, this kitchen is great for hosting.
 Lucy Gorham/ Residential Design

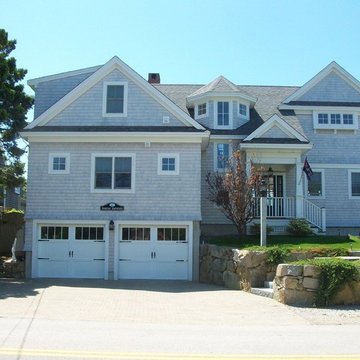
This home is located on a cliff with south facing views to the ocean. The road side elevation is designed in a traditional shingle style. The ocean side has unobstructed glass with amazing views. The lot is narrow but we were able to design a two car garage below and the first floor is at grade level and allows the owners to step out to the back yard. The second floor deck is surrounded by a glass rail with no balusters to hinder the view.
 Landis Architects | Builders
Greg Hadley
The clients also requested a space for the small appliances such as the microwave and toaster oven that they use on a regular basis, as well as specialty appliances (crockpot, rotisserie) they only occasionally use. One section of the wall of cabinets across from the island has outlets in the back and doors that slide out of the way so the clients can use the appliances in place without hindering circulation.

 Steven Ray Construction Inc.

A carefully planned renovation preserved this home's charm while refreshing the space with an open, modern touch. Natural stone fireplace and iron rod railing add a rustic hint without hindering the open space provided by the hillside view windows.
5