
Search results for "Hinders" in Home Design Ideas
 CARNEMARK design + build
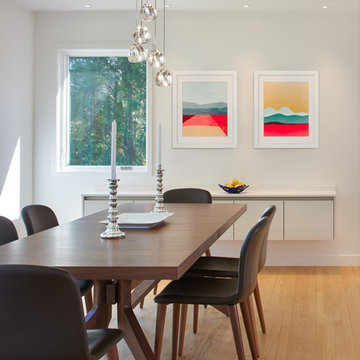
Bumping out the dining space toward the back of the house paved the way to add a modest deck addition for the family to enjoy. Windows now allow daylight into this dining room, which also serves as a workspace. New floating cabinetry creates a convenient side board and adds storage to accommodate the versatility of this space. A contemporary chandelier of hand blown glass orbs hangs delicately over the table, creating a dazzling design element without hindering the line-of-sight out the back windows. Photography by Anice Hoachlander.
 Kaestner Designs - Kitchens, Baths & Interiors
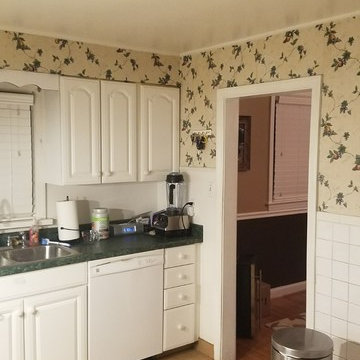
BEFORE PHOTO: This small and cramped original kitchen design was hindered by poor appliance placement, low lighting, and minimal storage. Our goal was to open up the space, enhance the lighting, and create a better flow for cooking and entertaining.
The small wall here to the right of the dishwasher would be kept to allow for a separation between a future built-in window seat unit and the perimeter of the kitchen.
 Gardner/Fox Associates, Inc
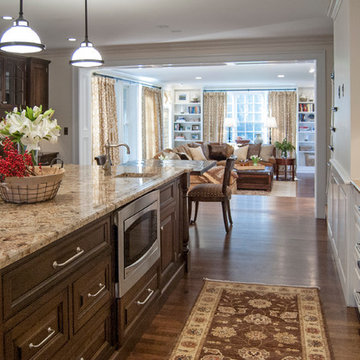
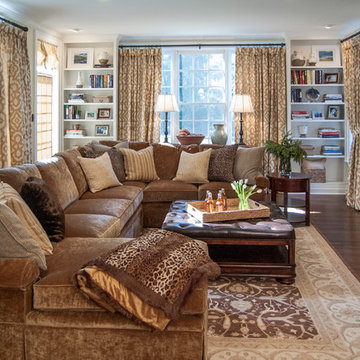
The owners of this 1950s colonial on Philadelphia’s Main Line wanted to preserve its traditional architecture and take advantage of the kitchen’s ample footprint. In addition to reworking the floorplan and improving the flow, the owner wanted a large island with several seating options, a desk area and a small table for dining.
One of the design goals was to transform the spacious room into a functional kitchen that still felt intimate and comfortable for everyday use. Furniture style inset cabinetry kept the room in tune with the home’s original character and made it feel less utilitarian. Removing the wall that hindered the flow and views between the kitchen and the adjacent family room ensured that the main entertaining areas flowed together. Stylistically, we wanted to avoid the typical white kitchen, opting instead to pull in rich wood tones to create a warmer and more classic look.
Find the right local pro for your project
 Tamarack North
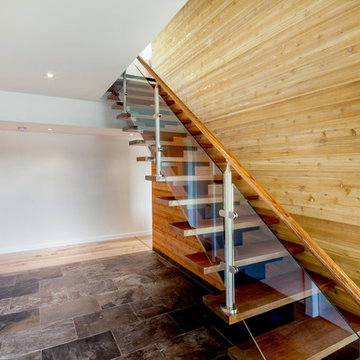
This contemporary home exhibits clean lines and sharp landscapes giving traditional Muskoka a run for its money. The glass railing bordering the deck makes for a sleek design without hindering the beautiful view over Lake Muskoka.
Despite the contemporary design of this home, the interior features a beautiful stone fireplace that makes for a stunning focal point in the great room. Carrying into the Muskoka room is stone flooring that adds a traditional touch and keeps a warm cottage feel. Leading up onto the second floor is a contemporary mono stringer stair case contrasting against a light wood accent wall.
Tamarack North prides their company of professional engineers and builders passionate about serving Muskoka, Lake of Bays and Georgian Bay with fine seasonal homes.
 Tamarack North
This contemporary home exhibits clean lines and sharp landscapes giving traditional Muskoka a run for its money. The glass railing bordering the deck makes for a sleek design without hindering the beautiful view over Lake Muskoka.
Despite the contemporary design of this home, the interior features a beautiful stone fireplace that makes for a stunning focal point in the great room. Carrying into the Muskoka room is stone flooring that adds a traditional touch and keeps a warm cottage feel. Leading up onto the second floor is a contemporary mono stringer stair case contrasting against a light wood accent wall.
Tamarack North prides their company of professional engineers and builders passionate about serving Muskoka, Lake of Bays and Georgian Bay with fine seasonal homes.
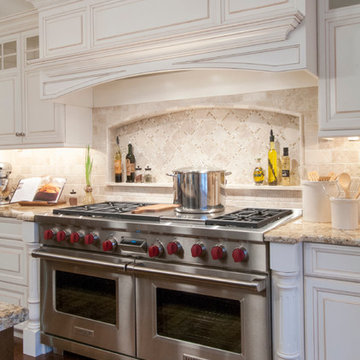 Gardner/Fox Associates, Inc
The owners of this 1950s colonial on Philadelphia’s Main Line wanted to preserve its traditional architecture and take advantage of the kitchen’s ample footprint. In addition to reworking the floorplan and improving the flow, the owner wanted a large island with several seating options, a desk area and a small table for dining.
One of the design goals was to transform the spacious room into a functional kitchen that still felt intimate and comfortable for everyday use. Furniture style inset cabinetry kept the room in tune with the home’s original character and made it feel less utilitarian. Removing the wall that hindered the flow and views between the kitchen and the adjacent family room ensured that the main entertaining areas flowed together. Stylistically, we wanted to avoid the typical white kitchen, opting instead to pull in rich wood tones to create a warmer and more classic look.

 Crystal Kitchen + Bath
This family with young boys needed help with their cramped and crowded Laundry/Mudroom.
By removing a shallow depth pantry closet in the Kitchen, we gained square footage in the Laundry Room to add a bench for setting backpacks on and cabinetry above for storage of outerwear. Coat hooks make hanging jackets and coats up easy for the kids. Luxury vinyl flooring that looks like tile was installed for its durability and comfort to stand on.
On the opposite wall, a countertop was installed over the washer and dryer for folding clothes, but it also comes in handy when the family is entertaining, since it’s adjacent to the Kitchen. A tall cabinet and floating shelf above the washer and dryer add additional storage and completes the look of the room. A pocket door replaces a swinging door that hindered traffic flow through this room to the garage, which is their primary entry into the home.
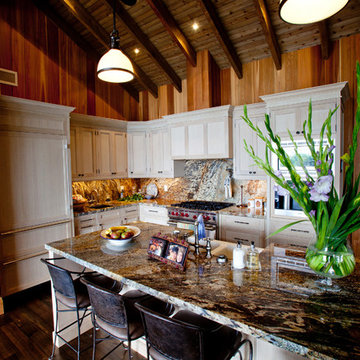 Tamarack North
This Georgian Bay beauty is a beautiful hidden gem located in Snug Harbour. The stone fireplace flows into the timber frame ceiling in the great room creating a classic Muskoka feature. The glass railing leading to the guest home keeps the view from being hindered and adds a contemporary take to this traditional build.
Inside this traditional piece is a casual breakfast nook that looks past the outdoor Muskoka room and onto the pristine waters. Featured in the outdoor Muskoka room are automated screens that lower into the space that are perfect for those April mosquitos.
Tamarack North prides their company of professional engineers and builders passionate about serving Muskoka, Lake of Bays and Georgian Bay with fine seasonal homes.
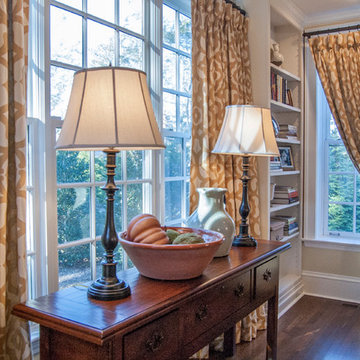 Gardner/Fox Associates, Inc
The owners of this 1950s colonial on Philadelphia’s Main Line wanted to preserve its traditional architecture and take advantage of the kitchen’s ample footprint. In addition to reworking the floorplan and improving the flow, the owner wanted a large island with several seating options, a desk area and a small table for dining.
One of the design goals was to transform the spacious room into a functional kitchen that still felt intimate and comfortable for everyday use. Furniture style inset cabinetry kept the room in tune with the home’s original character and made it feel less utilitarian. Removing the wall that hindered the flow and views between the kitchen and the adjacent family room ensured that the main entertaining areas flowed together. Stylistically, we wanted to avoid the typical white kitchen, opting instead to pull in rich wood tones to create a warmer and more classic look.
 Tamarack North
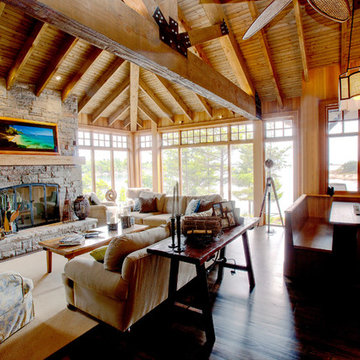
This Georgian Bay beauty is a beautiful hidden gem located in Snug Harbour. The stone fireplace flows into the timber frame ceiling in the great room creating a classic Muskoka feature. The glass railing leading to the guest home keeps the view from being hindered and adds a contemporary take to this traditional build.
Inside this traditional piece is a casual breakfast nook that looks past the outdoor Muskoka room and onto the pristine waters. Featured in the outdoor Muskoka room are automated screens that lower into the space that are perfect for those April mosquitos.
Tamarack North prides their company of professional engineers and builders passionate about serving Muskoka, Lake of Bays and Georgian Bay with fine seasonal homes.
 Crystal Kitchen + Bath
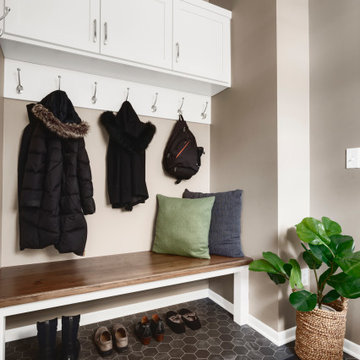
This family with young boys needed help with their cramped and crowded Laundry/Mudroom.
By removing a shallow depth pantry closet in the Kitchen, we gained square footage in the Laundry Room to add a bench for setting backpacks on and cabinetry above for storage of outerwear. Coat hooks make hanging jackets and coats up easy for the kids. Luxury vinyl flooring that looks like tile was installed for its durability and comfort to stand on.
On the opposite wall, a countertop was installed over the washer and dryer for folding clothes, but it also comes in handy when the family is entertaining, since it’s adjacent to the Kitchen. A tall cabinet and floating shelf above the washer and dryer add additional storage and completes the look of the room. A pocket door replaces a swinging door that hindered traffic flow through this room to the garage, which is their primary entry into the home.
 Tamarack North
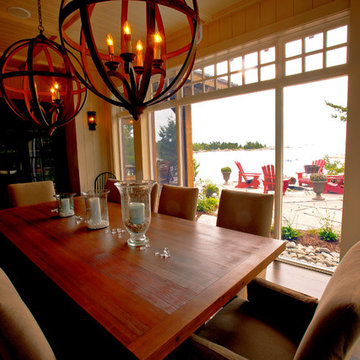
This Georgian Bay beauty is a beautiful hidden gem located in Snug Harbour. The stone fireplace flows into the timber frame ceiling in the great room creating a classic Muskoka feature. The glass railing leading to the guest home keeps the view from being hindered and adds a contemporary take to this traditional build.
Inside this traditional piece is a casual breakfast nook that looks past the outdoor Muskoka room and onto the pristine waters. Featured in the outdoor Muskoka room are automated screens that lower into the space that are perfect for those April mosquitos.
Tamarack North prides their company of professional engineers and builders passionate about serving Muskoka, Lake of Bays and Georgian Bay with fine seasonal homes.
 Lanai Doors
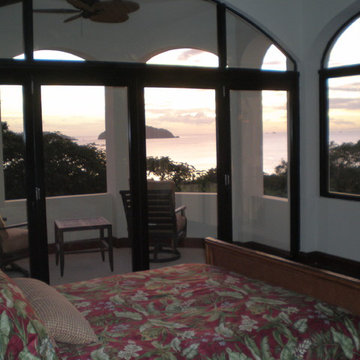
Beautiful sunset and ocean view. With Lanai Doors, the full glass does not hinder the view. Plus the glass doors can fold completely open to the balcony, bringing the coastal outdoors in. The lovely outdoors becomes apart of the bedroom space.
 Tamarack North
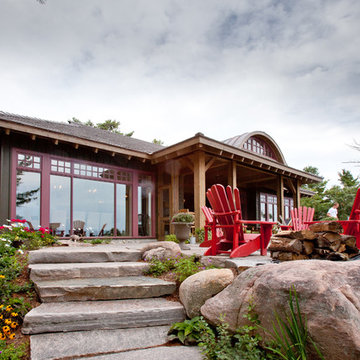
This Georgian Bay beauty is a beautiful hidden gem located in Snug Harbour. The stone fireplace flows into the timber frame ceiling in the great room creating a classic Muskoka feature. The glass railing leading to the guest home keeps the view from being hindered and adds a contemporary take to this traditional build.
Inside this traditional piece is a casual breakfast nook that looks past the outdoor Muskoka room and onto the pristine waters. Featured in the outdoor Muskoka room are automated screens that lower into the space that are perfect for those April mosquitos.
Tamarack North prides their company of professional engineers and builders passionate about serving Muskoka, Lake of Bays and Georgian Bay with fine seasonal homes.
 Crystal Kitchen + Bath

This family with young boys needed help with their cramped and crowded Laundry/Mudroom.
By removing a shallow depth pantry closet in the Kitchen, we gained square footage in the Laundry Room to add a bench for setting backpacks on and cabinetry above for storage of outerwear. Coat hooks make hanging jackets and coats up easy for the kids. Luxury vinyl flooring that looks like tile was installed for its durability and comfort to stand on.
On the opposite wall, a countertop was installed over the washer and dryer for folding clothes, but it also comes in handy when the family is entertaining, since it’s adjacent to the Kitchen. A tall cabinet and floating shelf above the washer and dryer add additional storage and completes the look of the room. A pocket door replaces a swinging door that hindered traffic flow through this room to the garage, which is their primary entry into the home.
 Gardner/Fox Associates, Inc
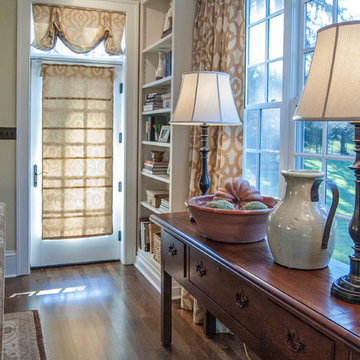
The owners of this 1950s colonial on Philadelphia’s Main Line wanted to preserve its traditional architecture and take advantage of the kitchen’s ample footprint. In addition to reworking the floorplan and improving the flow, the owner wanted a large island with several seating options, a desk area and a small table for dining.
One of the design goals was to transform the spacious room into a functional kitchen that still felt intimate and comfortable for everyday use. Furniture style inset cabinetry kept the room in tune with the home’s original character and made it feel less utilitarian. Removing the wall that hindered the flow and views between the kitchen and the adjacent family room ensured that the main entertaining areas flowed together. Stylistically, we wanted to avoid the typical white kitchen, opting instead to pull in rich wood tones to create a warmer and more classic look.
 DryAway by Jilidoni Designs
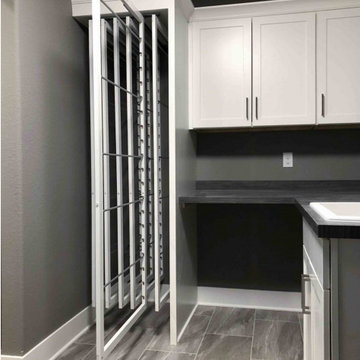
Featuring a custom cabinet, this 6 frame DryAway put the finishing touches on this utility room space in Pewaukee, WI. The custom cabinetry allows for more room, a contemporary look, and the clothes to dry out of the way, while not hindering the space of the washer and dryer. The family of four, who purchased this 6 frame, can rest assured that their clothes will dry with no risk of mold and no extra wasted energy or water.
 Gardner/Fox Associates, Inc
The owners of this 1950s colonial on Philadelphia’s Main Line wanted to preserve its traditional architecture and take advantage of the kitchen’s ample footprint. In addition to reworking the floorplan and improving the flow, the owner wanted a large island with several seating options, a desk area and a small table for dining.
One of the design goals was to transform the spacious room into a functional kitchen that still felt intimate and comfortable for everyday use. Furniture style inset cabinetry kept the room in tune with the home’s original character and made it feel less utilitarian. Removing the wall that hindered the flow and views between the kitchen and the adjacent family room ensured that the main entertaining areas flowed together. Stylistically, we wanted to avoid the typical white kitchen, opting instead to pull in rich wood tones to create a warmer and more classic look.
 Crystal Kitchen + Bath

This family with young boys needed help with their cramped and crowded Laundry/Mudroom.
By removing a shallow depth pantry closet in the Kitchen, we gained square footage in the Laundry Room to add a bench for setting backpacks on and cabinetry above for storage of outerwear. Coat hooks make hanging jackets and coats up easy for the kids. Luxury vinyl flooring that looks like tile was installed for its durability and comfort to stand on.
On the opposite wall, a countertop was installed over the washer and dryer for folding clothes, but it also comes in handy when the family is entertaining, since it’s adjacent to the Kitchen. A tall cabinet and floating shelf above the washer and dryer add additional storage and completes the look of the room. A pocket door replaces a swinging door that hindered traffic flow through this room to the garage, which is their primary entry into the home.
 AquaView Fencing - Serving North America

Aquaview frameless glass pool fencing suits a wide range of applications from private residences to commercial developments. Merging design from the most prestigious world-class resorts and hotels with American ingenuity and dedication for safety, the Aquaview line of products truly represent a new affordable approach to landscape design.
9