
Search results for "Hinders" in Home Design Ideas
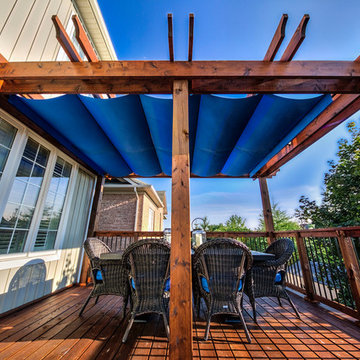
 ShadeFX
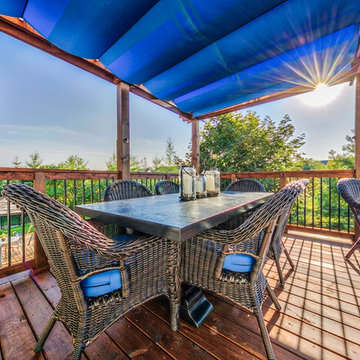
ShadeFX manufactured a 12’ x 8 retractable shade to hinder the west facing sun. Instantly, a bold Capri Sunbrella fabric provides ample shade over the clients outdoor dining area.
 Gardner/Fox Associates, Inc
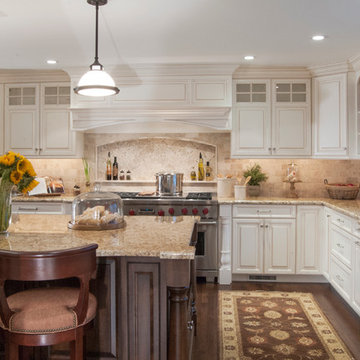
The owners of this 1950s colonial on Philadelphia’s Main Line wanted to preserve its traditional architecture and take advantage of the kitchen’s ample footprint. In addition to reworking the floorplan and improving the flow, the owner wanted a large island with several seating options, a desk area and a small table for dining.
One of the design goals was to transform the spacious room into a functional kitchen that still felt intimate and comfortable for everyday use. Furniture style inset cabinetry kept the room in tune with the home’s original character and made it feel less utilitarian. Removing the wall that hindered the flow and views between the kitchen and the adjacent family room ensured that the main entertaining areas flowed together. Stylistically, we wanted to avoid the typical white kitchen, opting instead to pull in rich wood tones to create a warmer and more classic look.
 Steven Ray Construction Inc.

A carefully planned renovation preserved this home's charm while refreshing the space with an open, modern touch. Natural stone fireplace and iron rod railing add a rustic hint without hindering the open space provided by the hillside view windows.
Find the right local pro for your project
 Steven Ray Construction Inc.

A carefully planned renovation preserved this home's charm while refreshing the space with an open, modern touch. Natural stone fireplace and iron rod railing add a rustic hint without hindering the open space provided by the hillside view windows.
 Steven Ray Construction Inc.

A carefully planned renovation preserved this home's charm while refreshing the space with an open, modern touch. Natural stone fireplace and iron rod railing add a rustic hint without hindering the open space provided by the hillside view windows.
 ShadeFX
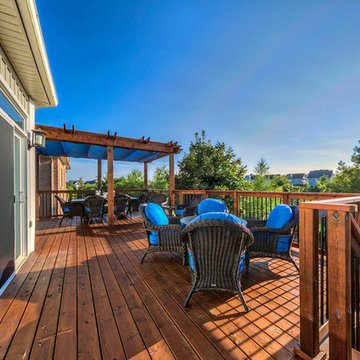
ShadeFX manufactured a 12’ x 8 retractable shade to hinder the west facing sun. Instantly, a bold Capri Sunbrella fabric provides ample shade over the clients outdoor dining area.
 ShadeFX
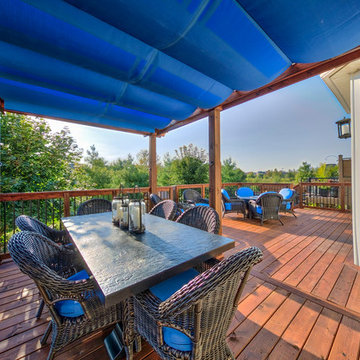
ShadeFX manufactured a 12’ x 8 retractable shade to hinder the west facing sun. Instantly, a bold Capri Sunbrella fabric provides ample shade over the clients outdoor dining area.
 McCall Design & Planning
Laura Hull Photography
Cloudhidden Studios custom concrete

Example of a mid-sized mountain style travertine floor and gray floor bathroom design in Boise with concrete countertops, flat-panel cabinets, medium tone wood cabinets and a trough sink
Example of a mid-sized mountain style travertine floor and gray floor bathroom design in Boise with concrete countertops, flat-panel cabinets, medium tone wood cabinets and a trough sink

 Model Remodel
The kitchen and sunroom were closed off by walls that hindered the flow of traffic and natural light. The new layout is open, airy and features folding LaCantina doors that allow for seamless access to the patio during warmer months. Radiant heating warms the spaces during cooler months. The large kitchen island matches the impressiveness of the rest of the home, especially as your eye catches the cascading marble of the waterfall edge that extends the countertop down to the floor. Sleek Miele, Subzero and Wolf appliances, as well as a portion of butcher block counter make it a chef’s kitchen without detracting from the bright aesthetic.
© Cindy Apple Photography
 Gardner/Fox Associates, Inc
The owners of this 1950s colonial on Philadelphia’s Main Line wanted to preserve its traditional architecture and take advantage of the kitchen’s ample footprint. In addition to reworking the floorplan and improving the flow, the owner wanted a large island with several seating options, a desk area and a small table for dining.
One of the design goals was to transform the spacious room into a functional kitchen that still felt intimate and comfortable for everyday use. Furniture style inset cabinetry kept the room in tune with the home’s original character and made it feel less utilitarian. Removing the wall that hindered the flow and views between the kitchen and the adjacent family room ensured that the main entertaining areas flowed together. Stylistically, we wanted to avoid the typical white kitchen, opting instead to pull in rich wood tones to create a warmer and more classic look.
 The Cornice Company, Inc.
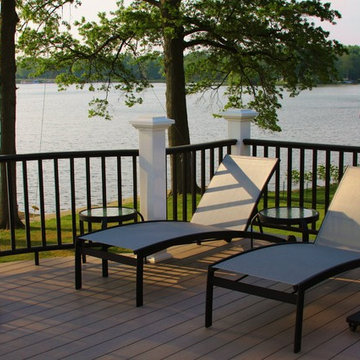
Even the large trees don’t hinder the view of the lake on the second floor of this deck. The materials used in construction lend a hand to being able to clean up the deck after a spring storm. This space doubles as a wonderful entertainment spot and a place to get some sun when the sun is high in the summer.
John Potter Photography
 Tech Tonic LLC
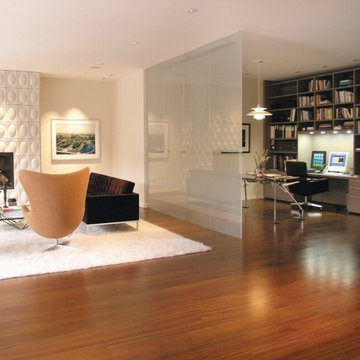
Working without a break can hinder more than help when you are at your home office. That is why the design of this office is perfect for both work and rest. The lighting is controlled by a control pad so that it can adjust based on what you are doing a that specific time. As well, the room has climate control do that based on your preference, it is always what you want. Whether you need to work or rest this room will make sure that you are comfortable.

 LaMantia Design and Remodeling
The owner of this urban residence, which exhibits many natural materials, i.e., exposed brick and stucco interior walls, originally signed a contract to update two of his bathrooms. But, after the design and material phase began in earnest, he opted to removed the second bathroom from the project and focus entirely on the Master Bath. And, what a marvelous outcome!
With the new design, two fullheight walls were removed (one completely and the second lowered to kneewall height) allowing the eye to sweep the entire space as one enters. The views, no longer hindered by walls, have been completely enhanced by the materials chosen.
The limestone counter and tub deck are mated with the Riftcut Oak, Espresso stained, custom cabinets and panels. Cabinetry, within the extended design, that appears to float in space, is highlighted by the undercabinet LED lighting, creating glowing warmth that spills across the buttercolored floor.
Stacked stone wall and splash tiles are balanced perfectly with the honed travertine floor tiles; floor tiles installed with a linear stagger, again, pulling the viewer into the restful space.
The lighting, introduced, appropriately, in several layers, includes ambient, task (sconces installed through the mirroring), and “sparkle” (undercabinet LED and mirrorframe LED).
The final detail that marries this beautifully remodeled bathroom was the removal of the entry slab hinged door and in the installation of the new custom five glass panel pocket door. It appears not one detail was overlooked in this marvelous renovation.
Follow the link below to learn more about the designer of this project James L. Campbell CKD http://lamantia.com/designers/james-l-campbell-ckd/
 Timan Custom Window Treatments, Inc
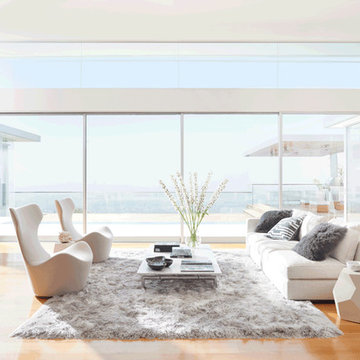
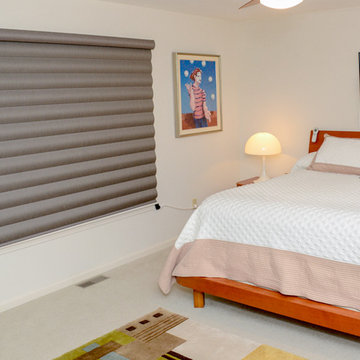
Minimalism has been one of the hottest design trends for a while now, and thanks to Marie Kondo’s popular Netflix show, more people are trying to embrace the “less is more” lifestyle. Why apply the mantra to your window coverings?Old, outdated window treatments clutter your entire mood and hinder productivity. Update your window treatments with cordless sleek options with simple operating system. Remove the unnecessary clutter from your lives starting with your window coverings.
 Progressive Design Build
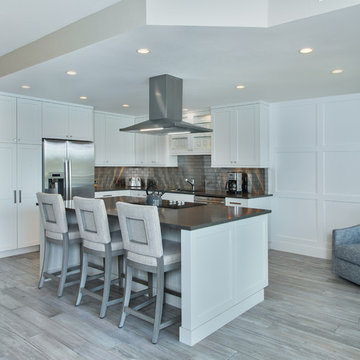
Hindering our client’s ability to have an open floor plan, or “great room” type feel, was an existing wall that was designed to separate the kitchen from the living room. During the design phase, we determined that this wall was non-structural and could be removed to create the spacious feel our clients were looking for.
 Riddle Construction & Design

vanity drawer features side slot with outlet for easy plug in.
Example of a large asian master white tile and porcelain tile porcelain tile home design design in Seattle with a vessel sink, flat-panel cabinets, medium tone wood cabinets, quartz countertops, a two-piece toilet and beige walls
Example of a large asian master white tile and porcelain tile porcelain tile home design design in Seattle with a vessel sink, flat-panel cabinets, medium tone wood cabinets, quartz countertops, a two-piece toilet and beige walls
 Focal Point Design
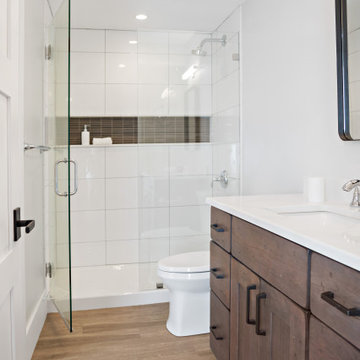
Example of a small trendy 3/4 white tile and porcelain tile linoleum floor, brown floor and single-sink alcove shower design in Boston with recessed-panel cabinets, distressed cabinets, a two-piece toilet, brown walls, an undermount sink, quartz countertops, a hinged shower door, white countertops, a niche and a built-in vanity
 ShadeFX
ShadeFX manufactured a 12’ x 8 retractable shade to hinder the west facing sun. Instantly, a bold Capri Sunbrella fabric provides ample shade over the clients outdoor dining area.
 Kathryn Vaught Interiors

I designed this new custom kitchen contrasting the darker wood cabinets with the lighter sand finish walls and granite counter tops. We incorporated a heated floor to warm up the indian multi color slate floors. I found 2 fabulous antique iron panels I incorporated into the lard center island. The 1/2 timbering on the ceiling draws your eye down to the rest of the room. We used simple valance window treatments to not hinder the fabulous view.
 Timan Custom Window Treatments, Inc
Minimalism has been one of the hottest design trends for a while now, and thanks to Marie Kondo’s popular Netflix show, more people are trying to embrace the “less is more” lifestyle. Why apply the mantra to your window coverings?Old, outdated window treatments clutter your entire mood and hinder productivity. Update your window treatments with cordless sleek options with simple operating system. Remove the unnecessary clutter from your lives starting with your window coverings.
6